
3046 Woodland, Auburn Hills, MI 48326
Local realty services provided by:CENTURY 21 Northland
3046 Woodland,Auburn Hills, MI 48326
$721,452
- 3 Beds
- 3 Baths
- 2,349 sq. ft.
- Single family
- Pending
Listed by: monique querro
Office: real estate one inc-shelby
MLS#:50214319
Source:MI_REALSOURCE
Price summary
- Price:$721,452
- Price per sq. ft.:$307.13
- Monthly HOA dues:$116.67
About this home
The Meadowbrook With Loft showcases an open-concept design enhanced by elegant step ceilings that add depth, character, and architectural interest throughout the main living area. The thoughtfully designed split-bedroom floor plan provides added privacy, making the owner's suite a peaceful retreat which features a private bath with dual sinks, large shower with a bench seat and spacious walk-in closet. Expansive windows throughout the home flood the interior with natural light, creating a bright and inviting atmosphere. The open kitchen is both stylish and functional, offering LaFata cabinetry, quartz counter tops, Bosch appliances and a large walk-in pantry with abundant storage. Upstairs, a spacious loft expands the home’s versatility, featuring an additional bedroom and full bath ideal for guests, a home office, or a private secondary living area. The inviting family room has a door that leads to the covered patio, providing the perfect space for outdoor entertaining or relaxing. Additional features include a spacious laundry room and a functional mudroom designed to keep everyday living organized. Premium daylight site with 9' walls and plumbing preps for a future bathroom. Built with exceptional quality, this home includes Pella windows, Karastan LVP flooring and Kohler plumbing fixtures. Enjoy the community clubhouse with a pool and pickleball courts. Sod, sprinkler system and professional landscaping included....
Contact an agent
Home facts
- Year built:2026
- Subdivision & Development:Woodland Villas
- Listing ID #:50214319
- Added:38 day(s) ago
- Updated:August 17, 2026 at 08:05 AM
Rooms and interior
- Bedrooms:3
- Total bathrooms:3
- Full bathrooms:3
- Dining Description:On Entry Level
- Kitchen Description:Dishwasher, Disposal, Microwave, On Entry Level, Range/Oven, Refrigerator
- Bedroom Description:Bedroom 1 on Entry Level, Bedroom 2 on Entry Level, Bedroom 3 on Upper Level
- Basement Description:Egress/Daylight Windows, Poured
- Living area:2,349 sq. ft.
Heating and cooling
- Cooling:Central A/C
- Heating:Forced Air, Natural Gas
Structure and exterior
- Year built:2026
- Building area:2,349 sq. ft.
- Lot area:0.13 Acres
- Architectural Style:Split Level
- Construction Materials:Brick, Stone
- Exterior Features:Lawn Sprinkler, Patio, Porch
- Foundation Description:Basement, Poured
- Levels:1 1/2 Story
Utilities
- Water:Public Water
- Sewer:Public Sanitary
Finances and disclosures
- Price:$721,452
- Price per sq. ft.:$307.13
- Tax amount:$307
Features and amenities
- Appliances:Dishwasher, Disposal, Humidifier, Microwave, Range/Oven, Refrigerator
- Laundry features:On Entry Level
- Amenities:9 ft + Ceilings, Club House, Exercise/Facility Room, Walk-In Closet
Parking
- Parking description:Attached Garage
- Garage spaces:2
 Provided through IDX via MiRealSource. Courtesy of MiRealSource Shareholder. Copyright MiRealSource. The information published and disseminated by MiRealSource is communicated verbatim, without change by MiRealSource, as filed with MiRealSource by its members. The accuracy of all information, regardless of source, is not guaranteed or warranted. All information should be independently verified. Copyright 2026 MiRealSource. All rights reserved. The information provided hereby constitutes proprietary information of MiRealSource, Inc. and its shareholders, affiliates and licensees and may not be reproduced or transmitted in any form or by any means, electronic or mechanical, including photocopy, recording, scanning or any information storage and retrieval system, without written permission from MiRealSource, Inc. MI_REALSOURCE Member Broker: Brad Platt
New listings near 3046 Woodland
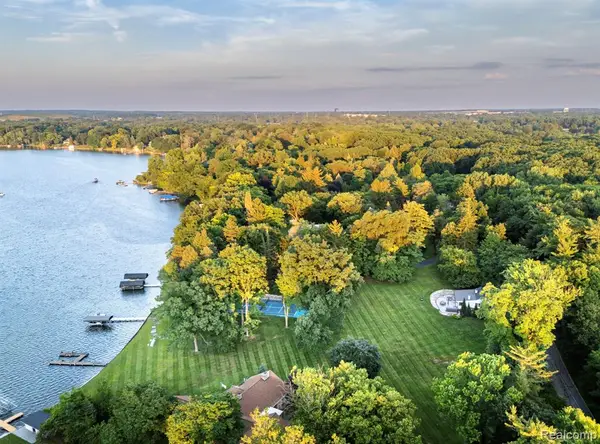 $1,510,000Pending2 beds 1 baths1,500 sq. ft.
990 Lake Angelus, Lake Angelus, MI 48326
MLS# 61021686Listed by: KW DOMAIN- New
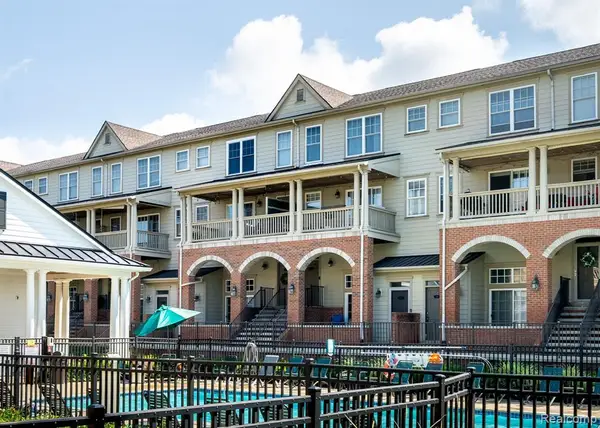 $265,000Active2 beds 3 baths1,940 sq. ft.
192 Amys Walk, Auburn Hills, MI 48326
MLS# 61021133Listed by: HOMEPOINTE REALTY LLC - New
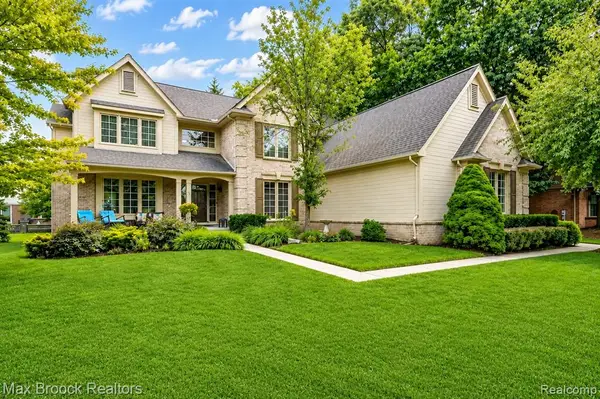 $629,900Active4 beds 3 baths2,900 sq. ft.
4086 Arcadia, Rochester Hills, MI 48326
MLS# 61020359Listed by: MAX BROOCK, REALTORS(R)-BIRMINGHAM 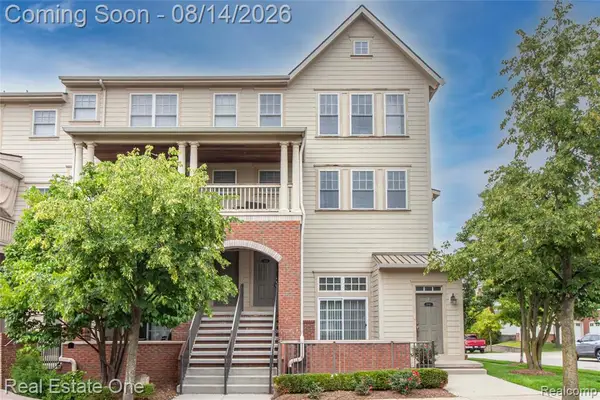 $249,900Pending2 beds 3 baths1,940 sq. ft.
3939 Forester, Auburn Hills, MI 48326
MLS# 61020567Listed by: REAL ESTATE ONE-TROY- New
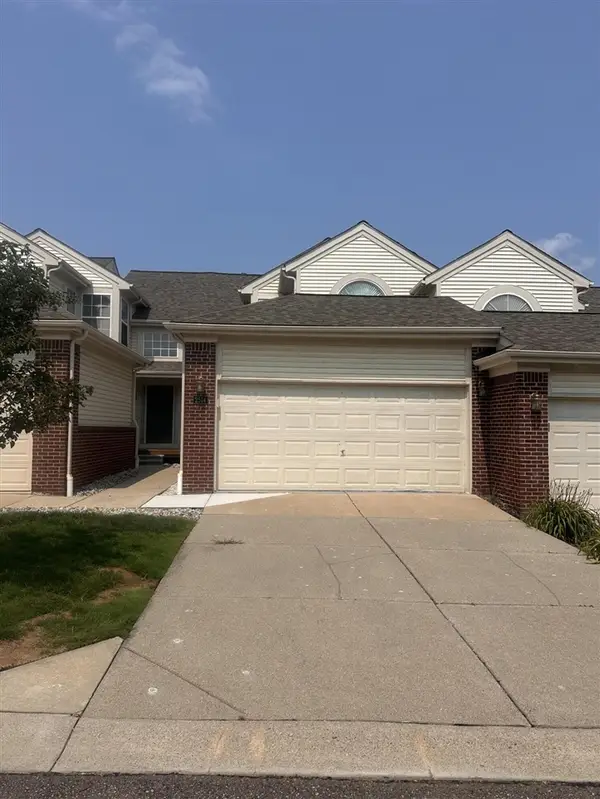 $259,900Active2 beds 3 baths1,438 sq. ft.
2514 Boulder, Auburn Hills, MI 48326
MLS# 70551942Listed by: KW ADVANTAGE - New
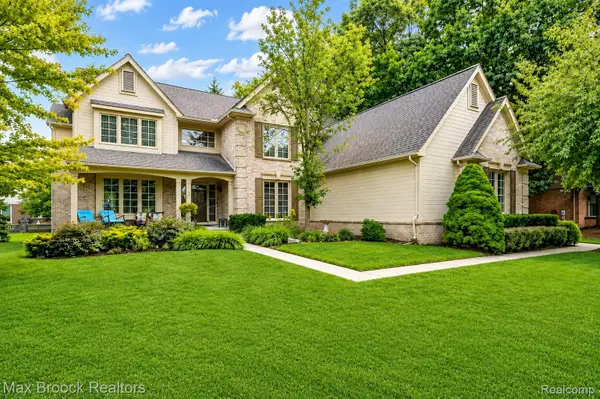 $629,900Active4 beds 3 baths3,050 sq. ft.
4086 Arcadia Drive, RochesterHills, MI 48326
MLS# 20261063811Listed by: MAX BROOCK, REALTORS-BIRMINGHAM - New
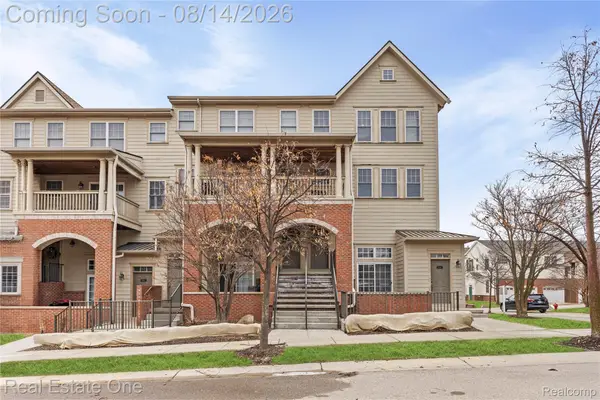 $283,000Active2 beds 3 baths1,940 sq. ft.
3939 Forester Boulevard, AuburnHills, MI 48326
MLS# 20261063791Listed by: REAL ESTATE ONE-TROY - New
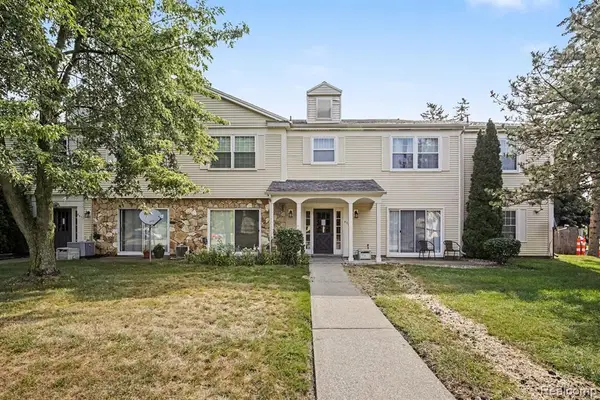 $109,000Active1 beds 1 baths550 sq. ft.
833 Bloomfield Village #G, Auburn Hills, MI 48326
MLS# 61020088Listed by: RE/MAX LEADING EDGE - New
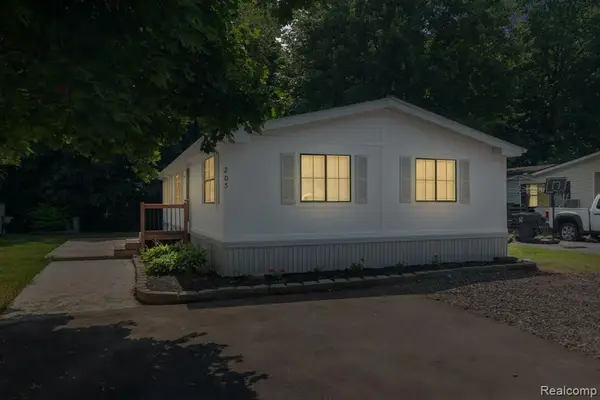 $75,000Active3 beds 2 baths
351 North Squirrel Rd #205, Auburn Hills, MI 48326
MLS# 61019355Listed by: BERKSHIRE HATHAWAY HOMESERVICES KEE REALTY BHAM - New
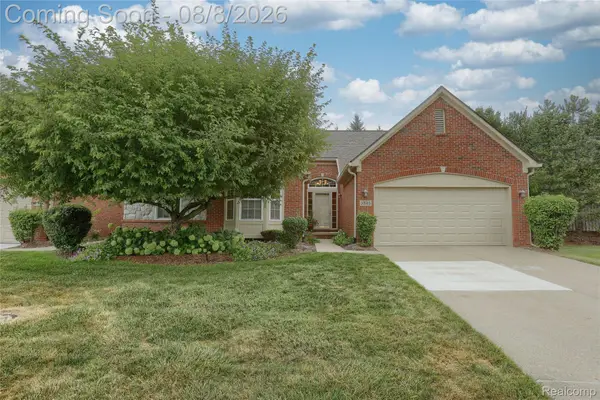 $395,000Active3 beds 3 baths2,327 sq. ft.
3845 Arbor Drive, AuburnHills, MI 48326
MLS# 20261062469Listed by: REAL ESTATE MATTERS INC


Protect your home and budget from life's surprises with an Assurant Home Warranty, backed by a partner that supports you through every step of homeownership. Explore Plans.
©2026 Century 21 Real Estate LLC. All rights reserved. CENTURY 21®, the CENTURY 21 Logo and C21® are service marks owned by Century 21 Real Estate LLC. Century 21 Real Estate LLC fully supports the principles of the Fair Housing Act and the Equal Opportunity Act. Each office is independently owned and operated. Listing information is deemed reliable but not guaranteed accurate.