
3827 Springwood CT, Auburn Hills, MI 48326
Local realty services provided by:CENTURY 21 Metro Brokers
3827 Springwood CT,Auburnhills, MI 48326
$505,000
- 3 Beds
- 2 Baths
- 1,690 sq. ft.
- Single family
- Active
Listed by: walter h weiss
Office: real estate one-rochester
MLS#:20261083148
Source:MI_REALCOMP
Price summary
- Price:$505,000
- Price per sq. ft.:$298.82
- Monthly HOA dues:$350
About this home
Great cul-de-sac location close to the Clubhouse! Don't miss this well-maintained Ranch condo in desirable Heritage in the Hills. One floor living with 3 bedrooms, 2 full bathrooms, laundry room, eat-in kitchen and open concept living/dining room. The primary bedroom is complemented with an ensuite bathroom and walk in closet. The other 2 bedrooms can be used as an office/den and guest room. Full unfinished basement ready to meet your needs for extra living, workout, craft or more storage space. There is a nice, covered porch out front and a private composite deck off the living room for entertaining. New Roof and Hot Water Heater - 2021, New Furnace and A/C - 2025 and Whole House Generator! Conveniently located close to the clubhouse and all activities. Enjoy the heated saltwater pool, spa, tennis, pickleball, bocce, shuffleboard, cards, social events and more! This is a 55+ Active Adult Gated community located close to Oakland University, Downtown Rochester, Village of Rochester Hills and I 75. Buyers must be accompanied by a licensed Michigan Real Estate Agent for all showings BATVAI....
Contact an agent
Home facts
- Year built:2001
- Subdivision & Development:HERITAGE IN THE HILLS OCCPN 1133
- Listing ID #:20261083148
- Added:3 day(s) ago
- Updated:October 24, 2026 at 10:03 AM
Rooms and interior
- Bedrooms:3
- Total bathrooms:2
- Full bathrooms:2
- Rooms Total:8
- Basement Description:Full, Unfinished
- Living area:1,690 sq. ft.
Heating and cooling
- Cooling:Central Air
- Heating:Forced Air, Natural Gas
Structure and exterior
- Roof:Asphalt
- Year built:2001
- Building area:1,690 sq. ft.
- Lot Features:Fifty Five Community, Sprinklers
- Architectural Style:Ranch
- Construction Materials:Vinyl Siding
- Exterior Features:Covered, Gate House, Patio, Porch, Tennis Courts
- Foundation Description:Basement, Poured, Sump Pump
- Levels:One Story Ground
Utilities
- Water:Public
- Sewer:Public Sewer
Finances and disclosures
- Price:$505,000
- Price per sq. ft.:$298.82
- Tax amount:$3,649
Features and amenities
- Appliances:Dishwasher, Disposal, Dryer, Free Standing Electric Oven, Free Standing Electric Range, Free Standing Refrigerator, Microwave, Washer
- Laundry features:Laundry Room
- Pool features:Community, In Ground, Outdoor Pool
Parking
- Parking description:Attached, Direct Access, Driveway, Electricity In Garage, Garage Door Opener, Two Car Garage
- Garage spaces:2

New listings near 3827 Springwood CT
- New
 $20,000Active0.18 Acres
Calgary Street 0001406252002 Calgary ST S, AuburnHills, MI 48326
MLS# 20261085725Listed by: CARY REAL ESTATE - New
 $249,900Active2 beds 2 baths1,060 sq. ft.
300 Beverly AVE, AuburnHills, MI 48326
MLS# 20261085450Listed by: @PROPERTIES CHRISTIE'S INT'L R E ROCHESTER - New
 $249,900Active3 beds 3 baths1,895 sq. ft.
2612 E Williamsburg CIR, AuburnHills, MI 48326
MLS# 20261085634Listed by: WENTWORTH REAL ESTATE GROUP - New
 $409,000Active3 beds 3 baths2,146 sq. ft.
3838 Eaton Gate Lane, AuburnHills, MI 48326
MLS# 20261081165Listed by: MAX BROOCK, REALTORS-BLOOMFIELD HILLS - New
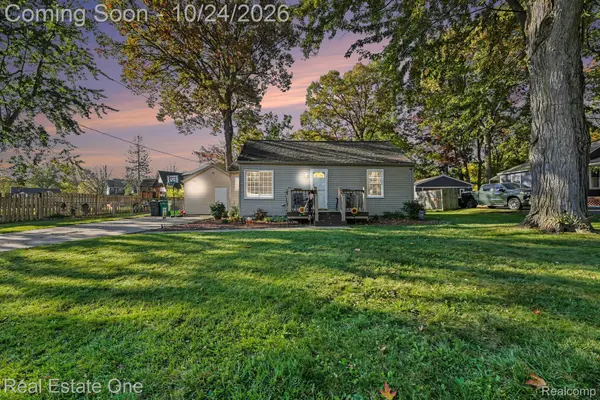 $199,900Active3 beds 1 baths1,125 sq. ft.
2164 Knollwood ST, AuburnHills, MI 48326
MLS# 20261084043Listed by: REAL ESTATE ONE-CLINTON TWP  $349,500Active3 beds 3 baths1,791 sq. ft.
3981 Trailway Commons CIR, Unknown, MI 48326
MLS# 58050221274Listed by: SUNBYRNES PROPERTIES, LLC- Open Sat, 12 to 2pmNew
 $245,000Active2 beds 3 baths1,940 sq. ft.
208 Amys WALK, AuburnHills, MI 48326
MLS# 20261082520Listed by: DOBI REAL ESTATE - New
 $322,000Active4 beds 2 baths1,750 sq. ft.
607 Ashburnham ST, AuburnHills, MI 48326
MLS# 20261083228Listed by: SOCIAL HOUSE REAL ESTATE GROUP LLC - New
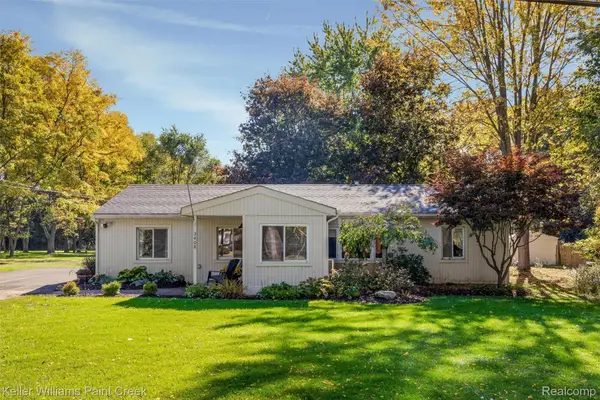 $319,000Active3 beds 2 baths1,393 sq. ft.
3408 Bald Mountain RD, AuburnHills, MI 48326
MLS# 20261083513Listed by: KELLER WILLIAMS PAINT CREEK


Protect your home and budget from life's surprises with an Assurant Home Warranty, backed by a partner that supports you through every step of homeownership. Explore Plans.
©2026 Century 21 Real Estate LLC. All rights reserved. CENTURY 21®, the CENTURY 21 Logo and C21® are service marks owned by Century 21 Real Estate LLC. Century 21 Real Estate LLC fully supports the principles of the Fair Housing Act and the Equal Opportunity Act. Each office is independently owned and operated. Listing information is deemed reliable but not guaranteed accurate.