
3408 Bald Mountain RD, Auburn Hills, MI 48326
Local realty services provided by:CENTURY 21 Metro Brokers
3408 Bald Mountain RD,Auburnhills, MI 48326
$319,000
- 3 Beds
- 2 Baths
- 1,393 sq. ft.
- Single family
- Active
Listed by: sherry l pyszczynski
Office: keller williams paint creek
MLS#:20261083513
Source:MI_REALCOMP
Price summary
- Price:$319,000
- Price per sq. ft.:$229
About this home
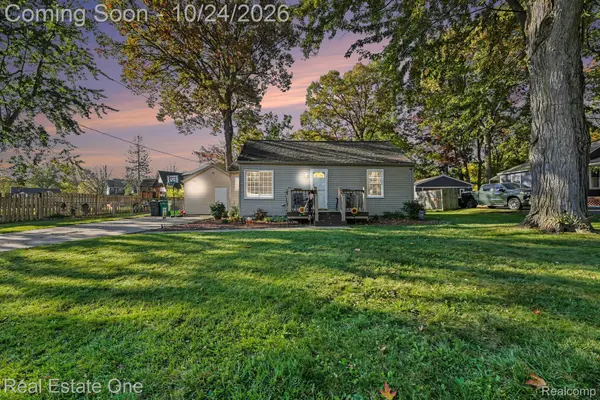
Remodeled in 2026 and situated on over half an acre in Auburn Hills! This beautifully updated 3-bedroom, 2-full-bath home offers modern finishes, an open floor plan, and approximately 1,386 square feet of main-level living space. The kitchen features white cabinetry, attractive countertops, stainless steel appliances, and an impressive commercial-style gas range with a stainless steel hood. The adjoining dining area and breakfast nook flow comfortably into the living room, creating a wonderful space for everyday living and entertaining. Attractive wood-look flooring, recessed lighting, and fresh neutral finishes carry throughout the main living areas. Additional features include gas forced-air heating and a mini-split cooling system in the living room for added comfort. The generous primary suite features a beautifully remodeled private bathroom with double sinks, modern fixtures, and a large walk-in shower. The second full bathroom is equally impressive with stylish cabinetry, gold-tone fixtures, and a beautifully textured tub surround. A basement provides fabulous storage and utility space. Outside, enjoy the expansive yard and a deck complete with a retractable awning, perfect for relaxing or entertaining. Extensive 2026 renovations, tasteful finishes, and a generous property make this home truly special and your happily ever after!...
Contact an agent
Home facts
- Year built:1954
- Subdivision & Development:SUPERVISORS PLAT #12
- Listing ID #:20261083513
- Added:3 day(s) ago
- Updated:October 24, 2026 at 10:03 AM
Rooms and interior
- Bedrooms:3
- Total bathrooms:2
- Full bathrooms:2
- Rooms Total:7
- Basement Description:Unfinished
- Living area:1,393 sq. ft.
Heating and cooling
- Heating:Forced Air, Natural Gas
Structure and exterior
- Year built:1954
- Building area:1,393 sq. ft.
- Lot area:0.55 Acres
- Architectural Style:Ranch
- Construction Materials:Wood Siding
- Foundation Description:Basement, Block
- Levels:One
Utilities
- Water:Public
- Sewer:Public Sewer
Finances and disclosures
- Price:$319,000
- Price per sq. ft.:$229
- Tax amount:$3,642
Parking
- Parking description:No Garage

New listings near 3408 Bald Mountain RD
- New
 $20,000Active0.18 Acres
Calgary Street 0001406252002 Calgary ST S, AuburnHills, MI 48326
MLS# 20261085725Listed by: CARY REAL ESTATE - New
 $249,900Active2 beds 2 baths1,060 sq. ft.
300 Beverly AVE, AuburnHills, MI 48326
MLS# 20261085450Listed by: @PROPERTIES CHRISTIE'S INT'L R E ROCHESTER - New
 $249,900Active3 beds 3 baths1,895 sq. ft.
2612 E Williamsburg CIR, AuburnHills, MI 48326
MLS# 20261085634Listed by: WENTWORTH REAL ESTATE GROUP - New
 $409,000Active3 beds 3 baths2,146 sq. ft.
3838 Eaton Gate Lane, AuburnHills, MI 48326
MLS# 20261081165Listed by: MAX BROOCK, REALTORS-BLOOMFIELD HILLS - New
 $199,900Active3 beds 1 baths1,125 sq. ft.
2164 Knollwood ST, AuburnHills, MI 48326
MLS# 20261084043Listed by: REAL ESTATE ONE-CLINTON TWP  $349,500Active3 beds 3 baths1,791 sq. ft.
3981 Trailway Commons CIR, Unknown, MI 48326
MLS# 58050221274Listed by: SUNBYRNES PROPERTIES, LLC- Open Sat, 12 to 2pmNew
 $245,000Active2 beds 3 baths1,940 sq. ft.
208 Amys WALK, AuburnHills, MI 48326
MLS# 20261082520Listed by: DOBI REAL ESTATE - New
 $505,000Active3 beds 2 baths1,690 sq. ft.
3827 Springwood CT, AuburnHills, MI 48326
MLS# 20261083148Listed by: REAL ESTATE ONE-ROCHESTER - New
 $322,000Active4 beds 2 baths1,750 sq. ft.
607 Ashburnham ST, AuburnHills, MI 48326
MLS# 20261083228Listed by: SOCIAL HOUSE REAL ESTATE GROUP LLC


Protect your home and budget from life's surprises with an Assurant Home Warranty, backed by a partner that supports you through every step of homeownership. Explore Plans.
©2026 Century 21 Real Estate LLC. All rights reserved. CENTURY 21®, the CENTURY 21 Logo and C21® are service marks owned by Century 21 Real Estate LLC. Century 21 Real Estate LLC fully supports the principles of the Fair Housing Act and the Equal Opportunity Act. Each office is independently owned and operated. Listing information is deemed reliable but not guaranteed accurate.