
3510 Riverside Drive, Auburn Hills, MI 48326
Local realty services provided by:CENTURY 21 Affiliated
3510 Riverside Drive,Auburnhills, MI 48326
$435,000
- 3 Beds
- 2 Baths
- 1,690 sq. ft.
- Single family
- Active
Listed by: karen fortuna
Office: real estate one-sterling heights
MLS#:20261075530
Source:MI_REALCOMP
Price summary
- Price:$435,000
- Price per sq. ft.:$257.4
- Monthly HOA dues:$350
About this home
Welcome to this Beautiful Detached Ranch Condo located in the Highly Sought-after Heritage in the Hills Community! This 55+ Community offers the perfect blend of comfort, privacy, and an active lifestyle. This inviting home features 3 bedrooms and 2 full Baths, including a spacious Primary Suite En-Suite Bath Featuring a walk-in shower, WIC. Bedrooms 2 and 3 share a Full Guest Bath. Enjoy the convenience of first-floor laundry, a spacious Kitchen with a Cozy Breakfast Nook, and all appliances included. The Dining Room provides the perfect setting for entertaining, while the spacious Family room Features a cozy Fireplace and beautiful views of the peaceful, Wooded Backyard. Step outside and enjoy your own private retreat surrounded by Nature. You may even catch a glimpse of the deer as they pass through the backyard! It’s the perfect setting to relax, unwind, and enjoy the beauty and tranquility of your surroundings. And the lifestyle doesn’t stop at home! Heritage in the Hills offers an array of amenities and activities, including a Heated Saltwater Pool, Tennis Courts, Pickleball, Bocce Ball, Shuffleboard, and Social Events—something for everyone to enjoy. The HOA also includes lawn care, snow removal, and 24/7-hour Security, don’t miss the opportunity to make this beautiful Community! --PROFESSIONAL PHOTOS FORTHCOMING!...
Contact an agent
Home facts
- Year built:2001
- Subdivision & Development:HERITAGE IN THE HILLS OCCPN 1133
- Listing ID #:20261075530
- Added:1 day(s) ago
- Updated:September 19, 2026 at 12:06 AM
Rooms and interior
- Bedrooms:3
- Total bathrooms:2
- Full bathrooms:2
- Rooms Total:8
- Living area:1,690 sq. ft.
Heating and cooling
- Cooling:Central Air
- Heating:Forced Air, Oil
Structure and exterior
- Roof:Asphalt
- Year built:2001
- Building area:1,690 sq. ft.
- Lot Features:Fifty Five Community, Wooded
- Architectural Style:Ranch
- Construction Materials:Brick
- Exterior Features:Gate House, Grounds Maintenance, Patio, Porch
- Foundation Description:Slab
- Levels:One
Utilities
- Water:Public
- Sewer:Public Sewer
Finances and disclosures
- Price:$435,000
- Price per sq. ft.:$257.4
- Tax amount:$3,272
Features and amenities
- Appliances:Dishwasher, Disposal, Dryer, Free Standing Refrigerator, Microwave, Washer
- Pool features:Community
Parking
- Parking description:Attached, Driveway, Electricity In Garage, Garage Door Opener, Garage Faces Front, Two Car Garage
- Garage spaces:2

New listings near 3510 Riverside Drive
- New
 $250,000Active2 beds 1 baths1,162 sq. ft.
51 Juniper, Auburn Hills, MI 48326
MLS# 50222249Listed by: BERKSHIRE HATHAWAY HOMESERVICES KEE REALTY ROCH - Open Sat, 12 to 3pmNew
 $355,000Active3 beds 3 baths1,791 sq. ft.
3971 Trailwaycommons Circle, AuburnHills, MI 48326
MLS# 20261075273Listed by: REAL BROKER, LLC TROY - Open Sat, 11am to 3pmNew
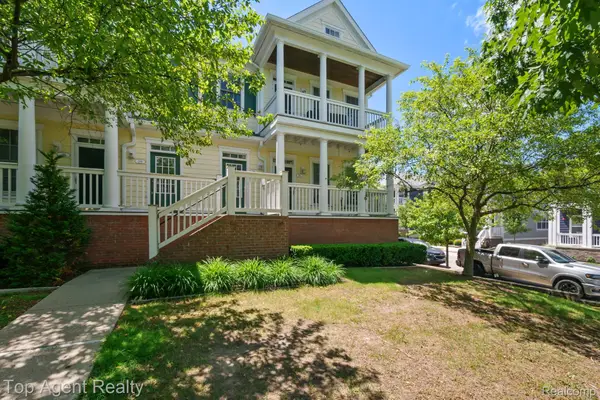 $299,900Active3 beds 2 baths2,060 sq. ft.
292 Beverly Avenue, AuburnHills, MI 48326
MLS# 20261073415Listed by: TOP AGENT REALTY - New
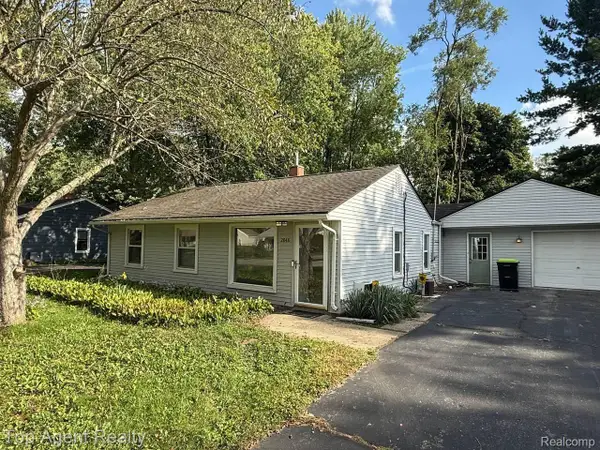 $290,000Active2 beds 1 baths1,228 sq. ft.
2848 Edna Jane Drive, AuburnHills, MI 48326
MLS# 20261074144Listed by: TOP AGENT REALTY - New
 $329,000Active3 beds 2 baths1,981 sq. ft.
2376 Hempstead Road, AuburnHills, MI 48326
MLS# 20261069916Listed by: MY REALTY LLC - New
 $239,900Active3 beds 1 baths882 sq. ft.
2908 Edna Jane Drive, AuburnHills, MI 48326
MLS# 20261073912Listed by: KELLER WILLIAMS PAINT CREEK - New
 $610,000Active4 beds 3 baths3,050 sq. ft.
4086 Arcadia Drive, AuburnHills, MI 48326
MLS# 20261073003Listed by: MAX BROOCK, REALTORS-BIRMINGHAM - New
 $349,900Active3 beds 3 baths1,791 sq. ft.
3981 Trailway Commons, Unknown, MI 48326
MLS# 58050221274Listed by: SUNBYRNES PROPERTIES, LLC - New
 $349,900Active3 beds 3 baths1,791 sq. ft.
3981 Trailway Commons, Auburn Heights, MI 48326
MLS# 50221274Listed by: SUNBYRNES PROPERTIES, LLC


Protect your home and budget from life's surprises with an Assurant Home Warranty, backed by a partner that supports you through every step of homeownership. Explore Plans.
©2026 Century 21 Real Estate LLC. All rights reserved. CENTURY 21®, the CENTURY 21 Logo and C21® are service marks owned by Century 21 Real Estate LLC. Century 21 Real Estate LLC fully supports the principles of the Fair Housing Act and the Equal Opportunity Act. Each office is independently owned and operated. Listing information is deemed reliable but not guaranteed accurate.