
4118 Arcadia DR, Auburn Hills, MI 48326
Local realty services provided by:CENTURY 21 Affiliated
4118 Arcadia DR,Auburnhills, MI 48326
$689,900
- 4 Beds
- 4 Baths
- 4,245 sq. ft.
- Single family
- Active
Listed by: carrie symonds
Office: berkshire hathaway homeservices kee realty
MLS#:20261084507
Source:MI_REALCOMP
Price summary
- Price:$689,900
- Price per sq. ft.:$162.52
- Monthly HOA dues:$41.67
About this home
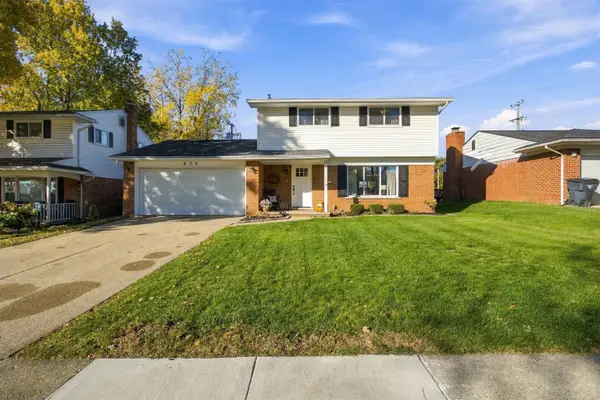
Truly move-in ready! Welcome to this exceptional colonial in desirable Hawthorn Forest located within the highly regarded Adams HS district of Rochester Community Schools. Built for & lovingly maintained by the original owners, this home has been extensively & thoughtfully renovated throughout. The inviting open floor plan showcases a dramatic 2 story great room w/ soaring windows on 3 sides, filling the space w/ natural light & peaceful views of the mature trees in the backyard. The stunning island kitchen has been renovated w/ white soft-close cabinetry, decorative end panels, quartz countertops, SS appliances, tile backsplash & complemented by a butler's pantry & walk-in pantry. A formal dining room, dedicated home office & versatile 2nd office or flex space complete the main level. Recently refinished HW floors, extensive crown molding & beautifully updated staircase w/ metal spindles add to the home's appeal. Upstairs, you'll find all 4 bedrooms including a spacious primary suite w/ tray ceiling, 13 ft walk-in closet & fully renovated bath. The 2nd floor full bath has also been completely renovated w/ modern finishes. The professionally finished lower level provides exceptional space for entertaining & relaxing, featuring a cozy gas fireplace, wet bar, home theater w/ projector & 100 inch screen & built-in bookcases. An exercise area, 3rd full bath & abundant storage add even more functionality. Outdoor living is equally inviting w/ two brick paver patios, mature trees & landscape lighting creating a wonderful setting to relax & entertain. Add'l highlights incl a multi-room speaker system, newer CA, brand-new HWH & 3 car side-entry garage w/ epoxy flooring. The classic brick & James Hardie exterior adds curb appeal while being maintenance free. Residents enjoy a welcoming community w/ neighborhood traditions including the popular Deck Crawl & Halloween parade. This exceptional home truly offers the perfect combination of style, comfort & functionality!...
Contact an agent
Home facts
- Year built:1996
- Subdivision & Development:HAWTHORN FOREST
- Listing ID #:20261084507
- Added:7 day(s) ago
- Updated:October 28, 2026 at 10:09 AM
Rooms and interior
- Bedrooms:4
- Total bathrooms:4
- Full bathrooms:3
- Half bathrooms:1
- Rooms Total:13
- Basement Description:Finished, Full
- Living area:4,245 sq. ft.
Heating and cooling
- Cooling:Ceiling Fans, Central Air
- Heating:Forced Air, Natural Gas
Structure and exterior
- Roof:Asphalt
- Year built:1996
- Building area:4,245 sq. ft.
- Lot area:0.28 Acres
- Lot Features:Level, Sprinklers
- Architectural Style:Colonial
- Construction Materials:Brick
- Exterior Features:Lighting, Patio
- Foundation Description:Basement, Poured, Sump Pump
- Levels:Two
Utilities
- Water:Public
- Sewer:Public Sewer
Finances and disclosures
- Price:$689,900
- Price per sq. ft.:$162.52
- Tax amount:$6,825
Features and amenities
- Appliances:Dishwasher, Disposal, Dryer, Free Standing Electric Range, Free Standing Refrigerator, Microwave, Stainless Steel Appliances, Washer, Wine Refrigerator
- Laundry features:Gas Dryer Hookup, Laundry Room, Washer Hookup
- Amenities:High Speed Internet, Sound System, Wet Bar
Parking
- Parking description:Attached, Direct Access, Side Entrance, Three Car Garage
- Garage spaces:3

New listings near 4118 Arcadia DR
- New
 $255,000Active2 beds 2 baths1,331 sq. ft.
169 S Vista, AuburnHills, MI 48326
MLS# 20261087098Listed by: REAL ESTATE ONE-COMMERCE - New
 $325,000Active4 beds 2 baths1,647 sq. ft.
676 Ashburnham, Auburn Hills, MI 48326
MLS# 50225919Listed by: EPIQUE INC. - New
 $25,000Active0.18 Acres
Calgary Street 0001406252002 Calgary ST S, AuburnHills, MI 48326
MLS# 20261085725Listed by: CARY REAL ESTATE - New
 $249,900Active2 beds 2 baths1,060 sq. ft.
300 Beverly AVE, AuburnHills, MI 48326
MLS# 20261085450Listed by: @PROPERTIES CHRISTIE'S INT'L R E ROCHESTER - New
 $249,900Active3 beds 3 baths1,895 sq. ft.
2612 E Williamsburg CIR, AuburnHills, MI 48326
MLS# 20261085634Listed by: WENTWORTH REAL ESTATE GROUP - New
 $409,000Active3 beds 3 baths2,146 sq. ft.
3838 Eaton Gate Lane, AuburnHills, MI 48326
MLS# 20261081165Listed by: MAX BROOCK, REALTORS-BLOOMFIELD HILLS  $199,900Pending3 beds 1 baths1,125 sq. ft.
2164 Knollwood, Auburn Hills, MI 48326
MLS# 61040977Listed by: REAL ESTATE ONE-CLINTON TWP $345,000Active3 beds 3 baths1,791 sq. ft.
3981 Trailway Commons CIR, Unknown, MI 48326
MLS# 58050221274Listed by: SUNBYRNES PROPERTIES, LLC- New
 $245,000Active2 beds 3 baths1,940 sq. ft.
208 Amys WALK, AuburnHills, MI 48326
MLS# 20261082520Listed by: DOBI REAL ESTATE - New
 $322,000Active4 beds 2 baths1,750 sq. ft.
607 Ashburnham ST, AuburnHills, MI 48326
MLS# 20261083228Listed by: SOCIAL HOUSE REAL ESTATE GROUP LLC


Protect your home and budget from life's surprises with an Assurant Home Warranty, backed by a partner that supports you through every step of homeownership. Explore Plans.
©2026 Century 21 Real Estate LLC. All rights reserved. CENTURY 21®, the CENTURY 21 Logo and C21® are service marks owned by Century 21 Real Estate LLC. Century 21 Real Estate LLC fully supports the principles of the Fair Housing Act and the Equal Opportunity Act. Each office is independently owned and operated. Listing information is deemed reliable but not guaranteed accurate.