
3838 Eaton Gate Lane, Auburn Hills, MI 48326
Local realty services provided by:CENTURY 21 Affiliated
3838 Eaton Gate Lane,Auburnhills, MI 48326
$409,000
- 3 Beds
- 3 Baths
- 2,146 sq. ft.
- Single family
- Active
Listed by: jan hays
Office: max broock, realtors-bloomfield hills
MLS#:20261081165
Source:MI_REALCOMP
Price summary
- Price:$409,000
- Price per sq. ft.:$190.59
- Monthly HOA dues:$25
About this home
Don't miss this amazing opportunity to live in this established residential neighborhood in Auburn Hills at an exceptional value. Beautifully maintained -offering a combination of suburban living, outdoor recreation, shopping, dining, and entertainment. This open-concept floor plan provides many windows and doorwalls bringing the outside in providing an abundance of natural sunlight. Two-story foyer, neutral tones, hardwood floors & vaulted ceilings in Great Room. Freshly painted and new carpet throughout. An inviting fireplace centrally locate in the Gathering Room opening to spacious island kitchen & breakfast area with doorwall to secluded backyard. Large Great Room with dining area, bay window, 1st floor powder room and laundry with direct access to 2 car attached garage. 1st floor primary suite w/doorwall & jetted tub, walk-in shower, 2 vanities & his/her walk-in closets. 2nd floor features 2 large guestrooms & full ceramic tile bath. Unfinished basement offers a blank canvas with endless possibilities to create additional living space tailored to your needs. Whether you envision a cozy family room, home theater, fitness area, home office, or recreation area, this versatile space provides the perfect opportunity to customize and expand your living area. Enjoy access to Clinton River Trail-ideal for walking, jogging, and cycling and Riverside Park. Discover the possibilities and envision making this your next home!...
Contact an agent
Home facts
- Year built:1995
- Subdivision & Development:ADAMS RIDGENO 2
- Listing ID #:20261081165
- Added:1 day(s) ago
- Updated:October 24, 2026 at 10:03 AM
Rooms and interior
- Bedrooms:3
- Total bathrooms:3
- Full bathrooms:2
- Half bathrooms:1
- Rooms Total:9
- Basement Description:Full, Unfinished
- Living area:2,146 sq. ft.
Heating and cooling
- Cooling:Ceiling Fans, Central Air
- Heating:Forced Air, Natural Gas
Structure and exterior
- Roof:Asphalt
- Year built:1995
- Building area:2,146 sq. ft.
- Lot area:0.17 Acres
- Architectural Style:Cape Cod
- Construction Materials:Aluminum Siding, Vinyl Siding
- Exterior Features:Deck, Porch
- Foundation Description:Basement, Poured
- Levels:One
Utilities
- Water:Public
- Sewer:Public Sewer
Finances and disclosures
- Price:$409,000
- Price per sq. ft.:$190.59
- Tax amount:$6,280
Features and amenities
- Appliances:Built-In Gas Oven, Dishwasher, Disposal, Dryer, Free Standing Refrigerator, Gas Cooktop, Microwave, Washer
- Laundry features:Laundry Room
Parking
- Parking description:Attached, Electricity In Garage, Two Car Garage
- Garage spaces:2

New listings near 3838 Eaton Gate Lane
- New
 $20,000Active0.18 Acres
Calgary Street 0001406252002 Calgary ST S, AuburnHills, MI 48326
MLS# 20261085725Listed by: CARY REAL ESTATE - New
 $249,900Active2 beds 2 baths1,060 sq. ft.
300 Beverly AVE, AuburnHills, MI 48326
MLS# 20261085450Listed by: @PROPERTIES CHRISTIE'S INT'L R E ROCHESTER - New
 $249,900Active3 beds 3 baths1,895 sq. ft.
2612 E Williamsburg CIR, AuburnHills, MI 48326
MLS# 20261085634Listed by: WENTWORTH REAL ESTATE GROUP - New
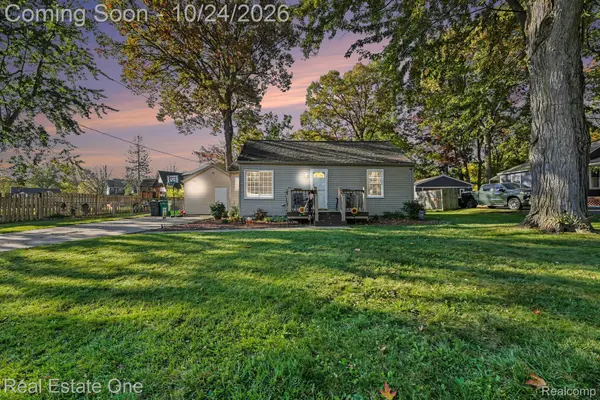 $199,900Active3 beds 1 baths1,125 sq. ft.
2164 Knollwood ST, AuburnHills, MI 48326
MLS# 20261084043Listed by: REAL ESTATE ONE-CLINTON TWP  $349,500Active3 beds 3 baths1,791 sq. ft.
3981 Trailway Commons CIR, Unknown, MI 48326
MLS# 58050221274Listed by: SUNBYRNES PROPERTIES, LLC- Open Sat, 12 to 2pmNew
 $245,000Active2 beds 3 baths1,940 sq. ft.
208 Amys WALK, AuburnHills, MI 48326
MLS# 20261082520Listed by: DOBI REAL ESTATE - New
 $505,000Active3 beds 2 baths1,690 sq. ft.
3827 Springwood CT, AuburnHills, MI 48326
MLS# 20261083148Listed by: REAL ESTATE ONE-ROCHESTER - New
 $322,000Active4 beds 2 baths1,750 sq. ft.
607 Ashburnham ST, AuburnHills, MI 48326
MLS# 20261083228Listed by: SOCIAL HOUSE REAL ESTATE GROUP LLC - New
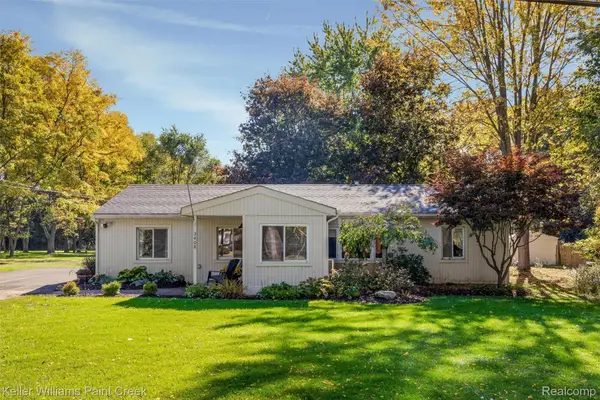 $319,000Active3 beds 2 baths1,393 sq. ft.
3408 Bald Mountain RD, AuburnHills, MI 48326
MLS# 20261083513Listed by: KELLER WILLIAMS PAINT CREEK


Protect your home and budget from life's surprises with an Assurant Home Warranty, backed by a partner that supports you through every step of homeownership. Explore Plans.
©2026 Century 21 Real Estate LLC. All rights reserved. CENTURY 21®, the CENTURY 21 Logo and C21® are service marks owned by Century 21 Real Estate LLC. Century 21 Real Estate LLC fully supports the principles of the Fair Housing Act and the Equal Opportunity Act. Each office is independently owned and operated. Listing information is deemed reliable but not guaranteed accurate.