
2612 E Williamsburg CIR, Auburn Hills, MI 48326
Local realty services provided by:CENTURY 21 Metro Brokers
2612 E Williamsburg CIR,Auburnhills, MI 48326
$249,900
- 3 Beds
- 3 Baths
- 1,895 sq. ft.
- Single family
- Active
Listed by: robert l lewis
Office: wentworth real estate group
MLS#:20261085634
Source:MI_REALCOMP
Price summary
- Price:$249,900
- Price per sq. ft.:$131.87
- Monthly HOA dues:$345
About this home
Comfortable living, beautiful views and thoughtful updates come together at 2612 Williamsburg Circle. This well-maintained 3-bedroom home offers an attached garage, full basement and generous storage, all within a bright and spacious layout.
Inside, hand-scraped wood flooring adds warmth and character, while large Wallside tilt-in windows fill the home with natural light. The kitchen and adjoining family room look out over mature landscaping and the expansive common area, creating a peaceful backdrop throughout the seasons. The primary bedroom offers its own private en-suite bath featuring an oversized tiled shower.
One of the home's standout spaces is the three-season room, accessed through an impressive 12-foot Wallside door-wall that brings the outdoor views right into the home. Interchangeable window panels and screens make this a wonderful space for relaxing or entertaining, while Roman blinds on the west-facing windows provide added comfort. Just outside, a paver patio extends the living space into the beautifully landscaped surroundings.
Additional features include a storage shed, a backup generator housed in its own shingled enclosure, and recent updates including a new refrigerator, dishwasher, microwave and water heater. The full basement provides even more storage along with flexible space for future needs.
Residents also enjoy access to the community pool and clubhouse. With spacious rooms, abundant natural light, peaceful views, a three-season room and convenient access throughout Metro Detroit, this Auburn Hills home offers plenty to appreciate inside and out....
Contact an agent
Home facts
- Year built:1975
- Subdivision & Development:WILLIAMSBURG VILLAGE OCCPN 188
- Listing ID #:20261085634
- Added:1 day(s) ago
- Updated:October 24, 2026 at 10:03 AM
Rooms and interior
- Bedrooms:3
- Total bathrooms:3
- Full bathrooms:2
- Half bathrooms:1
- Rooms Total:10
- Basement Description:Unfinished
- Living area:1,895 sq. ft.
Heating and cooling
- Cooling:Central Air
- Heating:Forced Air, Natural Gas
Structure and exterior
- Roof:Asphalt
- Year built:1975
- Building area:1,895 sq. ft.
- Architectural Style:Traditional
- Construction Materials:Brick
- Exterior Features:Covered, Enclosed, Patio, Porch
- Foundation Description:Basement, Block
- Levels:Two
Utilities
- Water:Public
- Sewer:Public Sewer
Finances and disclosures
- Price:$249,900
- Price per sq. ft.:$131.87
- Tax amount:$2,372
Features and amenities
- Appliances:Built-In Gas Range, Dishwasher, Free Standing Refrigerator, Microwave
- Pool features:Community
Parking
- Parking description:Attached, One Car Garage
- Garage spaces:1

New listings near 2612 E Williamsburg CIR
- New
 $20,000Active0.18 Acres
Calgary Street 0001406252002 Calgary ST S, AuburnHills, MI 48326
MLS# 20261085725Listed by: CARY REAL ESTATE - New
 $249,900Active2 beds 2 baths1,060 sq. ft.
300 Beverly AVE, AuburnHills, MI 48326
MLS# 20261085450Listed by: @PROPERTIES CHRISTIE'S INT'L R E ROCHESTER - New
 $409,000Active3 beds 3 baths2,146 sq. ft.
3838 Eaton Gate Lane, AuburnHills, MI 48326
MLS# 20261081165Listed by: MAX BROOCK, REALTORS-BLOOMFIELD HILLS - New
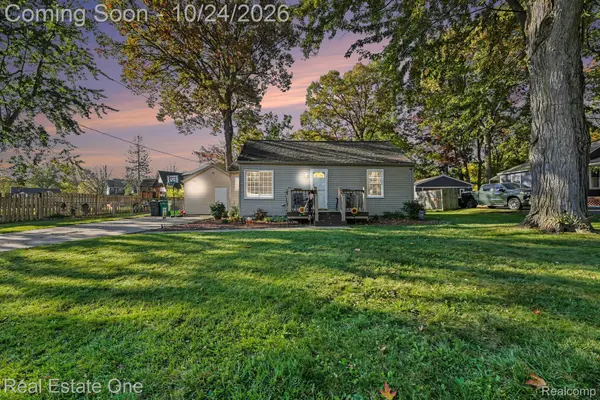 $199,900Active3 beds 1 baths1,125 sq. ft.
2164 Knollwood ST, AuburnHills, MI 48326
MLS# 20261084043Listed by: REAL ESTATE ONE-CLINTON TWP  $349,500Active3 beds 3 baths1,791 sq. ft.
3981 Trailway Commons CIR, Unknown, MI 48326
MLS# 58050221274Listed by: SUNBYRNES PROPERTIES, LLC- Open Sat, 12 to 2pmNew
 $245,000Active2 beds 3 baths1,940 sq. ft.
208 Amys WALK, AuburnHills, MI 48326
MLS# 20261082520Listed by: DOBI REAL ESTATE - New
 $505,000Active3 beds 2 baths1,690 sq. ft.
3827 Springwood CT, AuburnHills, MI 48326
MLS# 20261083148Listed by: REAL ESTATE ONE-ROCHESTER - New
 $322,000Active4 beds 2 baths1,750 sq. ft.
607 Ashburnham ST, AuburnHills, MI 48326
MLS# 20261083228Listed by: SOCIAL HOUSE REAL ESTATE GROUP LLC - New
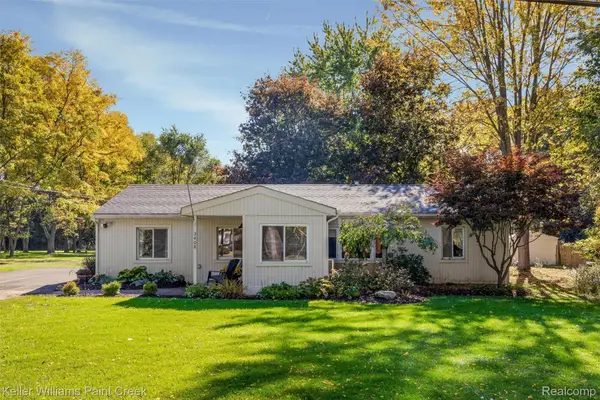 $319,000Active3 beds 2 baths1,393 sq. ft.
3408 Bald Mountain RD, AuburnHills, MI 48326
MLS# 20261083513Listed by: KELLER WILLIAMS PAINT CREEK


Protect your home and budget from life's surprises with an Assurant Home Warranty, backed by a partner that supports you through every step of homeownership. Explore Plans.
©2026 Century 21 Real Estate LLC. All rights reserved. CENTURY 21®, the CENTURY 21 Logo and C21® are service marks owned by Century 21 Real Estate LLC. Century 21 Real Estate LLC fully supports the principles of the Fair Housing Act and the Equal Opportunity Act. Each office is independently owned and operated. Listing information is deemed reliable but not guaranteed accurate.