
74 Guanonocque ST, Auburn Hills, MI 48326
Local realty services provided by:CENTURY 21 Metro Brokers
74 Guanonocque ST,Auburnhills, MI 48326
$399,900
- 3 Beds
- 3 Baths
- 2,400 sq. ft.
- Single family
- Active
Listed by: mary jane mattera
Office: gateway realty associates inc
MLS#:20261090982
Source:MI_REALCOMP
Price summary
- Price:$399,900
- Price per sq. ft.:$166.63
About this home
Wooded Setting Just a Walk from Downtown
Welcome to 74 Guanonocque, a charming 3-bedroom, 2.5-bath home offering a wooded setting within walking distance of downtown Auburn Hills, parks, restaurants, the Clinton River & walking paths!. Low maintenance Hardie board, brick accents, and a covered front porch create an inviting first impression, while the attached garage and spacious driveway add everyday convenience.
The unfinished walkout basement offers room to envision your next chapter—whether you’re dreaming of a recreation area, hobby space, or additional storage—with sliding doors opening directly to the backyard. Enjoy the tree-lined surroundings and outdoor space for relaxing, entertaining, or simply taking in the changing seasons.
With downtown close by and room to make it your own, 74 Guanonocque brings together neighborhood charm, natural surroundings, and future possibilities.
Contact an agent
Home facts
- Year built:2019
- Subdivision & Development:CHURCHILL PLACE CONDO OCCPN 1949
- Listing ID #:20261090982
- Added:2 day(s) ago
- Updated:November 13, 2026 at 11:11 AM
Rooms and interior
- Bedrooms:3
- Total bathrooms:3
- Full bathrooms:2
- Half bathrooms:1
- Rooms Total:6
- Basement Description:Full, Unfinished, Walk-Out Access
- Living area:2,400 sq. ft.
Heating and cooling
- Cooling:Ceiling Fans, Central Air
- Heating:Forced Air, Natural Gas
Structure and exterior
- Roof:Asphalt, ENERGY STAR Shingles
- Year built:2019
- Building area:2,400 sq. ft.
- Lot area:0.27 Acres
- Lot Features:Wooded
- Architectural Style:Craftsman
- Construction Materials:Brick
- Exterior Features:Lighting
- Foundation Description:Basement, Poured, Sealed Foundation, Sump Pump
Utilities
- Water:Water at Street
- Sewer:Sewer at Street
Finances and disclosures
- Price:$399,900
- Price per sq. ft.:$166.63
- Tax amount:$8,956
Features and amenities
- Appliances:Dishwasher, Disposal, Dryer, ENERGY STAR Qualified Dishwasher, Free Standing Electric Range, Free Standing Refrigerator, Microwave, Stainless Steel Appliances, Washer, Washer/Dryer Stacked
- Laundry features:Laundry Room
Parking
- Parking description:Attached, Driveway, Electricity In Garage, Garage Door Opener, Garage Faces Front, One and Half Car Garage
- Garage spaces:1.5

New listings near 74 Guanonocque ST
- Open Sat, 12 to 5pmNew
 $579,900Active2 beds 2 baths1,717 sq. ft.
3023 Woodland, Auburn Hills, MI 48326
MLS# 61045360Listed by: HOMEPOINTE REALTY LLC - Open Sat, 12 to 5pmNew
 $579,900Active2 beds 2 baths1,717 sq. ft.
3023 Woodland CIR, AuburnHills, MI 48326
MLS# 20261090332Listed by: HOMEPOINTE REALTY LLC  $722,199Pending3 beds 3 baths2,349 sq. ft.
3038 Woodland, Auburn Hills, MI 48326
MLS# 50226844Listed by: REAL ESTATE ONE INC-SHELBY $722,199Pending3 beds 3 baths2,349 sq. ft.
3038 Woodland, AuburnHills, MI 48326
MLS# 58050226844Listed by: REAL ESTATE ONE INC-SHELBY- New
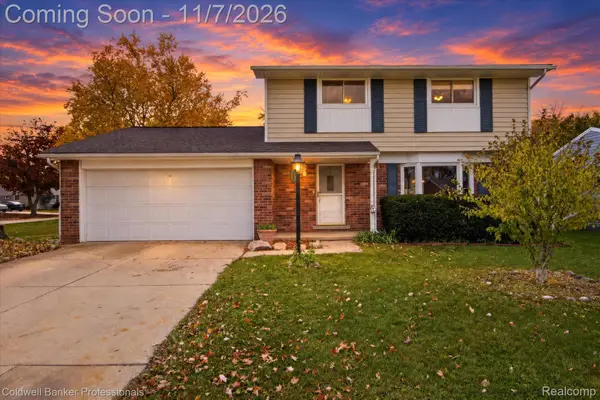 $299,900Active4 beds 2 baths1,897 sq. ft.
680 Sheffield RD, AuburnHills, MI 48326
MLS# 20261089116Listed by: COLDWELL BANKER PROFESSIONALS - New
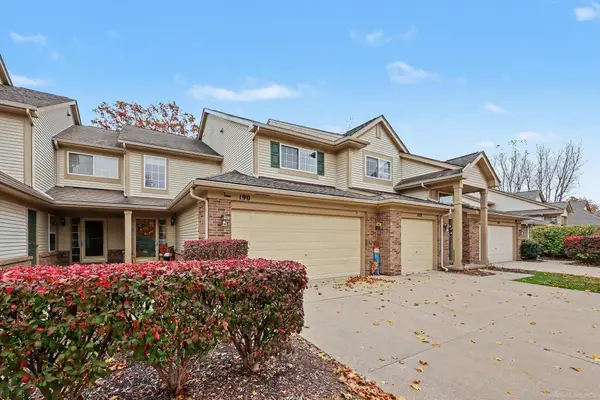 $285,000Active3 beds 3 baths1,603 sq. ft.
190 S Vista, Auburn Hills, MI 48326
MLS# 50226730Listed by: BROOKSTONE, REALTORS LLC - New
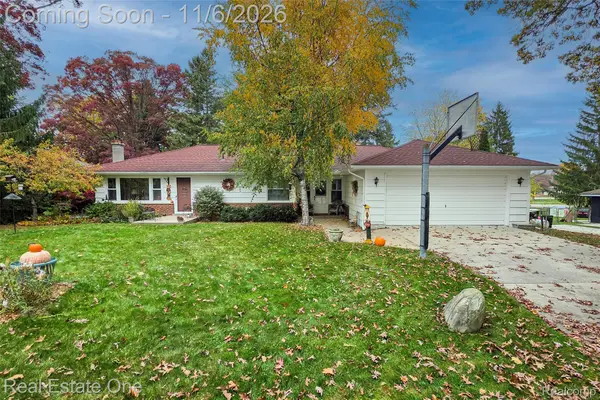 $379,900Active3 beds 2 baths2,720 sq. ft.
837 S Grey RD, AuburnHills, MI 48326
MLS# 20261088360Listed by: REAL ESTATE ONE-TROY  $350,000Active3 beds 2 baths1,758 sq. ft.
662 Coughlan ST, AuburnHills, MI 48326
MLS# 20261087284Listed by: @PROPERTIES CHRISTIE'S INT'L R.E. BIRMINGHAM- Open Sat, 11am to 1pm
 $250,000Active2 beds 2 baths1,060 sq. ft.
250 Jotham AVE, AuburnHills, MI 48326
MLS# 20261086994Listed by: ENDERLE REAL ESTATE, LLC


Protect your home and budget from life's surprises with an Assurant Home Warranty, backed by a partner that supports you through every step of homeownership. Explore Plans.
©2026 Century 21 Real Estate LLC. All rights reserved. CENTURY 21®, the CENTURY 21 Logo and C21® are service marks owned by Century 21 Real Estate LLC. Century 21 Real Estate LLC fully supports the principles of the Fair Housing Act and the Equal Opportunity Act. Each office is independently owned and operated. Listing information is deemed reliable but not guaranteed accurate.