
5189 Cribbins Road, Avoca, MI 48006
Local realty services provided by:CENTURY 21 Dynamic Realty
5189 Cribbins Road,Avoca, MI 48006
$379,900
- 3 Beds
- 2 Baths
- 1,900 sq. ft.
- Single family
- Active
Listed by: jasna m hoyt
Office: hoyt real estate inc
MLS#:20261075649
Source:MI_REALCOMP
Price summary
- Price:$379,900
- Price per sq. ft.:$199.95
About this home
Freshly remodeled 3 bedroom, 2 bath home on 2.78 acres in Kenockee Township. Move-in ready with new floors, fresh paint, a quartz island, newer appliances, and a heated attached garage. Large 60x40 insulated shop with heat, air, a wood burner, 12-foot ceilings, and multiple bays, plus a 40x20 loft and a 30x25 bay with 14-foot ceilings and a pond at rear of building.
Quiet setting on Cribbins Road, north of M-136 between Beard and Avoca. Yale schools. Come take a look.
Contact an agent
Home facts
- Year built:1972
- Listing ID #:20261075649
- Added:1 day(s) ago
- Updated:September 19, 2026 at 02:07 PM
Rooms and interior
- Bedrooms:3
- Total bathrooms:2
- Full bathrooms:2
- Rooms Total:7
- Living area:1,900 sq. ft.
Heating and cooling
- Heating:Oil, Radiant, Wood
Structure and exterior
- Roof:Asphalt
- Year built:1972
- Building area:1,900 sq. ft.
- Lot area:2.78 Acres
- Architectural Style:Split Level
- Construction Materials:Brick, Vinyl Siding, Wood Siding
- Exterior Features:Covered, Porch
- Foundation Description:Crawl Space, Slab
- Levels:Tri-Level
Utilities
- Water:Well
- Sewer:Septic Tank
Finances and disclosures
- Price:$379,900
- Price per sq. ft.:$199.95
- Tax amount:$2,554
Features and amenities
- Appliances:Dryer, ENERGY STAR Qualified Dishwasher, ENERGY STAR Qualified Refrigerator, Electric Cooktop, Stainless Steel Appliances, Washer, Water Purifier Owned
- Laundry features:Electric Dryer Hookup, Laundry Room
Parking
- Parking description:Attached, Electricity In Garage, Heated Garage, Parking Pad, Two Car Garage
- Garage spaces:2

New listings near 5189 Cribbins Road
- New
 $115,000Active11.42 Acres
00 Fisher Road, Greenwood, MI 48006
MLS# 20261075730Listed by: EPIQUE REALTY - New
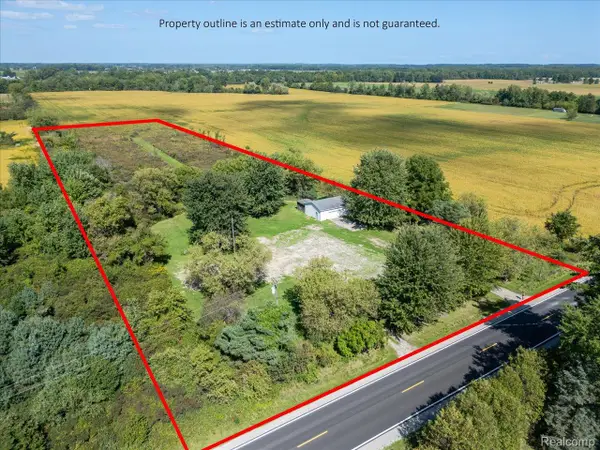 $109,900Active5 Acres
7864 Yale Road, Greenwood, MI 48006
MLS# 20261074482Listed by: @PROPERTIES CHRISTIE'S INT'L RE PORT HURON  $305,000Active4 beds 2 baths1,698 sq. ft.
8384 Imlay City Road, Kenockee, MI 48006
MLS# 20261071897Listed by: BERKSHIRE HATHAWAY HOMESERVICES KEE REALTY FT GRA $299,900Active5 beds 1 baths2,258 sq. ft.
8850 Lohr Road, Greenwood, MI 48006
MLS# 20261071326Listed by: KELLER WILLIAMS PAINT CREEK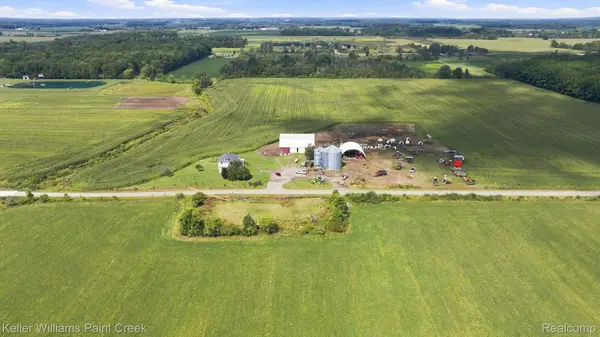 $399,900Active26.14 Acres
8850-26.14 Lohr Road, Greenwood, MI 48006
MLS# 20261071329Listed by: KELLER WILLIAMS PAINT CREEK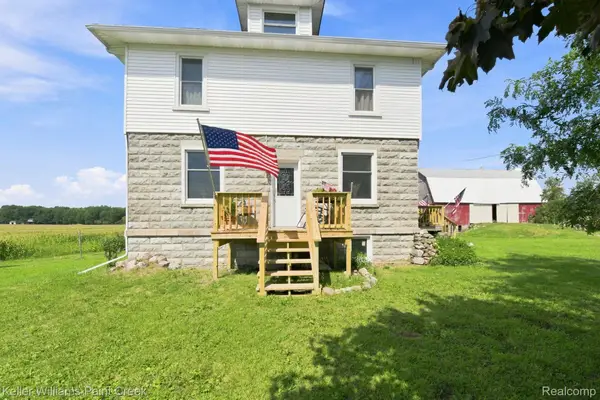 $699,900Active5 beds 1 baths2,258 sq. ft.
8850-31.17 Lohr Road, Greenwood, MI 48006
MLS# 20261071333Listed by: KELLER WILLIAMS PAINT CREEK $289,900Active3 beds 2 baths1,296 sq. ft.
9551 Imlay City RD, Avoca, MI 48006
MLS# 58050220205Listed by: RE/MAX FIRST $339,900Active3 beds 1 baths2,186 sq. ft.
8728 Rynn Road, Avoca, MI 48006
MLS# 20261068565Listed by: KW PROFESSIONALS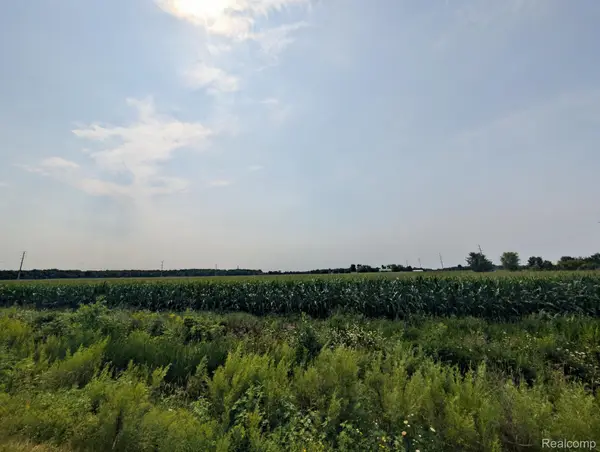 $675,000Active66.74 Acres
VL Brown Rd Road, Greenwood, MI 48006
MLS# 20261062843Listed by: CROWN REAL ESTATE GROUP


Protect your home and budget from life's surprises with an Assurant Home Warranty, backed by a partner that supports you through every step of homeownership. Explore Plans.
©2026 Century 21 Real Estate LLC. All rights reserved. CENTURY 21®, the CENTURY 21 Logo and C21® are service marks owned by Century 21 Real Estate LLC. Century 21 Real Estate LLC fully supports the principles of the Fair Housing Act and the Equal Opportunity Act. Each office is independently owned and operated. Listing information is deemed reliable but not guaranteed accurate.