
1085 Maple Street, Baldwin, MI 49304
Local realty services provided by:CENTURY 21 Metro Brokers
1085 Maple Street,Baldwin, MI 49304
$174,000
- 3 Beds
- 2 Baths
- 1,518 sq. ft.
- Single family
- Active
Listed by: nicole lynn nagy
Office: re/max together
MLS#:72026041394
Source:MI_REALCOMP
Price summary
- Price:$174,000
- Price per sq. ft.:$72.05
About this home
Welcome to this beautifully renovated 3-bedroom, 2-bath home situated on a spacious half-acre corner lot in Baldwin. Completely rebuilt from the studs in 2021, this turnkey home features an open, bright floor plan filled with natural light, along with a new metal roof, new siding, and new windows for years of low-maintenance living. Located directly across the street from the park and playground, you'll also enjoy being just minutes from the Manistee National Forest, extensive ATV trails, and world-class trout streams known for some of Michigan's best fishing. Steeped in history, this remarkable property also served as the home and office of Percy Langster, the first elected African American prosecuting attroney in the United States, offering a rare opportunity to own a piece of American history. Schedule your private tour TODAY!
Contact an agent
Home facts
- Listing ID #:72026041394
- Added:77 day(s) ago
- Updated:October 24, 2026 at 10:03 AM
Rooms and interior
- Bedrooms:3
- Total bathrooms:2
- Full bathrooms:2
- Rooms Total:8
- Flooring:Laminate
- Basement Description:Full
- Living area:1,518 sq. ft.
Heating and cooling
- Heating:Forced Air, Natural Gas
Structure and exterior
- Roof:Metal
- Building area:1,518 sq. ft.
- Lot area:0.52 Acres
- Lot Features:Corner Lot, Level
- Architectural Style:Farmhouse
- Construction Materials:Vinyl Siding
- Exterior Features:Covered, Deck
- Foundation Description:Basement
Utilities
- Water:Public
- Sewer:Public Sewer
Finances and disclosures
- Price:$174,000
- Price per sq. ft.:$72.05
- Tax amount:$763
Features and amenities
- Appliances:Dishwasher, Dryer, Microwave, Range, Refrigerator, Washer
- Laundry features:In Basement, Main Level
Parking
- Parking description:Concrete

New listings near 1085 Maple Street
- New
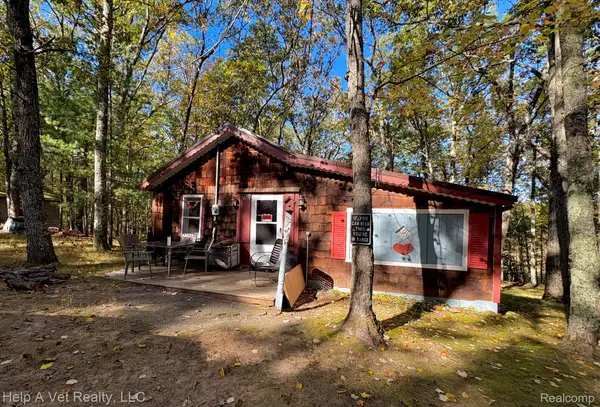 $155,000Active1 beds 1 baths600 sq. ft.
8187 W Gardner DR, Baldwin, MI 49304
MLS# 20261084490Listed by: HELP A VET REALTY LLC - New
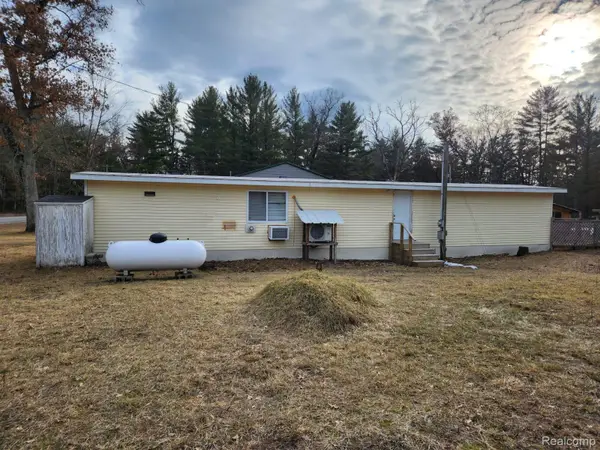 $119,900Active3 beds 1 baths723 sq. ft.
5743 S Merrillville RD, Baldwin, MI 49304
MLS# 20261082360Listed by: EXIT AHEAD REALTY - New
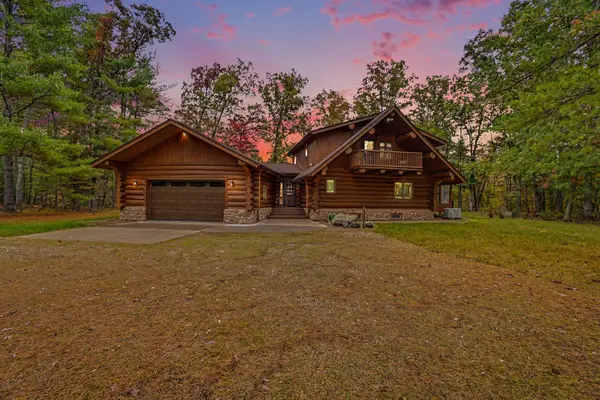 $1,600,000Active3 beds 3 baths3,329 sq. ft.
3844 W 72nd Street, Baldwin, MI 49304
MLS# 67026054817Listed by: HOMEWATERS, LLC - New
 $169,900Active2 beds 1 baths672 sq. ft.
9847 S Orchid Avenue, Baldwin, MI 49304
MLS# 68026054603Listed by: REAL BROKER LLC - New
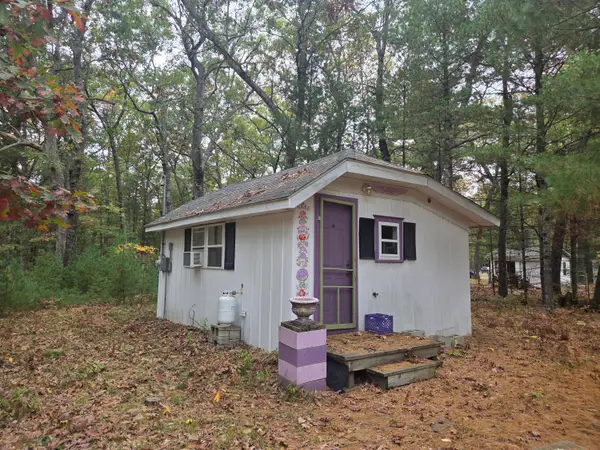 $60,000Active1 beds 1 baths252 sq. ft.
8214 W Oakwood Avenue, Baldwin, MI 49304
MLS# 72026055230Listed by: NORTH WEST REALTY, LLC - New
 $92,900Active1 beds 1 baths907 sq. ft.
1383 W Palmer Avenue, Baldwin, MI 49304
MLS# 65026055369Listed by: KELLER WILLIAMS GR EAST - New
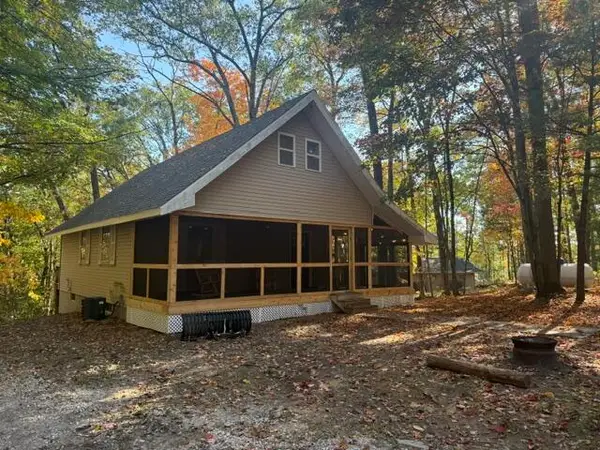 $255,000Active2 beds 1 baths1,600 sq. ft.
9200 S Oxeye Avenue, Baldwin, MI 49304
MLS# 72026054499Listed by: NORTH WEST REALTY, LLC - New
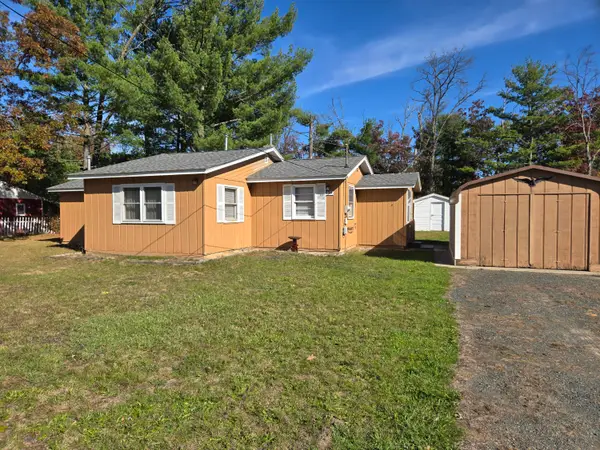 $89,900Active3 beds 2 baths939 sq. ft.
8314 S Washington Avenue, Baldwin, MI 49304
MLS# 72026055633Listed by: NORTH WEST REALTY, LLC - New
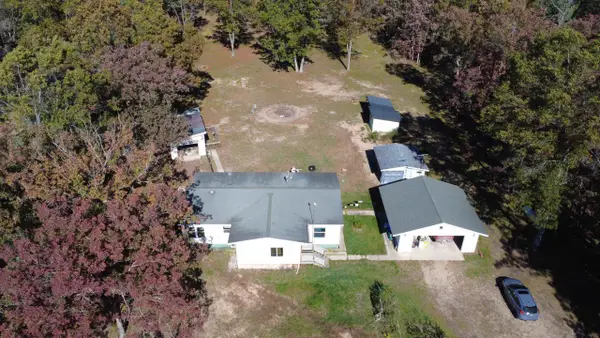 $185,000Active3 beds -- baths1,150 sq. ft.
5216 W 52nd, Baldwin, MI 49304
MLS# 80074697Listed by: REO-TCFRONT-233021 - New
 $10,000Active0.28 Acres
VL Champlain Street, Baldwin, MI 49304
MLS# 26054558Listed by: NORTH WEST REALTY, LLC


Protect your home and budget from life's surprises with an Assurant Home Warranty, backed by a partner that supports you through every step of homeownership. Explore Plans.
©2026 Century 21 Real Estate LLC. All rights reserved. CENTURY 21®, the CENTURY 21 Logo and C21® are service marks owned by Century 21 Real Estate LLC. Century 21 Real Estate LLC fully supports the principles of the Fair Housing Act and the Equal Opportunity Act. Each office is independently owned and operated. Listing information is deemed reliable but not guaranteed accurate.