
107 Williams Drive, Battle Creek, MI 49015
Local realty services provided by:CENTURY 21 Affiliated
107 Williams Drive,Battlecreek, MI 49015
$235,000
- 4 Beds
- 2 Baths
- 1,382 sq. ft.
- Single family
- Active
Upcoming open houses
- Sun, Sep 2712:00 pm - 01:30 pm
Listed by: morgan damron-patterson
Office: re/max perrett associates
MLS#:64026050153
Source:MI_REALCOMP
Price summary
- Price:$235,000
- Price per sq. ft.:$123.42
About this home
Room to grow in Lakeview! This 4-bedroom, 2-full-bath ranch offers an updated kitchen, new flooring, and a great location close to everyday conveniences. Hardwood floors underneath much of the new flooring add an extra bonus for those looking to uncover the home's original character. The basement provides additional large bedroom with an egress window--perfect for guests to have their own private bedroom, family room and full bath. Other uses could be for an office or a recreation area. Outside, the fenced backyard gives you room to enjoy the outdoors with added privacy. A great opportunity to own a spacious ranch in a convenient location close to schools, the highway and shopping!
Contact an agent
Home facts
- Year built:1955
- Subdivision & Development:COUNTRY CLUB HILLS
- Listing ID #:64026050153
- Added:1 day(s) ago
- Updated:September 21, 2026 at 07:03 PM
Rooms and interior
- Bedrooms:4
- Total bathrooms:2
- Full bathrooms:2
- Rooms Total:7
- Basement Description:Full, Partial, Partially Finished
- Living area:1,382 sq. ft.
Heating and cooling
- Cooling:Ceiling Fans, Central Air
- Heating:Forced Air, Natural Gas
Structure and exterior
- Roof:Composition
- Year built:1955
- Building area:1,382 sq. ft.
- Lot area:0.21 Acres
- Architectural Style:Ranch
- Construction Materials:Aluminum Siding, Vinyl Siding
- Foundation Description:Basement, Partial Basement
Utilities
- Water:Public
- Sewer:Public Sewer, Storm Drain
Finances and disclosures
- Price:$235,000
- Price per sq. ft.:$123.42
- Tax amount:$2,278
Features and amenities
- Appliances:Dryer, Oven, Range, Washer, Water Softener Owned
- Laundry features:In Basement
- Amenities:Vaulted Ceilings
Parking
- Parking description:Attached, Concrete
- Garage spaces:1

New listings near 107 Williams Drive
- New
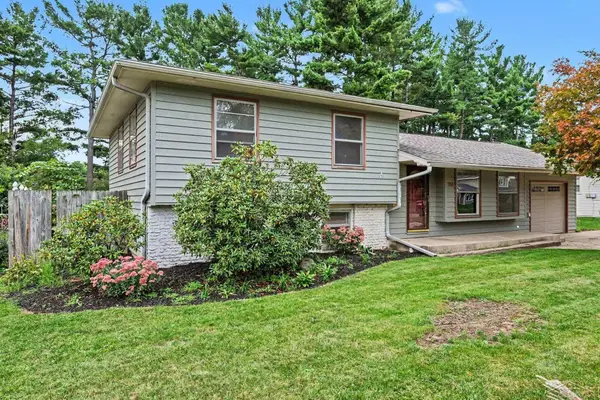 $220,000Active3 beds 2 baths1,688 sq. ft.
700 Knollwood DR, BattleCreek, MI 49015
MLS# 61050222474Listed by: JPAR - GREAT LAKES BAY REGION - New
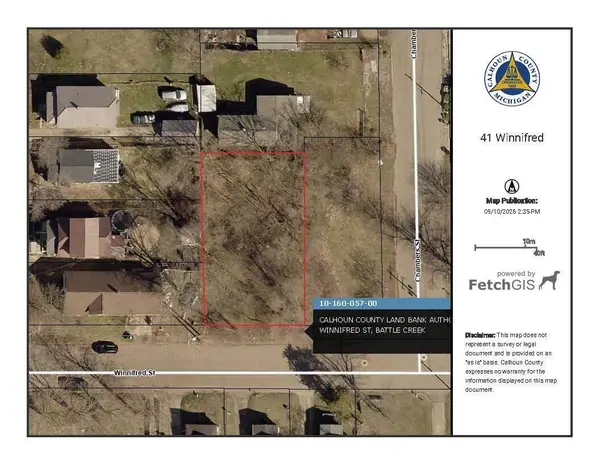 $2,500Active0.17 Acres
41 Winnifred Street, Battle Creek, MI 49014
MLS# 26050215Listed by: COLDWELL BANKER MOREHART REALTY - New
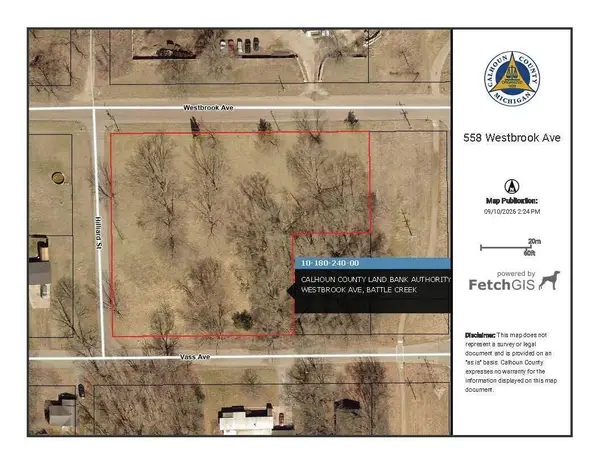 $6,000Active1.61 Acres
558 Westbrook Avenue, Battle Creek, MI 49014
MLS# 26050227Listed by: COLDWELL BANKER MOREHART REALTY - New
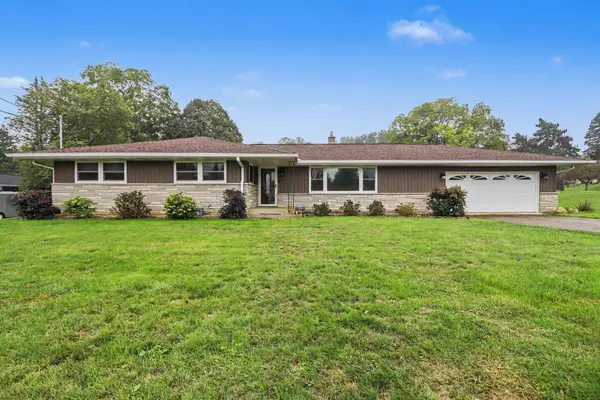 $439,900Active4 beds 4 baths3,304 sq. ft.
128 Chapel Hill Drive, Battle Creek, MI 49015
MLS# 26050136Listed by: COLDWELL BANKER MOREHART REALTY - New
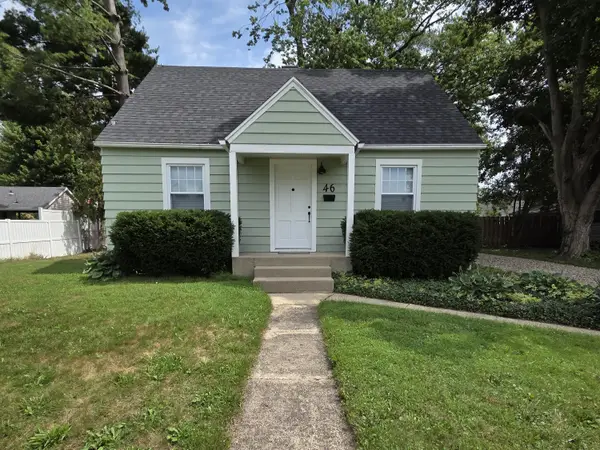 $240,000Active4 beds 2 baths1,638 sq. ft.
46 N 27th Street N, Battle Creek, MI 49015
MLS# 26050044Listed by: BEYCOME BROKERAGE REALTY LLC - New
 $332,500Active2 beds 2 baths1,859 sq. ft.
1 Hiawatha Cove Trail #14, Battle Creek, MI 49015
MLS# 26050034Listed by: FIVE STAR REAL ESTATE - New
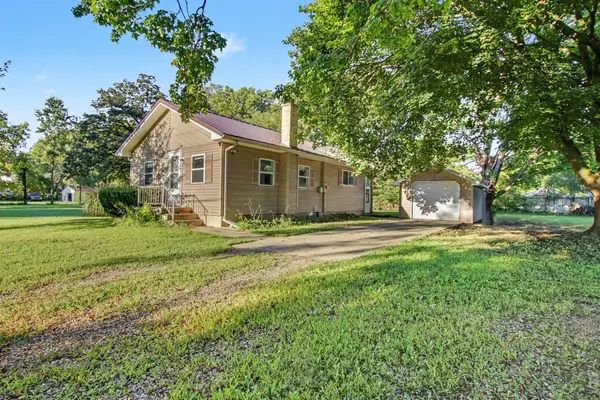 $140,000Active2 beds 1 baths882 sq. ft.
217 Virginia Avenue, Battle Creek, MI 49037
MLS# 26050014Listed by: FIVE STAR REAL ESTATE - New
 $215,000Active3 beds 1 baths1,227 sq. ft.
116 Adaline, Battle Creek, MI 49017
MLS# 70559633Listed by: EXP REALTY LLC - New
 $167,000Active3 beds 2 baths1,540 sq. ft.
126 Orleans Avenue, Battle Creek, MI 49015
MLS# 26049928Listed by: RE/MAX PERRETT ASSOCIATES


Protect your home and budget from life's surprises with an Assurant Home Warranty, backed by a partner that supports you through every step of homeownership. Explore Plans.
©2026 Century 21 Real Estate LLC. All rights reserved. CENTURY 21®, the CENTURY 21 Logo and C21® are service marks owned by Century 21 Real Estate LLC. Century 21 Real Estate LLC fully supports the principles of the Fair Housing Act and the Equal Opportunity Act. Each office is independently owned and operated. Listing information is deemed reliable but not guaranteed accurate.