
75 E Baldwin Avenue, Battle Creek, MI 49037
Local realty services provided by:CENTURY 21 White House Realty
75 E Baldwin Avenue,Battle Creek, MI 49037
$105,000
- 3 Beds
- 1 Baths
- 960 sq. ft.
- Single family
- Pending
Listed by: lynn wilson
Office: five star real estate
MLS#:26035743
Source:MI_MICHRIC
Price summary
- Price:$105,000
- Price per sq. ft.:$109.38
About this home
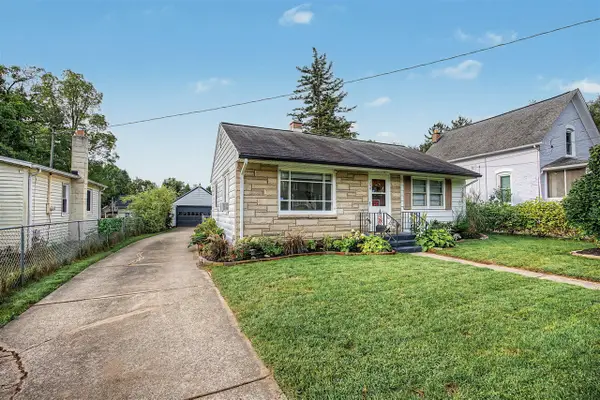
**HIGHEST & BEST DUE BY FRIDAY 07/17/26 @ 12:00PM** NEW LISTING IN BATTLE CREEK! Looking for a move-in ready home at an affordable price? This beautifully maintained 3-bed, 1-bath home sits at the end of a quiet, low-traffic cul-de-sac! Virtually everything big has been updated for you: New Roof (2019), New Furnace/AC (2019), New Water Heater (2025), and Brand-New Carpet (2026)! You'll love the extra storage this home provides with a full basement, storage shed, and a massive 2-car garage. UNBEATABLE LOCATION: BCPS School district, under 2 miles to downtown Battle Creek, and just 1 mile from Bronson Hospital & KCC. Houses in this price range with these updates sell fast. Don't miss out! Call your agent or listing agent, Lynn Wilson at 269-275-4589, to see it TODAY!
Contact an agent
Home facts
- Year built:1971
- Listing ID #:26035743
- Added:60 day(s) ago
- Updated:September 13, 2026 at 08:06 AM
Rooms and interior
- Bedrooms:3
- Total bathrooms:1
- Full bathrooms:1
- Rooms Total:5
- Kitchen Description:Range, Refrigerator
- Basement:Yes
- Living area:960 sq. ft.
Heating and cooling
- Heating:Forced Air
- Central air:Yes
Structure and exterior
- Year built:1971
- Building area:960 sq. ft.
- Lot area:0.18 Acres
- Lot Features:Cul-De-Sac
- Construction Materials:Vinyl Siding
Schools
- High school:Battle Creek Central High School
Utilities
- Water:Public
Finances and disclosures
- Price:$105,000
- Price per sq. ft.:$109.38
- Tax amount:$1,218 (2025)
Features and amenities
- Laundry features:Washer
Parking
- Garage:Yes
- Garage spaces:2
New listings near 75 E Baldwin Avenue
- New
 $118,000Active2 beds 1 baths768 sq. ft.
290 Laurel, Battle Creek, MI 49017
MLS# 70558306Listed by: KW ASCENT
- New
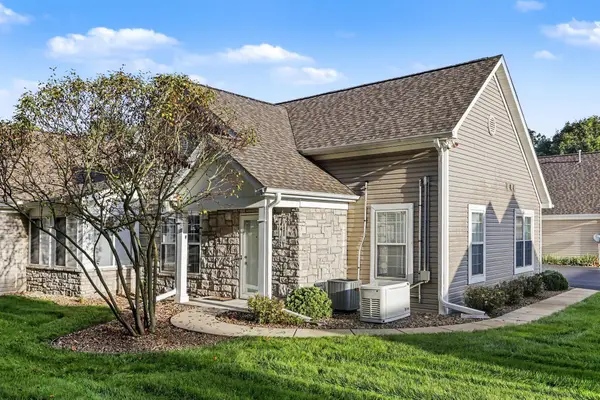 $259,900Active2 beds 2 baths1,290 sq. ft.
198 Ashton Lake Drive, Battle Creek, MI 49015
MLS# 26048649Listed by: BERKSHIRE HATHAWAY HOMESERVICES MICHIGAN REAL ESTATE - New
 $269,900Active4 beds 2 baths1,684 sq. ft.
127 Sheffield, Battle Creek, MI 49015
MLS# 70558294Listed by: LEGACY REAL ESTATE PARTNERS - New
 $425,000Active3 beds 3 baths2,796 sq. ft.
7612 St Marys Lake Road, Battle Creek, MI 49017
MLS# 26048608Listed by: PEARSE REALTY, INC. - New
 $475,000Active4 beds 3 baths2,952 sq. ft.
732 Community Drive, Battle Creek, MI 49014
MLS# 26048565Listed by: FIVE STAR REAL ESTATE, BATTLE CREEK - New
 $270,000Active3 beds 3 baths2,288 sq. ft.
45 Marine, Battle Creek, MI 49015
MLS# 70558187Listed by: EXP REALTY LLC - New
 $349,000Active4 beds 2 baths3,976 sq. ft.
722 Golden Avenue, Battle Creek, MI 49014
MLS# 26048479Listed by: EXP REALTY - New
 $175,000Active3 beds 1 baths940 sq. ft.
421 Weeks Avenue, Battle Creek, MI 49015
MLS# 26048452Listed by: RE/MAX PERRETT ASSOCIATES - New
 $170,000Active3 beds 2 baths1,686 sq. ft.
5381 Paradise Road E, Battle Creek, MI 49014
MLS# 26048418Listed by: BERKSHIRE HATHAWAY HOMESERVICES MICHIGAN REAL ESTATE - New
 $310,000Active3 beds 4 baths1,334 sq. ft.
151 Jacaranda Drive, Battle Creek, MI 49015
MLS# 26048335Listed by: BERKSHIRE HATHAWAY HOMESERVICES MICHIGAN REAL ESTATE


Protect your home and budget from life's surprises with an Assurant Home Warranty, backed by a partner that supports you through every step of homeownership. Explore Plans.
©2026 Century 21 Real Estate LLC. All rights reserved. CENTURY 21®, the CENTURY 21 Logo and C21® are service marks owned by Century 21 Real Estate LLC. Century 21 Real Estate LLC fully supports the principles of the Fair Housing Act and the Equal Opportunity Act. Each office is independently owned and operated. Listing information is deemed reliable but not guaranteed accurate.