
75 Hillside, Battle Creek, MI 49017
Local realty services provided by:CENTURY 21 Realty North
75 Hillside,Battle Creek, MI 49017
$224,900
- 2 Beds
- 1 Baths
- 1,260 sq. ft.
- Single family
- Active
Listed by: amy kraft
Office: chuck jaqua, realtor
MLS#:70541705
Source:MI_REALSOURCE
Price summary
- Price:$224,900
- Price per sq. ft.:$178.49
About this home
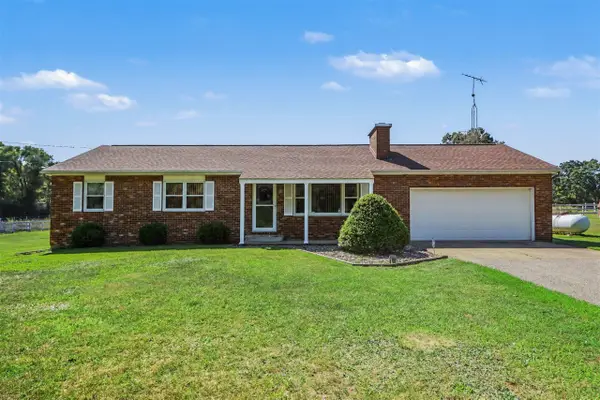
This great stone ranch sits in Pennfield schools on a corner lot and features hardwood floors throughout and a new roof in 2025. The fresh neutral paint, arched doorways and 2 sizable bedrooms offer a warm space to rest and refresh. If you'd rather cook and entertain the centrally located, eat in kitchen is a few steps away to the nice sized deck just in time for summer cookouts. The large two door, two car attached garage offer ease and convenience for storage and rainy day access. The basement offers laundry and a blank slate for you to add a rec room, more bedrooms or a bath. Call today.
Contact an agent
Home facts
- Year built:1955
- Listing ID #:70541705
- Added:61 day(s) ago
- Updated:August 17, 2026 at 11:12 AM
Rooms and interior
- Bedrooms:2
- Total bathrooms:1
- Full bathrooms:1
- Rooms Total:5
- Kitchen Description:Dishwasher, On Main Level
- Bedroom Description:Bedroom 2 on Main Level
- Living area:1,260 sq. ft.
Heating and cooling
- Heating:Forced Air, Natural Gas
Structure and exterior
- Year built:1955
- Building area:1,260 sq. ft.
- Lot area:0.45 Acres
- Construction Materials:Stone
- Foundation Description:Basement
- Levels:1 Story
Finances and disclosures
- Price:$224,900
- Price per sq. ft.:$178.49
- Tax amount:$4,378
Features and amenities
- Appliances:Dishwasher, Dryer
- Laundry features:Dryer, On Basement Level
Parking
- Parking description:Attached Garage, Garage Door Opener, Side Loading Garage
- Garage spaces:2
 Provided through IDX via MiRealSource. Courtesy of MiRealSource Shareholder. Copyright MiRealSource. The information published and disseminated by MiRealSource is communicated verbatim, without change by MiRealSource, as filed with MiRealSource by its members. The accuracy of all information, regardless of source, is not guaranteed or warranted. All information should be independently verified. Copyright 2026 MiRealSource. All rights reserved. The information provided hereby constitutes proprietary information of MiRealSource, Inc. and its shareholders, affiliates and licensees and may not be reproduced or transmitted in any form or by any means, electronic or mechanical, including photocopy, recording, scanning or any information storage and retrieval system, without written permission from MiRealSource, Inc.
New listings near 75 Hillside
- New
 $375,000Active4 beds 4 baths1,874 sq. ft.
132 Kensington Court, BattleCreek, MI 49015
MLS# 64026045055Listed by: EXP REALTY - New
 $184,900Active2 beds 1 baths1,008 sq. ft.
548 Riverside, Battle Creek, MI 49015
MLS# 80072822Listed by: KELLER WILLIAMS, HOME - New
 $120,000Active2 beds 1 baths916 sq. ft.
251 Curtis Avenue, Battle Creek, MI 49017
MLS# 26044960Listed by: BERKSHIRE HATHAWAY HOMESERVICES MI - New
 $179,900Active4 beds 1 baths1,528 sq. ft.
291 Laurel Drive, Battle Creek, MI 49017
MLS# 26044897Listed by: GATEWAY TO HOMES - New
 $142,000Active2 beds 1 baths759 sq. ft.
114 Foster Avenue, Battle Creek, MI 49015
MLS# 26044899Listed by: EXP REALTY LLC - New
 $380,000Active3 beds 2 baths1,331 sq. ft.
23275 N Uldriks, Battle Creek, MI 49017
MLS# 70554503Listed by: EXP REALTY LLC - New
 $180,000Active3 beds 2 baths1,960 sq. ft.
53 Rondale Lane, Battle Creek, MI 49017
MLS# 26044827Listed by: RE/MAX PERRETT ASSOCIATES - Open Thu, 6 to 7:30pmNew
 $210,000Active3 beds 2 baths1,900 sq. ft.
181 Shellenberger Avenue, Battle Creek, MI 49037
MLS# 26044661Listed by: FIVE STAR REAL ESTATE - New
 $160,000Active4 beds 1 baths1,176 sq. ft.
51 N 20th Street N, Battle Creek, MI 49015
MLS# 26044592Listed by: EXP REALTY LLC - New
 $175,000Active2 beds 1 baths832 sq. ft.
214 S 22nd Street S, Battle Creek, MI 49015
MLS# 26044583Listed by: EXP REALTY


Protect your home and budget from life's surprises with an Assurant Home Warranty, backed by a partner that supports you through every step of homeownership. Explore Plans.
©2026 Century 21 Real Estate LLC. All rights reserved. CENTURY 21®, the CENTURY 21 Logo and C21® are service marks owned by Century 21 Real Estate LLC. Century 21 Real Estate LLC fully supports the principles of the Fair Housing Act and the Equal Opportunity Act. Each office is independently owned and operated. Listing information is deemed reliable but not guaranteed accurate.