1266 Freeland, Bay City, MI 48706
Local realty services provided by:CENTURY 21 Northland
1266 Freeland,Bay City, MI 48706
$489,900
- 4 Beds
- 2 Baths
- 1,750 sq. ft.
- Single family
- Active
Listed by: scott wilson
Office: wilson realty
MLS#:50227298
Source:MI_REALSOURCE
Price summary
- Price:$489,900
- Price per sq. ft.:$192.12
About this home
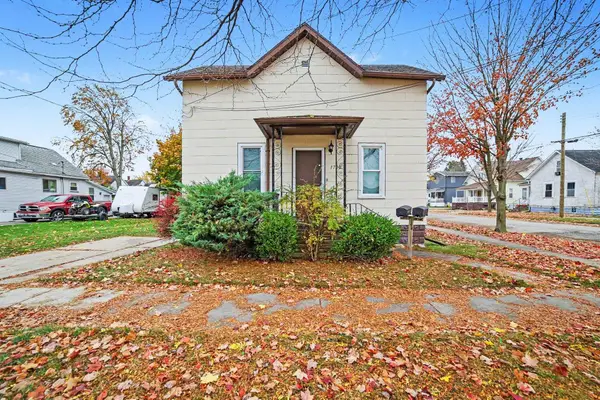
The granite kitchen opens to the great room with room for family and or formal dining. Wonderful plan allowing you to mold the space to your lifestyle. Master suite with tiled shower, two additional first floor bedrooms, another full bath, 1st floorLaundry center and ample closets everywhere. Basement finished with 4th bedroom (last use an exercise room) and the 43x15 recroom with full bar. Additional utilty/storage room. Garage is finished with a low maintenance bright interior siding. Loads of concrete driveway + a second rear yard garage. Completely landscaped...this is ready to move into ! Backs up to B.C. Country Club subdivision with a partial view of the course. Complete landscaping. BEFORE YOU BUILD, SEE THIS HOME !
Contact an agent
Home facts
- Year built:2021
- Subdivision & Development:none
- Listing ID #:50227298
- Added:1 day(s) ago
- Updated:November 11, 2026 at 04:34 AM
Rooms and interior
- Bedrooms:4
- Total bathrooms:2
- Full bathrooms:2
- Rooms Total:8
- Kitchen Description:On First Level
- Bedroom Description:Bedroom 1 on First Level, Bedroom 2 on First Level, Bedroom 3 on First Level, Bedroom 4 in Basement
- Living area:1,750 sq. ft.
Heating and cooling
- Cooling:Central A/C
- Heating:Forced Air, Natural Gas
Structure and exterior
- Year built:2021
- Building area:1,750 sq. ft.
- Lot area:0.87 Acres
- Architectural Style:Craftsman
- Construction Materials:Brick, Vinyl Siding
- Foundation Description:Basement
- Levels:1 Story
Utilities
- Water:Public Water
- Sewer:Public Sanitary, Storm
Finances and disclosures
- Price:$489,900
- Price per sq. ft.:$192.12
- Tax amount:$4,473
Parking
- Parking description:Attached Garage, Electric in Garage, Garage Door Opener
- Garage spaces:3
 Provided through IDX via MiRealSource. Courtesy of MiRealSource Shareholder. Copyright MiRealSource. The information published and disseminated by MiRealSource is communicated verbatim, without change by MiRealSource, as filed with MiRealSource by its members. The accuracy of all information, regardless of source, is not guaranteed or warranted. All information should be independently verified. Copyright 2026 MiRealSource. All rights reserved. The information provided hereby constitutes proprietary information of MiRealSource, Inc. and its shareholders, affiliates and licensees and may not be reproduced or transmitted in any form or by any means, electronic or mechanical, including photocopy, recording, scanning or any information storage and retrieval system, without written permission from MiRealSource, Inc. MI_REALSOURCE Member Broker: Brad Platt
New listings near 1266 Freeland
- New
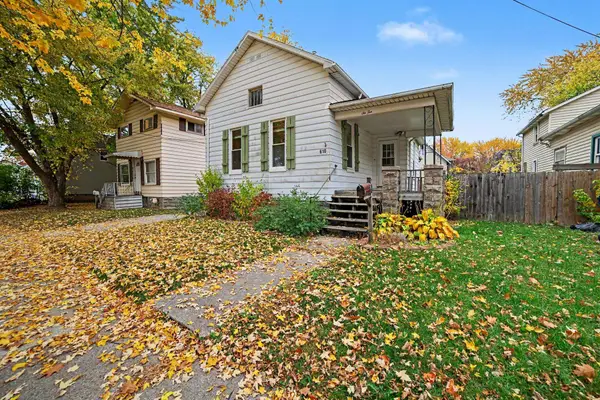 $104,900Active2 beds 1 baths803 sq. ft.
610 N Birney Street, Bay City, MI 48708
MLS# 50227309Listed by: BERKSHIRE HATHAWAY HOMESERVICES, BAY CITY - New
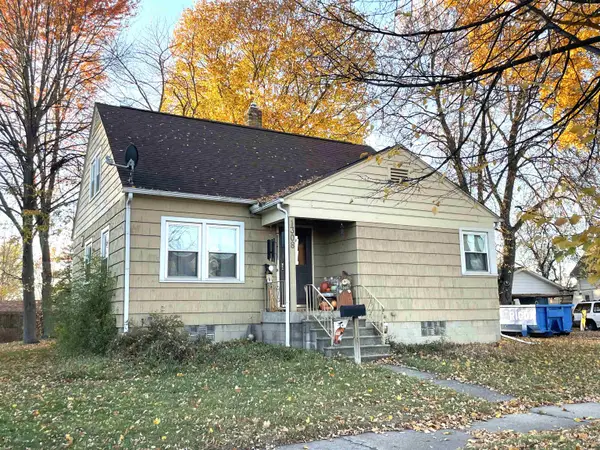 $160,000Active4 beds 1 baths1,136 sq. ft.
1308 S Raymond Streets, Bay City, MI 48706
MLS# 50227315Listed by: PRIORITY ONE REAL ESTATE - New
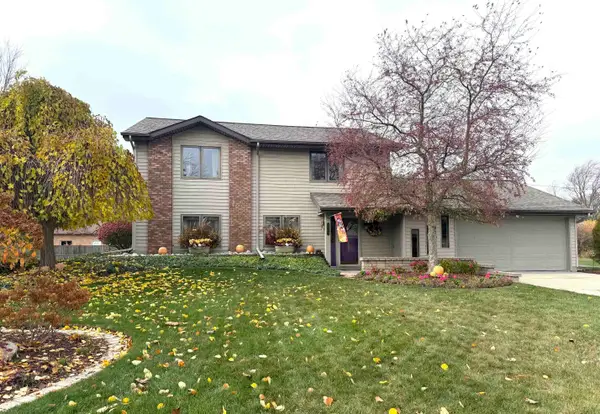
 $284,900Active3 beds 3 baths1,792 sq. ft.
4680 Foxcroft, Bay City, MI 48706
MLS# 50227286Listed by: CENTURY 21 SIGNATURE REALTY - BAY CITY - New
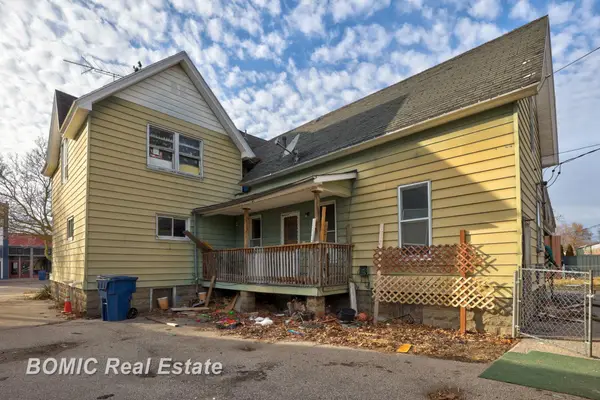 $47,000Active4 beds 4 baths
1613 Broadway, Bay City, MI 48708
MLS# 50227282Listed by: BOMIC REAL ESTATE - New
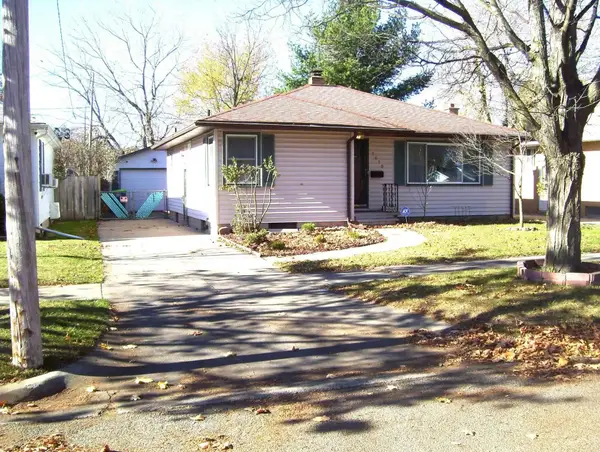 $119,900Active3 beds 2 baths1,072 sq. ft.
1610 S Sheridan, Bay City, MI 48708
MLS# 50227279Listed by: CENTURY 21 SIGNATURE REALTY - BAY CITY - New
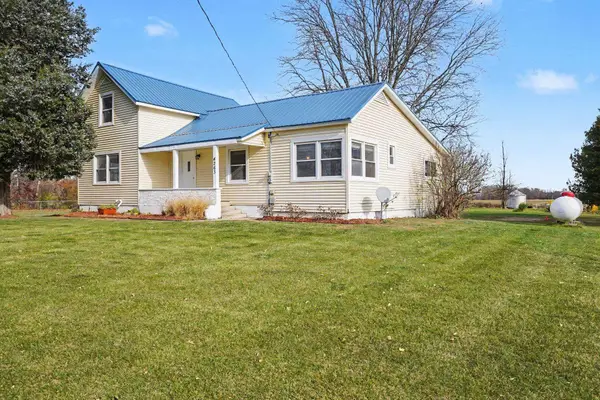 $440,000Active4 beds 2 baths1,751 sq. ft.
4263 S Fraser Road, Bay City, MI 48706
MLS# 50227262Listed by: BERKSHIRE HATHAWAY HOMESERVICES, BAY CITY - New
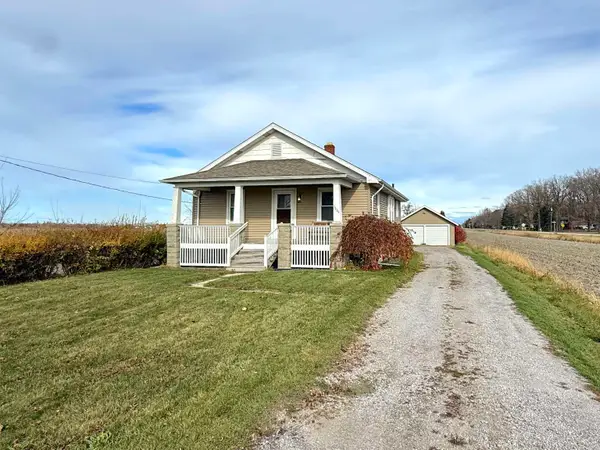 $1,450Active2 beds 1 baths936 sq. ft.
1989 Midland Road, Bay City, MI 48706
MLS# 50227241Listed by: AYRE RHINEHART REAL ESTATE PARTNERS - Open Sat, 1 to 2pmNew
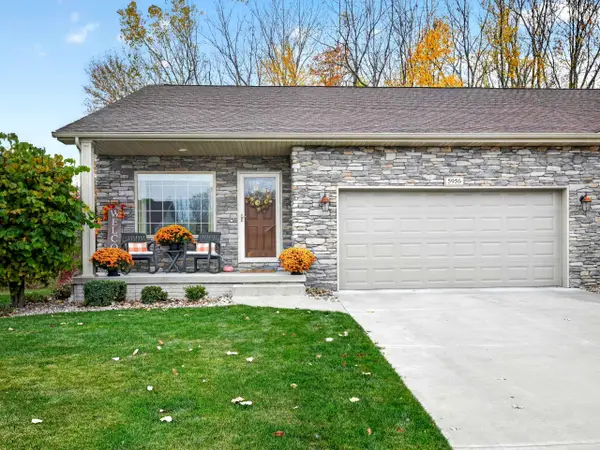 $442,000Active3 beds 3 baths1,546 sq. ft.
5956 Qwinn Court, Bay City, MI 48706
MLS# 50227226Listed by: RE/MAX OF MIDLAND - New
 $139,900Active4 beds 2 baths1,794 sq. ft.
1700 21st Street, Bay City, MI 48708
MLS# 50227132Listed by: BERKSHIRE HATHAWAY HOMESERVICES, BAY CITY


Protect your home and budget from life's surprises with an Assurant Home Warranty, backed by a partner that supports you through every step of homeownership. Explore Plans.
©2026 Century 21 Real Estate LLC. All rights reserved. CENTURY 21®, the CENTURY 21 Logo and C21® are service marks owned by Century 21 Real Estate LLC. Century 21 Real Estate LLC fully supports the principles of the Fair Housing Act and the Equal Opportunity Act. Each office is independently owned and operated. Listing information is deemed reliable but not guaranteed accurate.