4263 S Fraser Road, Bay City, MI 48706
Local realty services provided by:CENTURY 21 Signature Realty
4263 S Fraser Road,Bay City, MI 48706
$440,000
- 4 Beds
- 2 Baths
- 1,751 sq. ft.
- Single family
- Active
Listed by: lisa taglauer
Office: berkshire hathaway homeservices, bay city
MLS#:50227262
Source:MI_BCRA
Price summary
- Price:$440,000
- Price per sq. ft.:$251.28
About this home
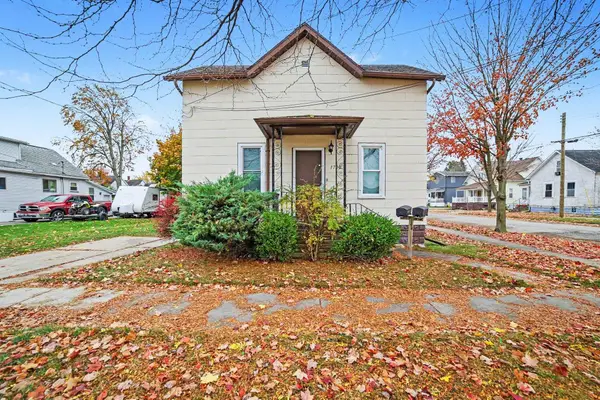
Enjoy the beauty, space, and tranquility of country living with this charming farmhouse nestled on 10 acres. Featuring 5 acres of established hayfield, this property is ideal for a horse or hobby farm, or anyone looking to embrace a little more country living. The home offers 4 bedrooms, 2 full baths, including a primary suite and 1st floor laundry. Inside, you’ll find the warmth and character of hardwood floors beneath the carpeting, while important updates provide added peace of mind, including newer plumbing, electrical, furnace, central air conditioning, and an on-demand water heater. A durable metal roof and city water add even more value. Outside, the possibilities are endless! A huge barn provides ample space for livestock, equipment, storage, or pursuing your favorite hobbies. Imagine enjoying peaceful evenings, breathtaking sunsets, and watching nature right from your own property. Deer, eagles, and other wildlife are frequent visitors, adding to the special charm of this country setting. Whether you’re dreaming of a horse property, starting a hobby farm, or simply wanting room to roam and enjoy the beauty of nature, this unique property offers the perfect opportunity to make those dreams a reality! Call today for your own personal showing....
Contact an agent
Home facts
- Year built:1900
- Subdivision & Development:no
- Listing ID #:50227262
- Added:1 day(s) ago
- Updated:November 10, 2026 at 08:59 PM
Rooms and interior
- Bedrooms:4
- Total bathrooms:2
- Full bathrooms:2
- Flooring:Linoleum
- Kitchen Description:Dishwasher, Microwave, Range/Oven
- Bedroom Description:On Level F
- Basement Description:MI Basement, Michigan Basement
- Living area:1,751 sq. ft.
Heating and cooling
- Cooling:Ceiling Fan(s), Central A/C
- Heating:Forced Air, LP/Propane Gas
Structure and exterior
- Year built:1900
- Building area:1,751 sq. ft.
- Lot area:10 Acres
- Architectural Style:1 1/2 Story
- Construction Materials:Vinyl Siding
- Exterior Features:Porch
- Foundation Description:Michigan Basement
- Levels:2 Stories
Utilities
- Water:Public Water
- Sewer:Septic
Finances and disclosures
- Price:$440,000
- Price per sq. ft.:$251.28
- Tax amount:$2,845
Features and amenities
- Appliances:Washer
- Laundry features:Dryer, First Floor Laundry, Washer
Parking
- Parking description:3 or More Spaces, Detached Garage
- Garage spaces:2
New listings near 4263 S Fraser Road
- New
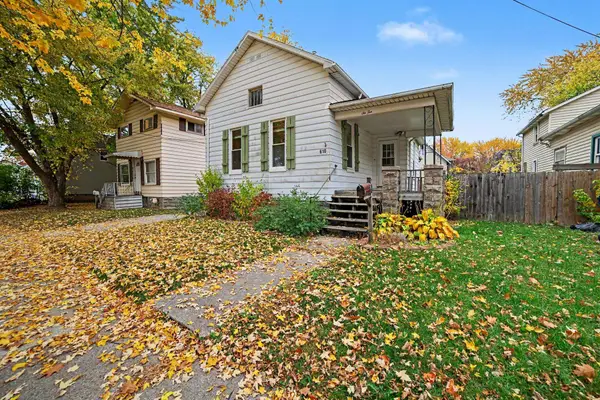 $104,900Active2 beds 1 baths803 sq. ft.
610 N Birney Street, Bay City, MI 48708
MLS# 50227309Listed by: BERKSHIRE HATHAWAY HOMESERVICES, BAY CITY - New
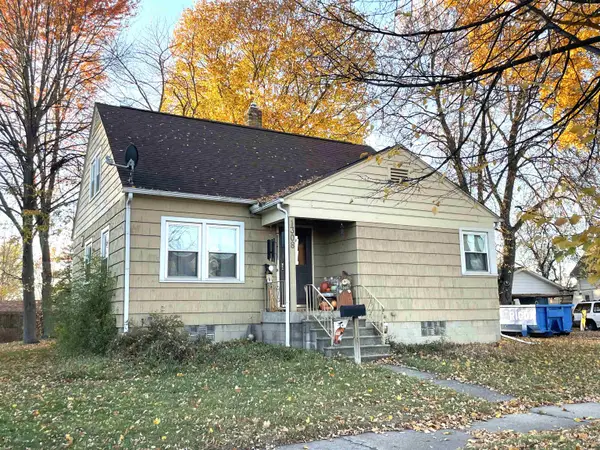 $160,000Active4 beds 1 baths1,136 sq. ft.
1308 S Raymond Streets, Bay City, MI 48706
MLS# 50227315Listed by: PRIORITY ONE REAL ESTATE - New
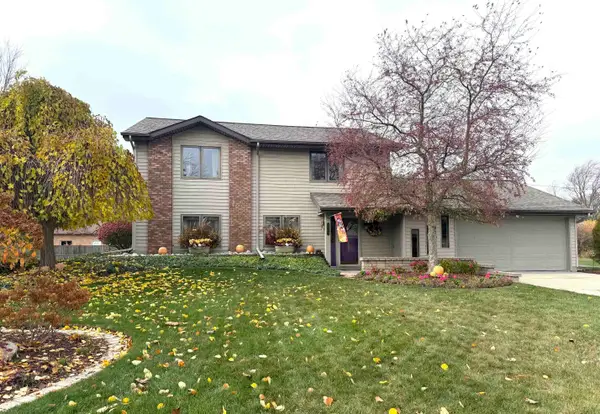
 $284,900Active3 beds 3 baths1,792 sq. ft.
4680 Foxcroft, Bay City, MI 48706
MLS# 50227286Listed by: CENTURY 21 SIGNATURE REALTY - BAY CITY
- New
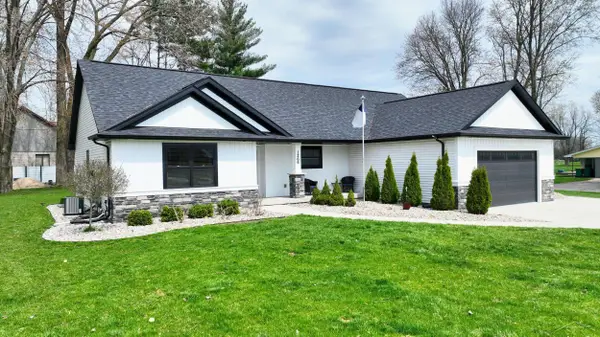 $489,900Active4 beds 2 baths1,750 sq. ft.
1266 Freeland, Bay City, MI 48706
MLS# 50227298Listed by: WILSON REALTY - New
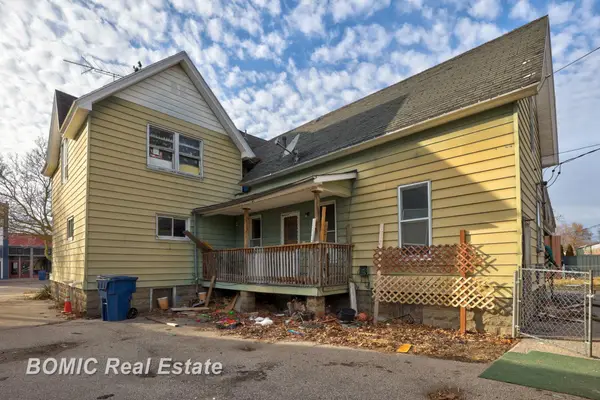 $47,000Active4 beds 4 baths
1613 Broadway, Bay City, MI 48708
MLS# 50227282Listed by: BOMIC REAL ESTATE - New
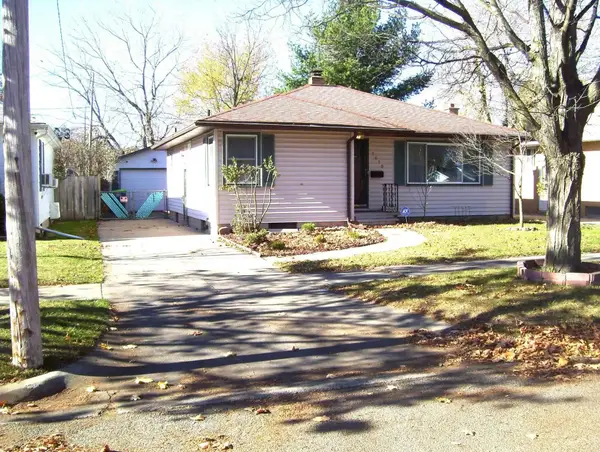 $119,900Active3 beds 2 baths1,072 sq. ft.
1610 S Sheridan, Bay City, MI 48708
MLS# 50227279Listed by: CENTURY 21 SIGNATURE REALTY - BAY CITY - New
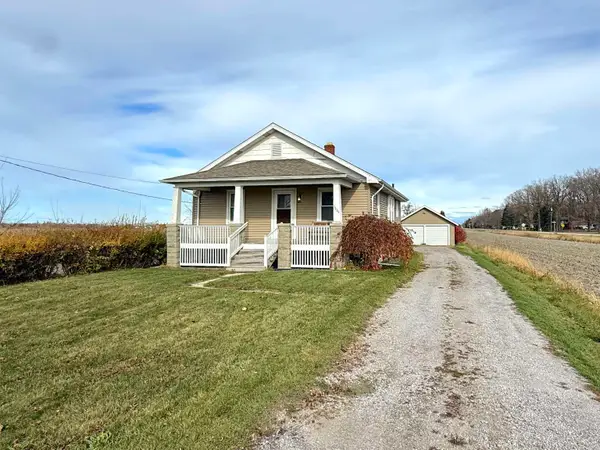 $1,450Active2 beds 1 baths936 sq. ft.
1989 Midland Road, Bay City, MI 48706
MLS# 50227241Listed by: AYRE RHINEHART REAL ESTATE PARTNERS - Open Sat, 1 to 2pmNew
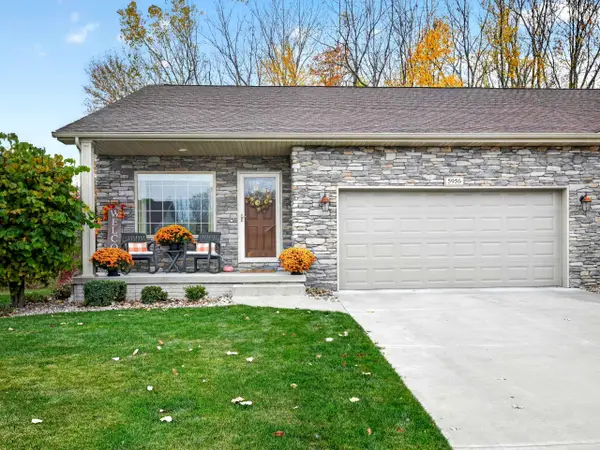 $442,000Active3 beds 3 baths1,546 sq. ft.
5956 Qwinn Court, Bay City, MI 48706
MLS# 50227226Listed by: RE/MAX OF MIDLAND - New
 $139,900Active4 beds 2 baths1,794 sq. ft.
1700 21st Street, Bay City, MI 48708
MLS# 50227132Listed by: BERKSHIRE HATHAWAY HOMESERVICES, BAY CITY


Protect your home and budget from life's surprises with an Assurant Home Warranty, backed by a partner that supports you through every step of homeownership. Explore Plans.
©2026 Century 21 Real Estate LLC. All rights reserved. CENTURY 21®, the CENTURY 21 Logo and C21® are service marks owned by Century 21 Real Estate LLC. Century 21 Real Estate LLC fully supports the principles of the Fair Housing Act and the Equal Opportunity Act. Each office is independently owned and operated. Listing information is deemed reliable but not guaranteed accurate.