1308 S Raymond Street, Bay City, MI 48706
Local realty services provided by:CENTURY 21 Signature Realty
1308 S Raymond Street,Bay City, MI 48706
$160,000
- 4 Beds
- 1 Baths
- 1,136 sq. ft.
- Single family
- Pending
Listed by: shellie schlicker
Office: priority one real estate
MLS#:50227315
Source:MI_BCRA
Price summary
- Price:$160,000
- Price per sq. ft.:$140.85
About this home
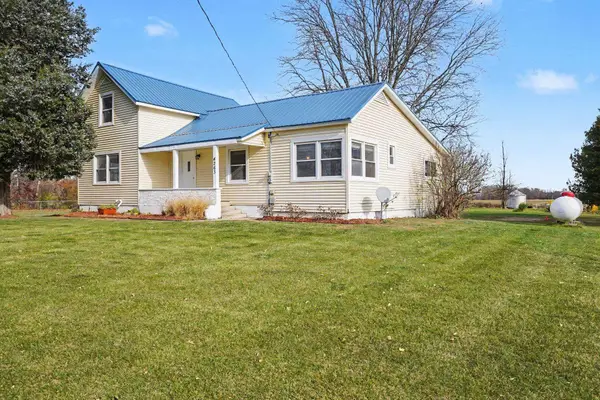
Westside Cape Cod! This 4 bedroom home is on a double lot, with a full basement, includes 2 car detached garage with opener, refurbished hardwood floors on main level, large eat-In kitchen, vinyl windows, and natural paint colors throughout. Home is an estate with family in the process of removing the contents.
Contact an agent
Home facts
- Year built:1952
- Subdivision & Development:JOHN GEORGE ARNOLDS
- Listing ID #:50227315
- Added:1 day(s) ago
- Updated:November 11, 2026 at 07:11 PM
Rooms and interior
- Bedrooms:4
- Total bathrooms:1
- Full bathrooms:1
- Flooring:Vinyl
- Kitchen Description:Range/Oven, Refrigerator
- Bedroom Description:First Floor Bedroom, On level M
- Basement Description:Basement, Block, Full, Unfinished
- Living area:1,136 sq. ft.
Heating and cooling
- Cooling:Central A/C
- Heating:Forced Air, Natural Gas
Structure and exterior
- Year built:1952
- Building area:1,136 sq. ft.
- Lot area:0.21 Acres
- Architectural Style:1 1/2 Story
- Construction Materials:Wood
- Exterior Features:Patio, Porch, Sidewalks, Street Lights
- Foundation Description:Basement
- Levels:2 Stories
Utilities
- Water:Public Water
- Sewer:Public Sanitary, Storm
Finances and disclosures
- Price:$160,000
- Price per sq. ft.:$140.85
- Tax amount:$1,840
Features and amenities
- Appliances:Washer
- Laundry features:Dryer, Lower Level Laundry, On Level L, Washer
- Amenities:Bay Window, Window Treatment(s)
Parking
- Parking description:3 or More Spaces, Detached Garage, Electric in Garage, Gar Door Opener, Garage, Paved Driveway, Unassigned/General
- Garage spaces:2
New listings near 1308 S Raymond Street
- New
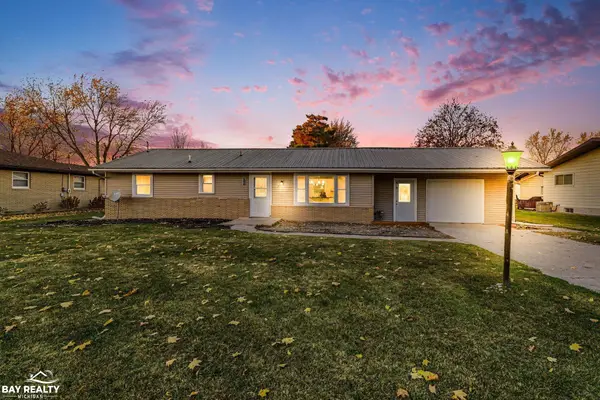 $179,900Active2 beds 1 baths1,359 sq. ft.
3283 Paulan, Bay City, MI 48706
MLS# 50227370Listed by: BAY REALTY MICHIGAN
- New
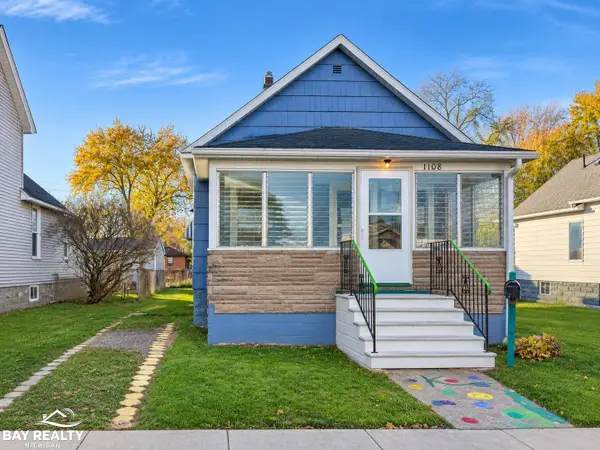 $64,900Active2 beds 1 baths972 sq. ft.
1108 Mccormick, Bay City, MI 48708
MLS# 50227333Listed by: BAY REALTY MICHIGAN - New
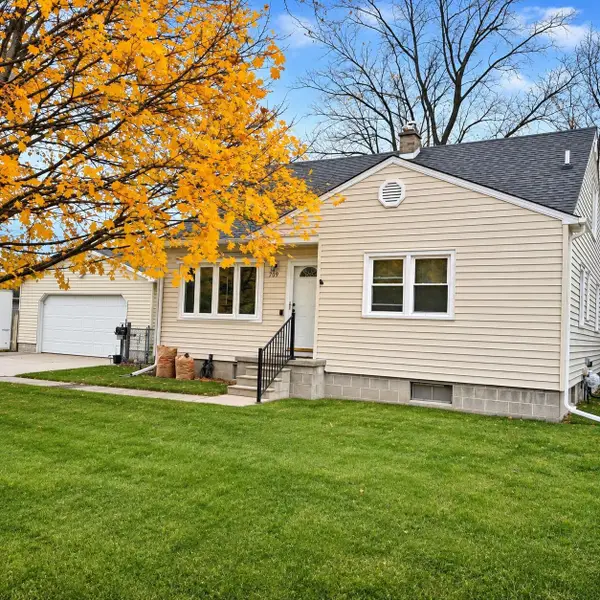 $239,900Active3 beds 2 baths1,470 sq. ft.
709 Frank Street, Bay City, MI 48706
MLS# 50227322Listed by: RE/MAX RESULTS - New
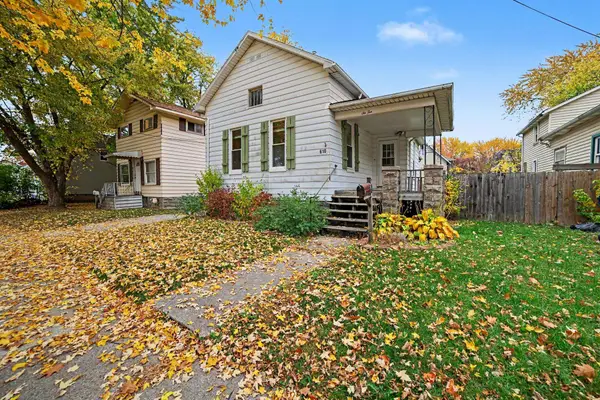 $104,900Active2 beds 1 baths803 sq. ft.
610 N Birney Street, Bay City, MI 48708
MLS# 50227309Listed by: BERKSHIRE HATHAWAY HOMESERVICES, BAY CITY - New
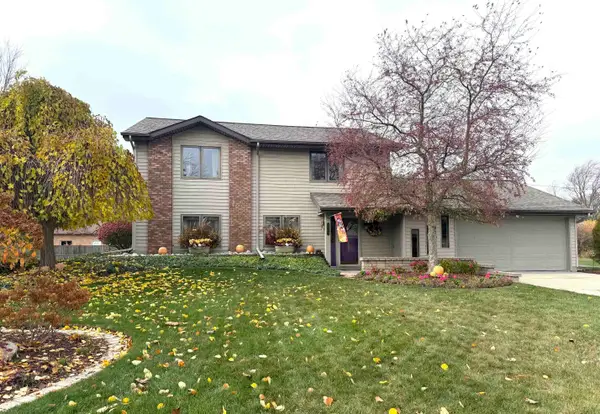
 $284,900Active3 beds 3 baths1,792 sq. ft.
4680 Foxcroft, Bay City, MI 48706
MLS# 50227286Listed by: CENTURY 21 SIGNATURE REALTY - BAY CITY - New
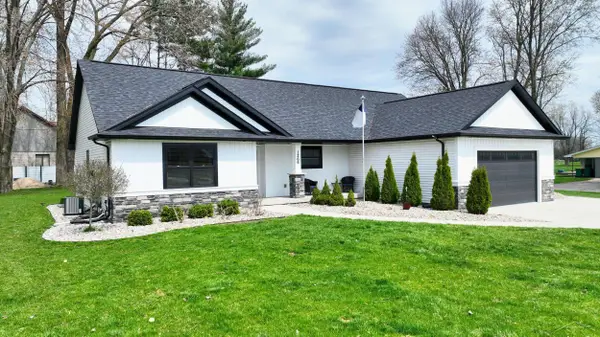 $489,900Active4 beds 2 baths1,750 sq. ft.
1266 Freeland, Bay City, MI 48706
MLS# 50227298Listed by: WILSON REALTY - New
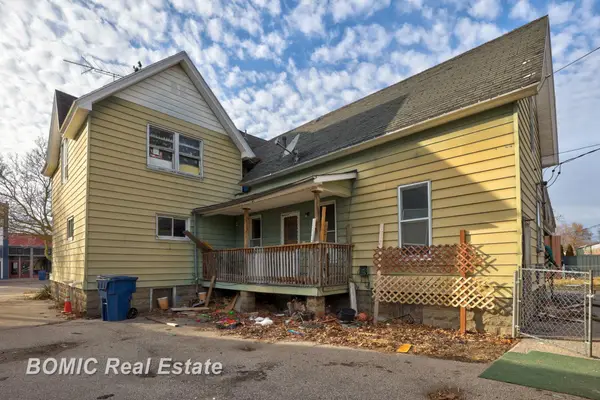 $47,000Active4 beds 4 baths
1613 Broadway, Bay City, MI 48708
MLS# 50227282Listed by: BOMIC REAL ESTATE - New
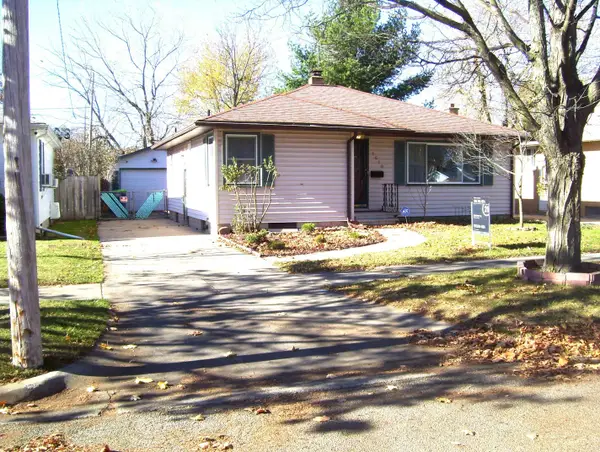 $119,900Active3 beds 2 baths1,072 sq. ft.
1610 S Sheridan, Bay City, MI 48708
MLS# 50227279Listed by: CENTURY 21 SIGNATURE REALTY - BAY CITY - New
 $440,000Active4 beds 2 baths1,751 sq. ft.
4263 S Fraser Road, Bay City, MI 48706
MLS# 50227262Listed by: BERKSHIRE HATHAWAY HOMESERVICES, BAY CITY


Protect your home and budget from life's surprises with an Assurant Home Warranty, backed by a partner that supports you through every step of homeownership. Explore Plans.
©2026 Century 21 Real Estate LLC. All rights reserved. CENTURY 21®, the CENTURY 21 Logo and C21® are service marks owned by Century 21 Real Estate LLC. Century 21 Real Estate LLC fully supports the principles of the Fair Housing Act and the Equal Opportunity Act. Each office is independently owned and operated. Listing information is deemed reliable but not guaranteed accurate.