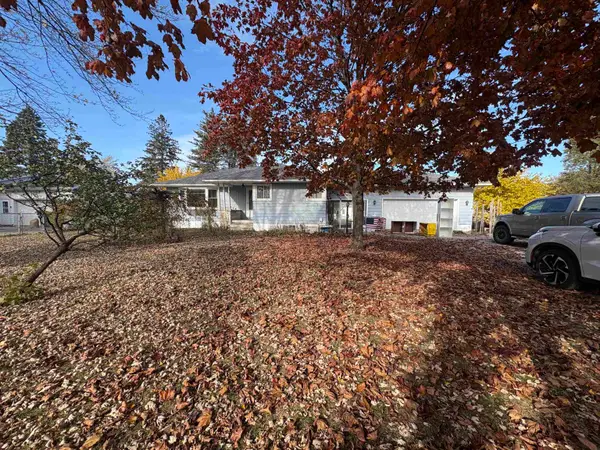
1401 Michigan Avenue, Bay City, MI 48708
Local realty services provided by:CENTURY 21 Signature Realty
1401 Michigan Avenue,Bay City, MI 48708
$159,900
- 4 Beds
- 3 Baths
- 2,137 sq. ft.
- Single family
- Active
Listed by: robert struck
Office: re/max results
MLS#:50226508
Source:MI_BCRA
Price summary
- Price:$159,900
- Price per sq. ft.:$63.03
About this home
Welcome to this incredible 4+ bedroom, 2.5-bathroom traditional home located in one of Bay City’s most desirable, picturesque neighborhoods. Offering over 2,300 square feet of above-grade living space, this property radiates timeless warmth and architectural integrity from the moment you arrive. Step inside to discover gorgeous original wood floors that instantly catch the light and showcase the abundant character you can only find in a home of this vintage. Every single room is exceptionally large, providing a wonderful sense of scale, open flow, and comfortable living for families of any size. Designed for both relaxation and everyday functionality, the home features an inviting, sun-drenched 3-season room right up front—the ideal spot to enjoy your morning coffee while taking in the neighborhood views. The heart of the home is complemented by a brand-new kitchen with appliances that seamlessly blend modern convenience with classic style. Along with two full bathrooms on the main levels, the layout is exceptionally accommodating for busy households and guests alike. Venture downstairs to find a partially finished basement that drastically multiplies your usable space. Complete with a convenient half bathroom, this lower level features incredible flexibility, including plenty of room to easily configure a 5th bedroom, home office, or recreation area if desired. Storage and hobby space will never be an issue here. Outside, the property sits on a massive corner lot that stretches city corner to city corner, offering an expansive yard with endless possibilities for gardening, outdoor entertaining, or play. Vehicle owners and hobbyists will fall in love with the 2+ car detached garage, equipped with a garage door opener and its own built-in wood burner for year-round utility. Offered at an attractive value of $159,900, this remarkable property is ready for its next chapter—schedule your tour today. Agent Owned....
Contact an agent
Home facts
- Year built:1930
- Subdivision & Development:-
- Listing ID #:50226508
- Added:1 day(s) ago
- Updated:November 03, 2026 at 06:10 AM
Rooms and interior
- Bedrooms:4
- Total bathrooms:3
- Full bathrooms:2
- Half bathrooms:1
- Kitchen Description:Dishwasher, Microwave, Range/Oven, Refrigerator
- Bedroom Description:First Floor Bedroom, On Level F
- Basement Description:Basement, Block, Partially Finished
- Living area:2,137 sq. ft.
Heating and cooling
- Cooling:Ceiling Fan(s)
- Heating:Forced Air, Natural Gas
Structure and exterior
- Year built:1930
- Building area:2,137 sq. ft.
- Lot area:0.25 Acres
- Architectural Style:2 Story
- Construction Materials:Vinyl Siding, Vinyl Trim
- Exterior Features:Fenced Yard, Patio
- Foundation Description:Basement
- Levels:2 Stories
Utilities
- Water:Public Water
- Sewer:Public Sanitary
Finances and disclosures
- Price:$159,900
- Price per sq. ft.:$63.03
- Tax amount:$2,510
Features and amenities
- Laundry features:On Level B
- Amenities:Cable/Internet Avail.
Parking
- Parking description:3 or More Spaces, Detached Garage, Electric in Garage, Gar Door Opener, Garage, Heated Garage, Paved Driveway, Workshop
- Garage spaces:3
New listings near 1401 Michigan Avenue
- New
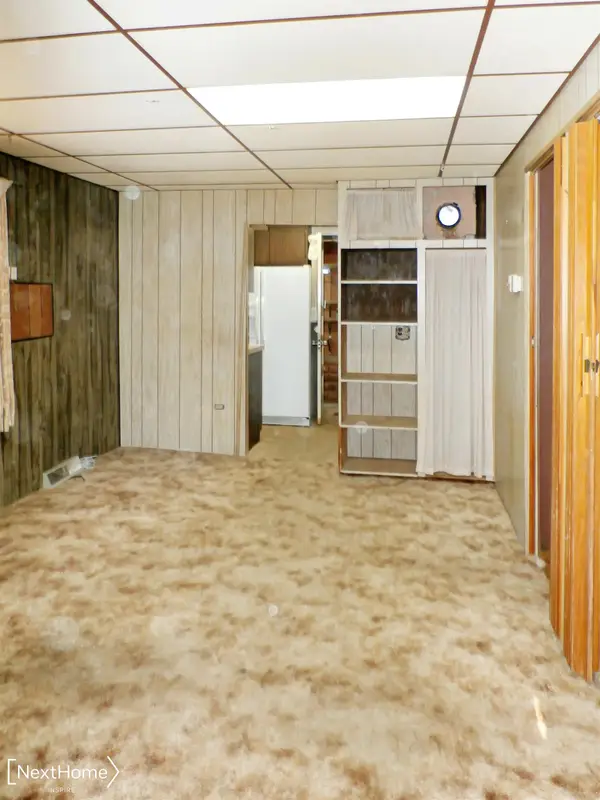 $75,900Active3 beds 1 baths984 sq. ft.
997 Pine, Bay City, MI 48706
MLS# 50226622Listed by: NEXTHOME INSPIRE
- New
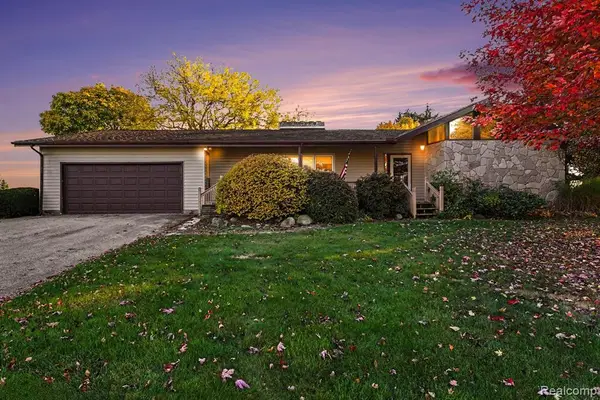 $275,000Active3 beds 2 baths1,819 sq. ft.
2100 E Wheeler, Bay City, MI 48706
MLS# 61043724Listed by: REALTY EXECUTIVES MAIN ST LLC - New
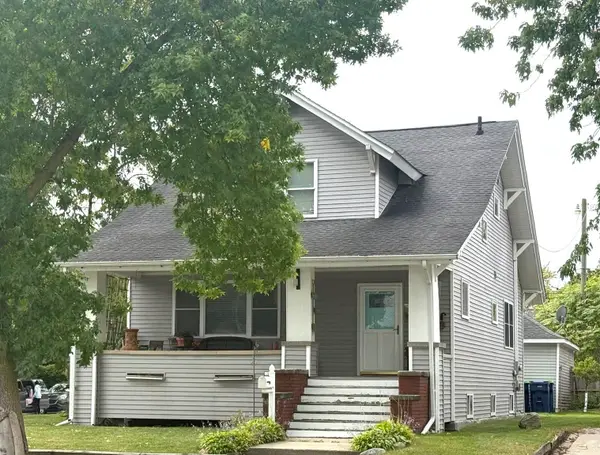
 $149,900Active3 beds 2 baths1,731 sq. ft.
1320 Broadway, Bay City, MI 48708
MLS# 50226572Listed by: CENTURY 21 SIGNATURE REALTY - BAY CITY - New
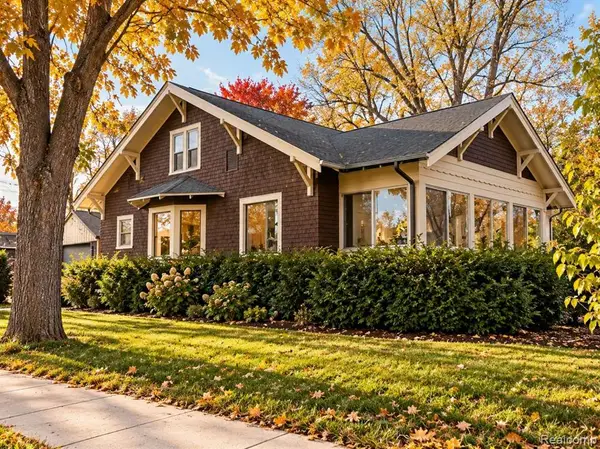 $155,000Active4 beds 3 baths1,218 sq. ft.
601 Patterson, Bay City, MI 48706
MLS# 61043561Listed by: REAL ESTATE FOR A CAUSE - New
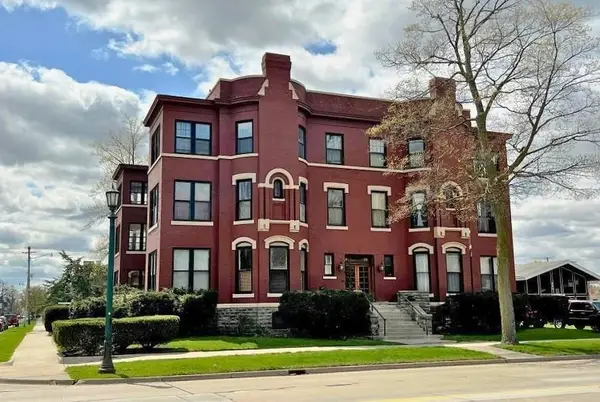 $1,200Active2 beds 1 baths990 sq. ft.
814 Center H Avenue, Bay City, MI 48708
MLS# 50226544Listed by: AYRE RHINEHART REAL ESTATE PARTNERS - New
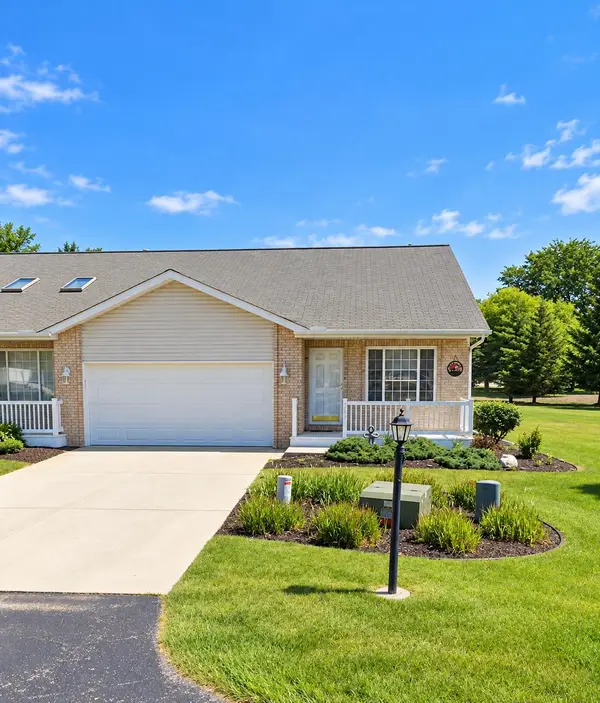 $229,900Active2 beds 3 baths1,250 sq. ft.
5953 Red Feather Drive, Bay City, MI 48706
MLS# 50226525Listed by: RE/MAX RESULTS - New
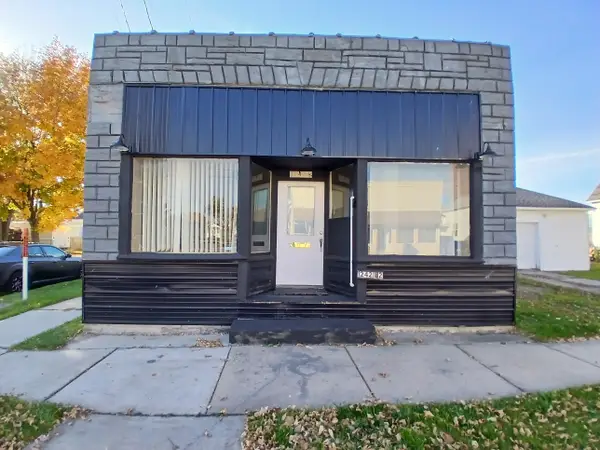 $45,000Active1 beds 1 baths1,056 sq. ft.
1242.5 Michigan, Bay City, MI 48708
MLS# 50226520Listed by: AYRE/RHINEHART BAY REALTORS - New
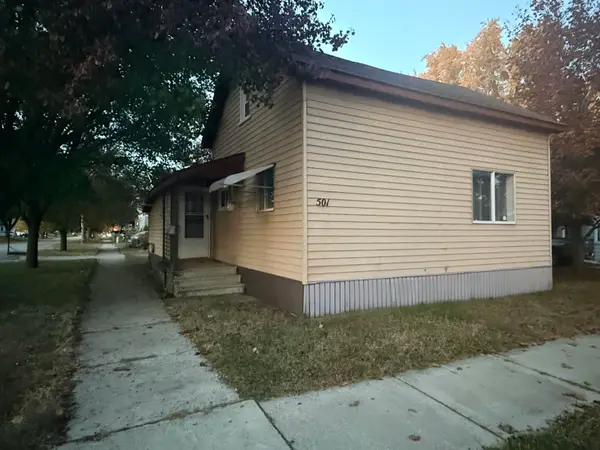 $119,900Active3 beds 1 baths1,036 sq. ft.
501 E Fisher Road, Bay City, MI 48706
MLS# 50226510Listed by: RE/MAX RESULTS - New
 $180,000Active3 beds 2 baths1,207 sq. ft.
3289 E Wilder Road, Bay City, MI 48706
MLS# 50226506Listed by: RE/MAX RESULTS


Protect your home and budget from life's surprises with an Assurant Home Warranty, backed by a partner that supports you through every step of homeownership. Explore Plans.
©2026 Century 21 Real Estate LLC. All rights reserved. CENTURY 21®, the CENTURY 21 Logo and C21® are service marks owned by Century 21 Real Estate LLC. Century 21 Real Estate LLC fully supports the principles of the Fair Housing Act and the Equal Opportunity Act. Each office is independently owned and operated. Listing information is deemed reliable but not guaranteed accurate.