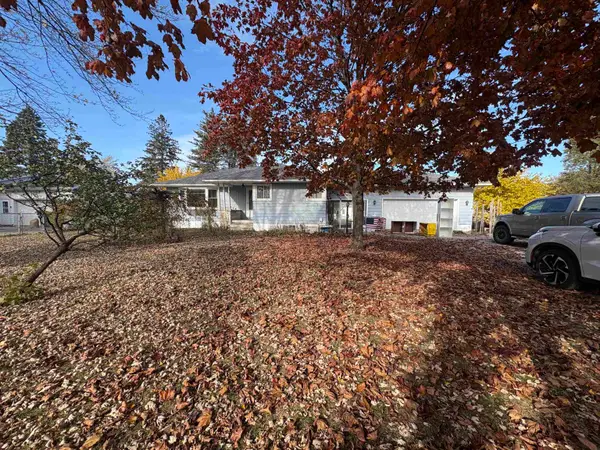
5953 Red Feather Drive, Bay City, MI 48706
Local realty services provided by:CENTURY 21 Signature Realty
5953 Red Feather Drive,Bay City, MI 48706
$229,900
- 2 Beds
- 3 Baths
- 1,250 sq. ft.
- Condominium
- Active
Listed by: sean herrera
Office: re/max results
MLS#:50226525
Source:MI_BCRA
Price summary
- Price:$229,900
- Price per sq. ft.:$102.18
About this home
Welcome to Cardinal Bend Condominiums! This spacious 1250-Sq Ft condominium offers comfort, convenience, and affordability in a fantastic location! Featuring a large eat-in kitchen, 2 1/2 baths, and a primary bedroom with its own private en suite, this condo has plenty to offer. The full finished basement provides additional living space with a spacious family room, full bathroom, and the possibility of a third bedroom perfect for guests, a home office, or additional living arrangements. Centrally located in the heart of the Tri-Cities, this desirable Monitor Twp location offers convenient access to shopping, dining, and everyday amenities.
Contact an agent
Home facts
- Year built:2001
- Subdivision & Development:CARDINAL BEND CONDOMINIUM
- Listing ID #:50226525
- Added:1 day(s) ago
- Updated:November 03, 2026 at 06:10 AM
Rooms and interior
- Bedrooms:2
- Total bathrooms:3
- Full bathrooms:2
- Half bathrooms:1
- Flooring:Linoleum
- Bedroom Description:First Floor Bedroom, On Level F
- Basement Description:Basement, Finished, Full, Poured, Sump Pump
- Living area:1,250 sq. ft.
Heating and cooling
- Cooling:Central A/C
- Heating:Forced Air, Natural Gas
Structure and exterior
- Year built:2001
- Building area:1,250 sq. ft.
- Architectural Style:1 Story
- Construction Materials:Brick, Vinyl Siding
- Exterior Features:Patio, Porch
- Foundation Description:Basement
- Levels:1 Story
Utilities
- Water:Public Water
- Sewer:Public Sanitary
Finances and disclosures
- Price:$229,900
- Price per sq. ft.:$102.18
- Tax amount:$3,212
Features and amenities
- Laundry features:Dimensions: 7x3, First Floor Laundry, On Level F
Parking
- Parking description:2 Spaces, Attached Garage
- Garage spaces:2
New listings near 5953 Red Feather Drive
- New
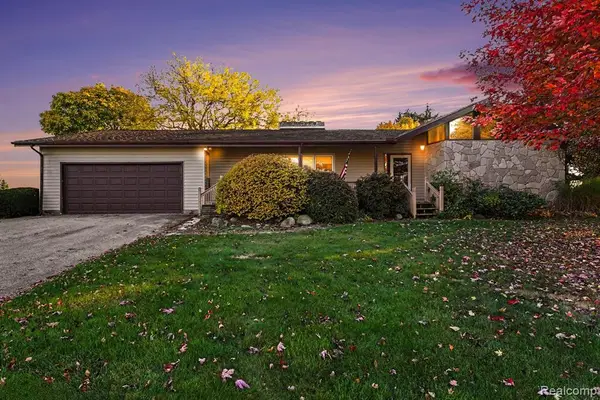 $275,000Active3 beds 2 baths1,819 sq. ft.
2100 E Wheeler, Bay City, MI 48706
MLS# 61043724Listed by: REALTY EXECUTIVES MAIN ST LLC
- New
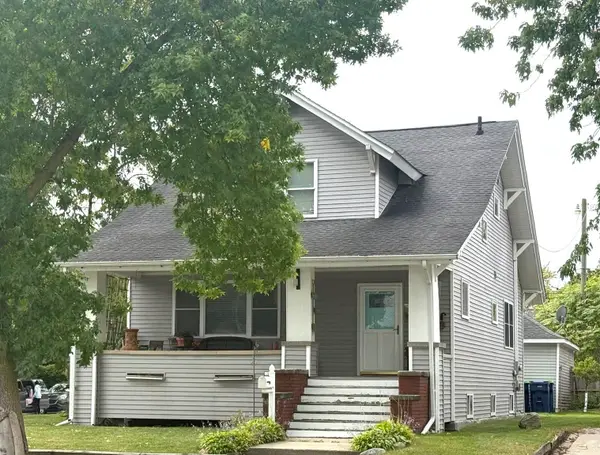
 $149,900Active3 beds 2 baths1,731 sq. ft.
1320 Broadway, Bay City, MI 48708
MLS# 50226572Listed by: CENTURY 21 SIGNATURE REALTY - BAY CITY - New
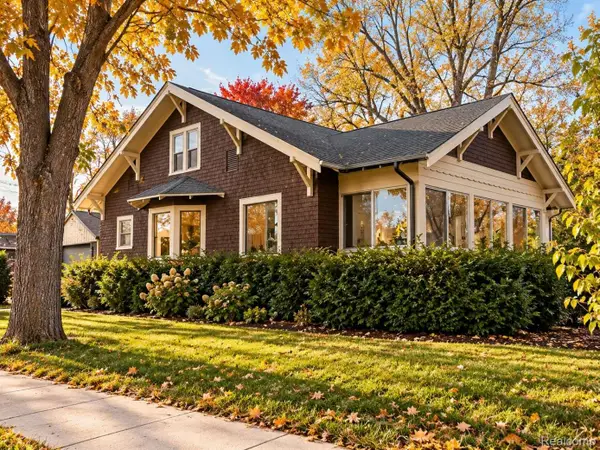 $155,000Active4 beds 3 baths1,218 sq. ft.
601 Patterson AVE, BayCity, MI 48706
MLS# 20261087880Listed by: REAL ESTATE FOR A CAUSE - New
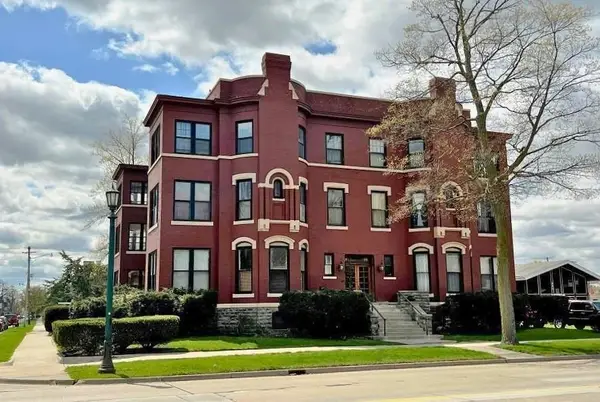 $1,200Active2 beds 1 baths990 sq. ft.
814 Center Apt H Avenue, Bay City, MI 48708
MLS# 50226543Listed by: AYRE/RHINEHART-MIDLAND - New
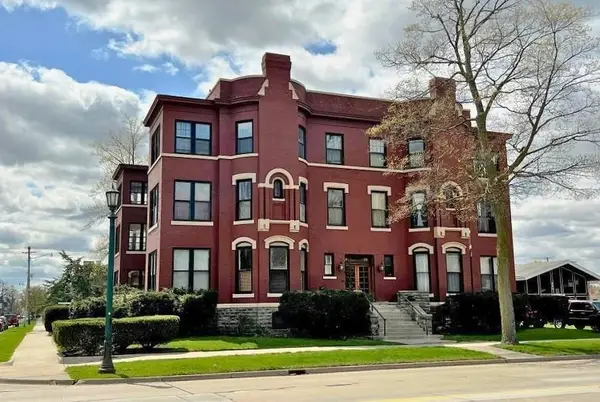 $1,200Active2 beds 1 baths990 sq. ft.
814 Center H Avenue, Bay City, MI 48708
MLS# 50226544Listed by: AYRE RHINEHART REAL ESTATE PARTNERS - New
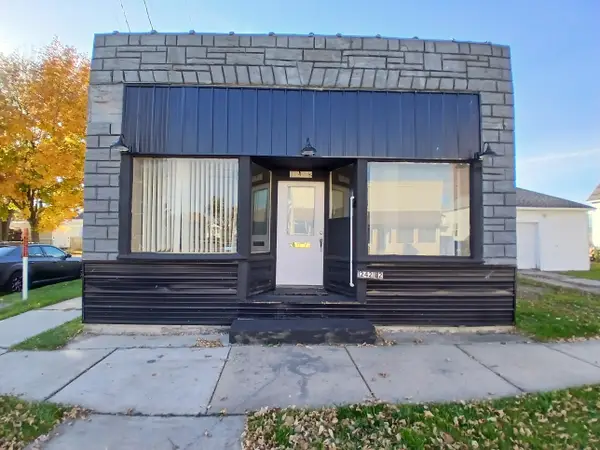 $45,000Active1 beds 1 baths1,056 sq. ft.
1242.5 Michigan Avenue, Bay City, MI 48708
MLS# 50226520Listed by: AYRE/RHINEHART BAY REALTORS - New
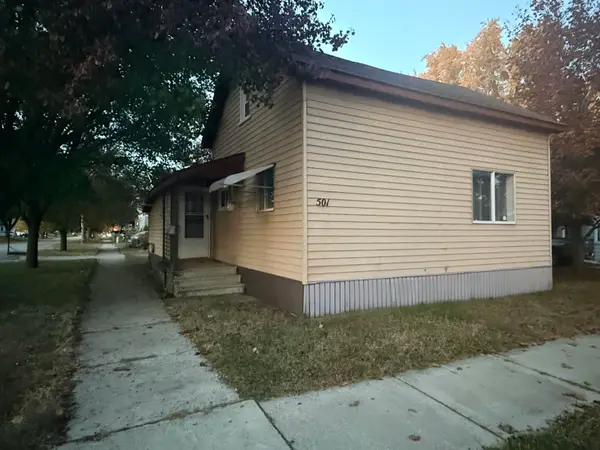 $119,900Active3 beds 1 baths1,036 sq. ft.
501 E Fisher Road, Bay City, MI 48706
MLS# 50226510Listed by: RE/MAX RESULTS - New
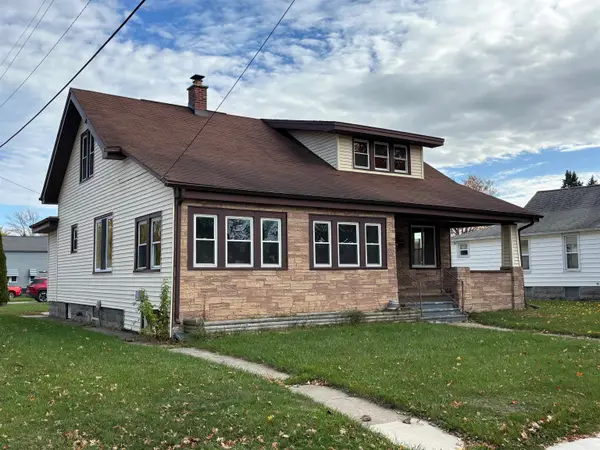 $159,900Active4 beds 3 baths2,137 sq. ft.
1401 Michigan, Bay City, MI 48708
MLS# 50226508Listed by: RE/MAX RESULTS - New
 $180,000Active3 beds 2 baths1,207 sq. ft.
3289 E Wilder Road, Bay City, MI 48706
MLS# 50226506Listed by: RE/MAX RESULTS


Protect your home and budget from life's surprises with an Assurant Home Warranty, backed by a partner that supports you through every step of homeownership. Explore Plans.
©2026 Century 21 Real Estate LLC. All rights reserved. CENTURY 21®, the CENTURY 21 Logo and C21® are service marks owned by Century 21 Real Estate LLC. Century 21 Real Estate LLC fully supports the principles of the Fair Housing Act and the Equal Opportunity Act. Each office is independently owned and operated. Listing information is deemed reliable but not guaranteed accurate.