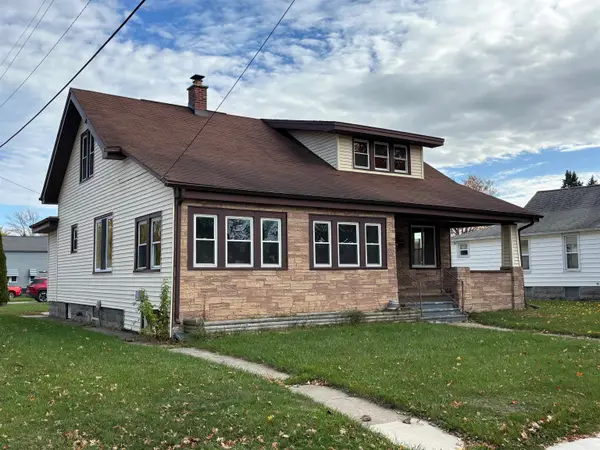
3289 E Wilder Road, Bay City, MI 48706
Local realty services provided by:CENTURY 21 Signature Realty
3289 E Wilder Road,Bay City, MI 48706
$180,000
- 3 Beds
- 2 Baths
- 1,207 sq. ft.
- Single family
- Active
Listed by: danielle sepos
Office: re/max results
MLS#:50226506
Source:MI_BCRA
Price summary
- Price:$180,000
- Price per sq. ft.:$149.13
About this home
First time on the market since 1987! This three-bedroom ranch in sought-after Bangor Township offers an opportunity to bring your vision to life. The main level features three bedrooms and a full bathroom, while the basement includes an additional bathroom and kitchen, providing flexibility and potential. An attached two-car garage plus a separate one-car garage offer ample room for parking, storage, or hobbies. Much of the home is ready for updating, giving you the chance to make it your own. Conveniently located near shopping, restaurants, and highway access, this estate property combines everyday convenience with plenty of possibilities. Call today to schedule a private showing.
Contact an agent
Home facts
- Year built:1960
- Subdivision & Development:Sequins subdivision
- Listing ID #:50226506
- Added:1 day(s) ago
- Updated:November 03, 2026 at 01:28 AM
Rooms and interior
- Bedrooms:3
- Total bathrooms:2
- Full bathrooms:2
- Flooring:Linoleum
- Kitchen Description:Dishwasher, Range/Oven, Refrigerator
- Bedroom Description:First Floor Bedroom, On Level F
- Basement Description:Basement, Block, Full, Unfinished
- Living area:1,207 sq. ft.
Heating and cooling
- Heating:Boiler, Natural Gas
Structure and exterior
- Year built:1960
- Building area:1,207 sq. ft.
- Lot area:0.38 Acres
- Architectural Style:1 Story
- Construction Materials:Wood
- Foundation Description:Basement
- Levels:1 Story
Schools
- High school:John Glenn
- Elementary school:Bangor West
Utilities
- Water:Public Water
- Sewer:Public Sanitary
Finances and disclosures
- Price:$180,000
- Price per sq. ft.:$149.13
- Tax amount:$2,235
Features and amenities
- Appliances:Washer
- Laundry features:Dryer, Washer
- Amenities:Bay Window, Cable/Internet Avail., DSL Available
Parking
- Parking description:2 Spaces, Attached Garage, Garage
- Garage spaces:2
New listings near 3289 E Wilder Road
- New
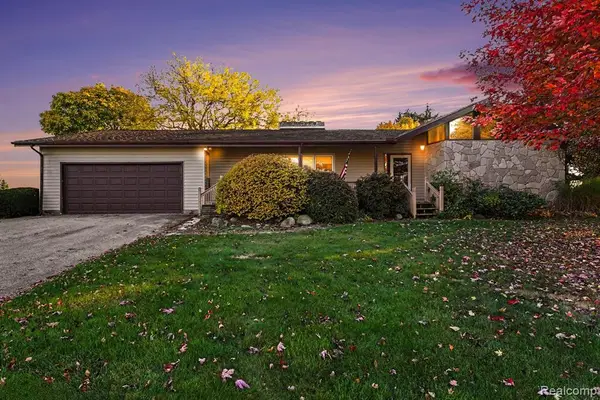 $275,000Active3 beds 2 baths1,819 sq. ft.
2100 E Wheeler, Bay City, MI 48706
MLS# 61043724Listed by: REALTY EXECUTIVES MAIN ST LLC
- New
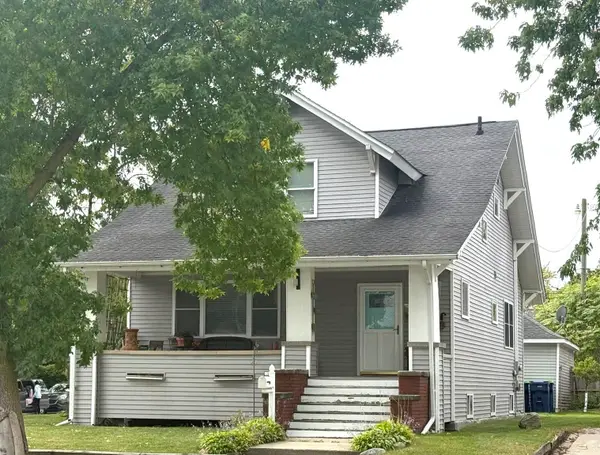
 $149,900Active3 beds 2 baths1,731 sq. ft.
1320 Broadway, Bay City, MI 48708
MLS# 50226572Listed by: CENTURY 21 SIGNATURE REALTY - BAY CITY - New
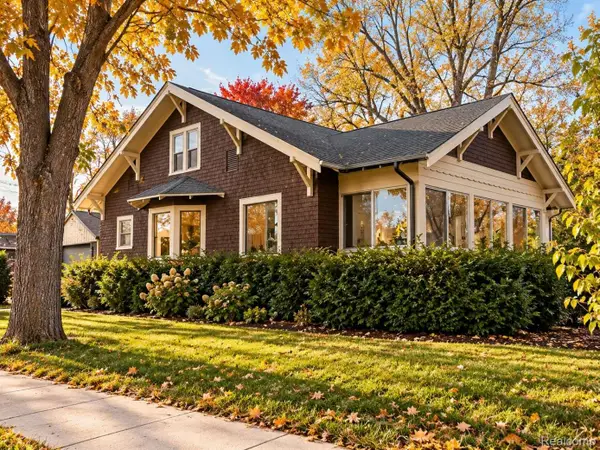 $155,000Active4 beds 3 baths1,218 sq. ft.
601 Patterson AVE, BayCity, MI 48706
MLS# 20261087880Listed by: REAL ESTATE FOR A CAUSE - New
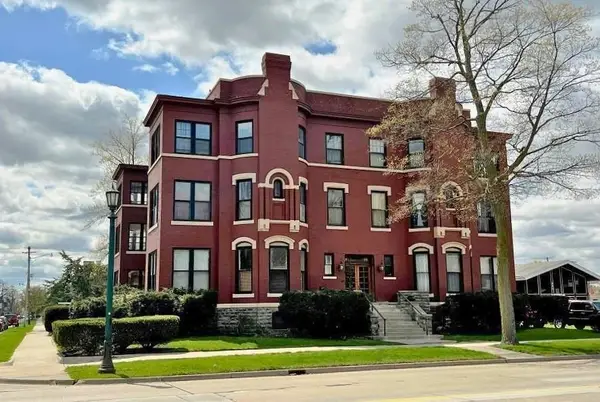 $1,200Active2 beds 1 baths990 sq. ft.
814 Center Apt H Avenue, Bay City, MI 48708
MLS# 50226543Listed by: AYRE/RHINEHART-MIDLAND - New
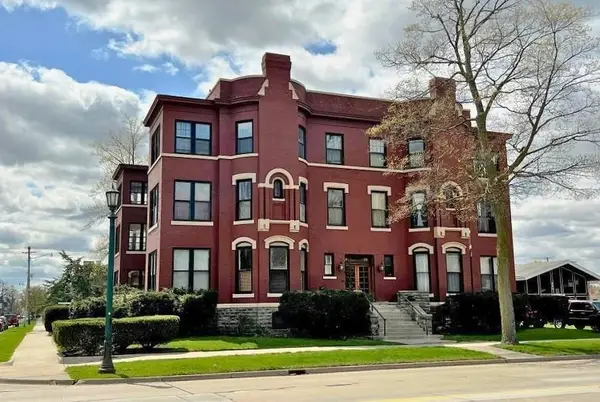 $1,200Active2 beds 1 baths990 sq. ft.
814 Center H Avenue, Bay City, MI 48708
MLS# 50226544Listed by: AYRE RHINEHART REAL ESTATE PARTNERS - New
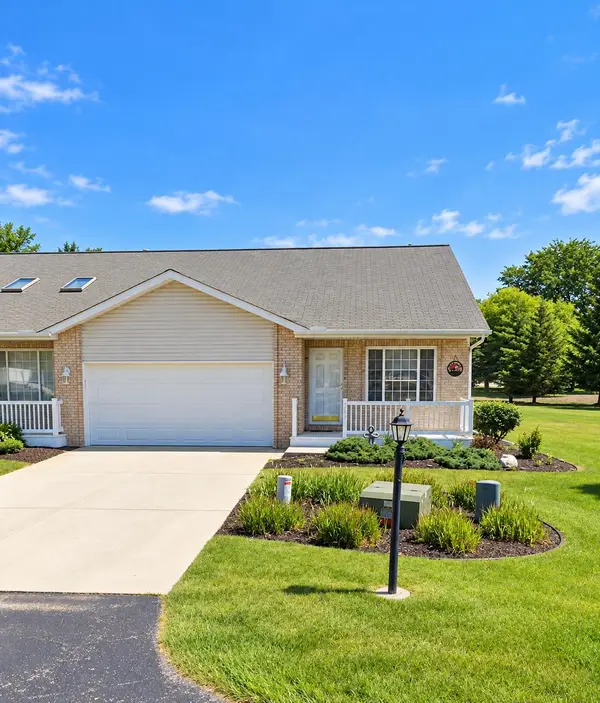 $229,900Active2 beds 3 baths1,250 sq. ft.
5953 Red Feather Drive, Bay City, MI 48706
MLS# 50226525Listed by: RE/MAX RESULTS - New
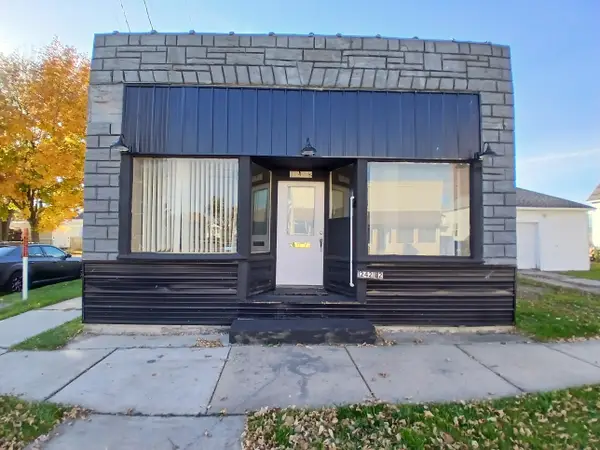 $45,000Active1 beds 1 baths1,056 sq. ft.
1242.5 Michigan Avenue, Bay City, MI 48708
MLS# 50226520Listed by: AYRE/RHINEHART BAY REALTORS - New
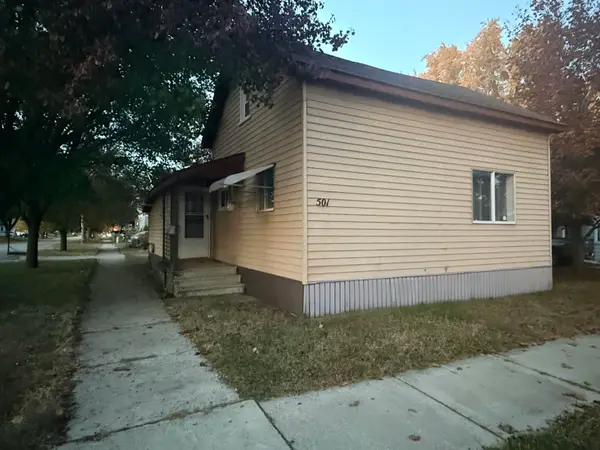 $119,900Active3 beds 1 baths1,036 sq. ft.
501 E Fisher Road, Bay City, MI 48706
MLS# 50226510Listed by: RE/MAX RESULTS - New
 $159,900Active4 beds 3 baths2,137 sq. ft.
1401 Michigan, Bay City, MI 48708
MLS# 50226508Listed by: RE/MAX RESULTS


Protect your home and budget from life's surprises with an Assurant Home Warranty, backed by a partner that supports you through every step of homeownership. Explore Plans.
©2026 Century 21 Real Estate LLC. All rights reserved. CENTURY 21®, the CENTURY 21 Logo and C21® are service marks owned by Century 21 Real Estate LLC. Century 21 Real Estate LLC fully supports the principles of the Fair Housing Act and the Equal Opportunity Act. Each office is independently owned and operated. Listing information is deemed reliable but not guaranteed accurate.