4056 S Seven Mile Road, Bay City, MI 48706
Local realty services provided by:CENTURY 21 Signature Realty
4056 S Seven Mile Road,Bay City, MI 48706
$199,999
- 4 Beds
- 2 Baths
- 1,255 sq. ft.
- Single family
- Active
Listed by: alana walczak
Office: hallmark real estate inc.
MLS#:50226471
Source:MI_BCRA
Price summary
- Price:$199,999
- Price per sq. ft.:$159.36
About this home
IMMEDIATE OCCUPANCY AVAILABLE! Charming 4-bedroom, 2-full-bath Cape Cod located in Monitor Township! This inviting home offers a spacious kitchen with center island, new range and refrigerator, and a generous dining area. Recent updates include new vinyl plank flooring throughout most of the main level and new carpeting on the stairway and upper bedrooms. Enjoy the convenience of a first-floor laundry room/mudroom, city water, full basement and attached garage. With plenty of room to spread out, numerous updates and immediate occupancy, this home is ready for you to move right in and make it your own! Schedule your private showing today!
Contact an agent
Home facts
- Year built:1955
- Subdivision & Development:N/A
- Listing ID #:50226471
- Added:1 day(s) ago
- Updated:November 01, 2026 at 01:04 AM
Rooms and interior
- Bedrooms:4
- Total bathrooms:2
- Full bathrooms:2
- Flooring:Vinyl
- Dining Description:On Level M
- Kitchen Description:Microwave, Range/Oven, Refrigerator
- Bedroom Description:First Floor Bedroom, On Level E, On level M
- Basement Description:Basement, Block, Sump Pump, Unfinished
- Living area:1,255 sq. ft.
Heating and cooling
- Heating:Forced Air, LP/Propane Gas
Structure and exterior
- Year built:1955
- Building area:1,255 sq. ft.
- Lot area:0.68 Acres
- Architectural Style:1 1/2 Story
- Construction Materials:Vinyl Siding
- Exterior Features:Deck
- Foundation Description:Basement
- Levels:2 Stories
Utilities
- Water:Public Water
- Sewer:Septic
Finances and disclosures
- Price:$199,999
- Price per sq. ft.:$159.36
- Tax amount:$1,825
Features and amenities
- Laundry features:Dimensions: 11x7, First Floor Laundry, On Level M
- Amenities:Cable/Internet Avail., Sump Pump
Parking
- Parking description:3 or More Spaces, Attached Garage, Garage, Paved Driveway
- Garage spaces:2
New listings near 4056 S Seven Mile Road
- New
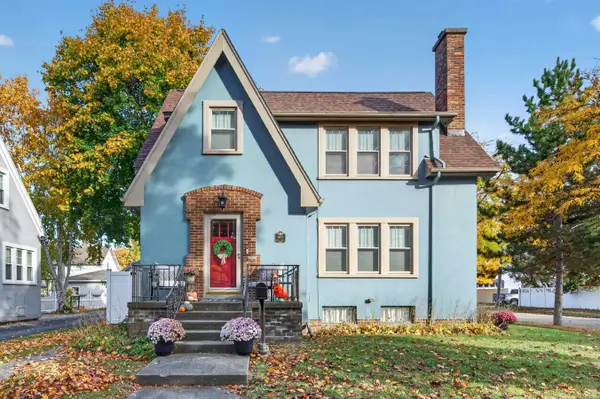 $259,000Active3 beds 2 baths2,000 sq. ft.
1600 Helen Street, Bay City, MI 48708
MLS# 50226470Listed by: AYRE RHINEHART REAL ESTATE PARTNERS - New
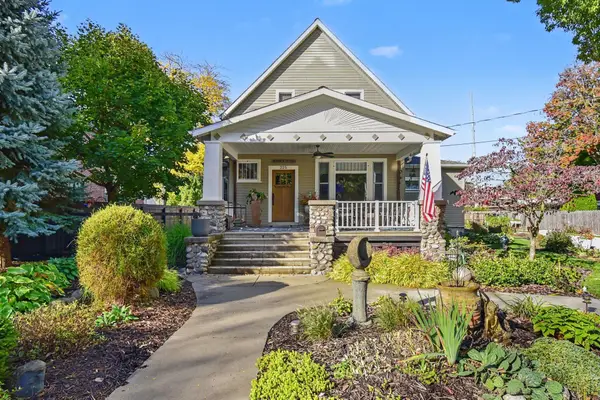 $364,900Active3 beds 3 baths2,280 sq. ft.
225 Green Avenue, Bay City, MI 48708
MLS# 50226460Listed by: AYRE/RHINEHART BAY REALTORS - New
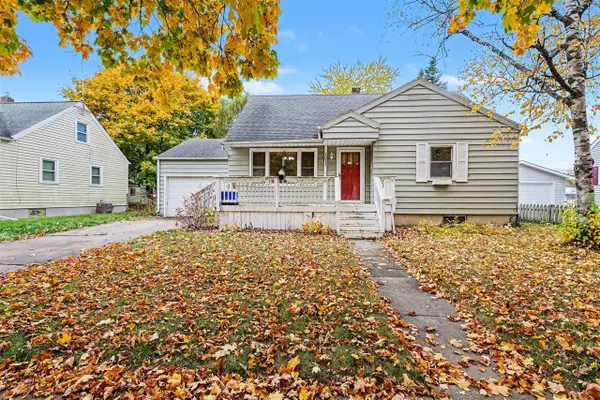 $175,000Active4 beds 2 baths1,307 sq. ft.
1211 N Dewitt, Bay City, MI 48706
MLS# 70567474Listed by: KEYMARK REALTY
- New
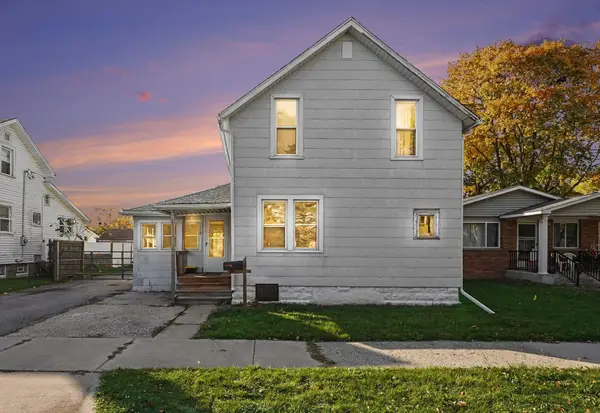 $105,000Active4 beds 2 baths1,528 sq. ft.
1218 Webster, Bay City, MI 48708
MLS# 50226360Listed by: RE/MAX OF MIDLAND - New
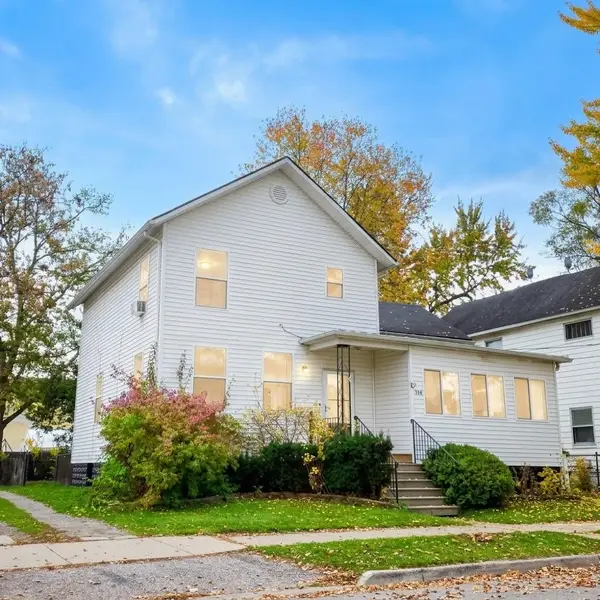
 $199,900Active4 beds 2 baths2,311 sq. ft.
914 N Grant, Bay City, MI 48708
MLS# 50226350Listed by: CENTURY 21 SIGNATURE REALTY - BAY CITY - New
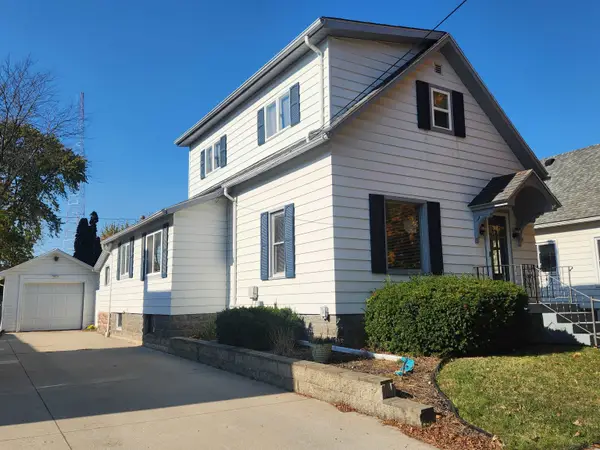 $164,900Active3 beds 2 baths1,080 sq. ft.
407 N Mountain, Bay City, MI 48706
MLS# 50226351Listed by: AYRE/RHINEHART BAY REALTORS - New
 $299,900Active2 beds 2 baths1,420 sq. ft.
5601 Spring Knoll, Bay City, MI 48706
MLS# 50226339Listed by: EXP REALTY - New
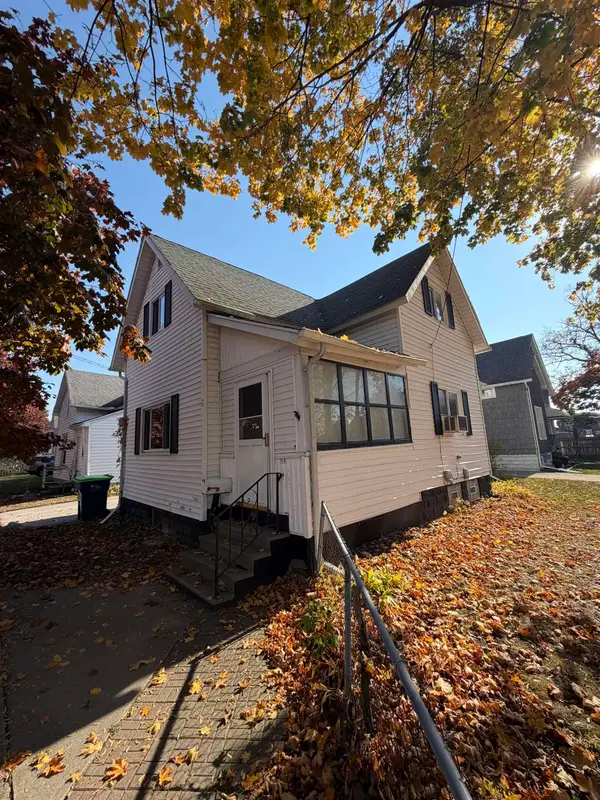 $68,000Active3 beds 2 baths1,179 sq. ft.
700 E Florence, Bay City, MI 48706
MLS# 50226332Listed by: AYRE/RHINEHART BAY REALTORS - New
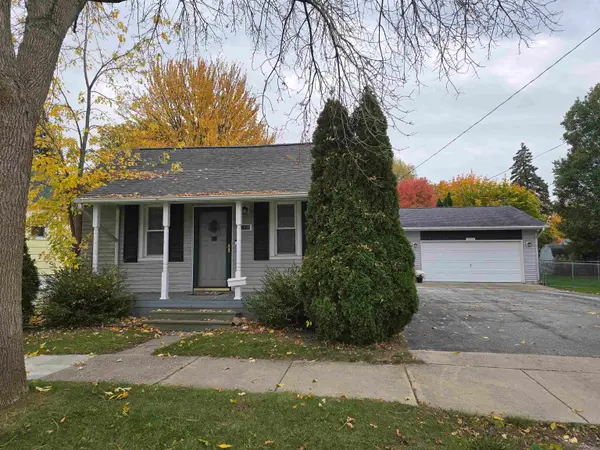 $159,900Active2 beds 2 baths1,410 sq. ft.
1208 26th, Bay City, MI 48708
MLS# 50226293Listed by: BAY AREA REAL ESTATE


Protect your home and budget from life's surprises with an Assurant Home Warranty, backed by a partner that supports you through every step of homeownership. Explore Plans.
©2026 Century 21 Real Estate LLC. All rights reserved. CENTURY 21®, the CENTURY 21 Logo and C21® are service marks owned by Century 21 Real Estate LLC. Century 21 Real Estate LLC fully supports the principles of the Fair Housing Act and the Equal Opportunity Act. Each office is independently owned and operated. Listing information is deemed reliable but not guaranteed accurate.