
1703 30th Street, Bay City, MI 48708
Local realty services provided by:CENTURY 21 Signature Realty
1703 30th Street,Bay City, MI 48708
$142,500
- 3 Beds
- 2 Baths
- 1,142 sq. ft.
- Single family
- Pending
Listed by: bonnie roe
Office: re/max results
MLS#:50214131
Source:MI_BCRA
Price summary
- Price:$142,500
- Price per sq. ft.:$83.19
About this home
MULTIPLE OFFERS/HIGHEST & BEST SUBMISSIONS DUE BY SUNDAY, JULY 12TH/7PM. NO FURTHER SHOWING APPTS. AFTER JULY 12TH. Are your Buyers Searching for a Beautiful, South end Home? Then Search no Further. This 3 Bedroom, 1.5 Bath Property is Waiting for Them to Fall in Love! Some of the Major 2013 Updates Include; Kitchen Remodel/Stainless Steel Appliances, New/Front Porch, Roof & Plumbing. 2023; Hot Water Heater, 2025; CA Condenser & Garage/Electric. B Dry was Installed by Prior Owner in Full/Partially Finished Basement with Laundry Access. Detached 1.5 Car Garage with Lean To/Patio Area that's Great for that Summer Barbecue, or Relaxing in your Gated/Fenced Back Yard. Make it a Priority to Tour this Darling Home Soon!
Contact an agent
Home facts
- Year built:1954
- Listing ID #:50214131
- Added:20 day(s) ago
- Updated:July 29, 2026 at 08:35 AM
Rooms and interior
- Bedrooms:3
- Total bathrooms:2
- Full bathrooms:1
- Half bathrooms:1
- Dining Description:On Level M
- Bedroom Description:On level M
- Basement Description:Basement, Block, Partially Finished
- Living area:1,142 sq. ft.
Heating and cooling
- Cooling:Central A/C
- Heating:Forced Air, Natural Gas
Structure and exterior
- Year built:1954
- Building area:1,142 sq. ft.
- Architectural Style:1 Story
- Construction Materials:Vinyl Siding
- Foundation Description:Basement
- Levels:1 Story
Utilities
- Water:Public Water
- Sewer:Public Sanitary
Finances and disclosures
- Price:$142,500
- Price per sq. ft.:$83.19
- Tax amount:$3,204
Parking
- Parking description:Detached Garage
- Garage spaces:2
New listings near 1703 30th Street
- New
 $644,900Active3 beds 2 baths2,170 sq. ft.
1111 N Water Street, Bay City, MI 48708
MLS# 50216494Listed by: RE/MAX RESULTS - New
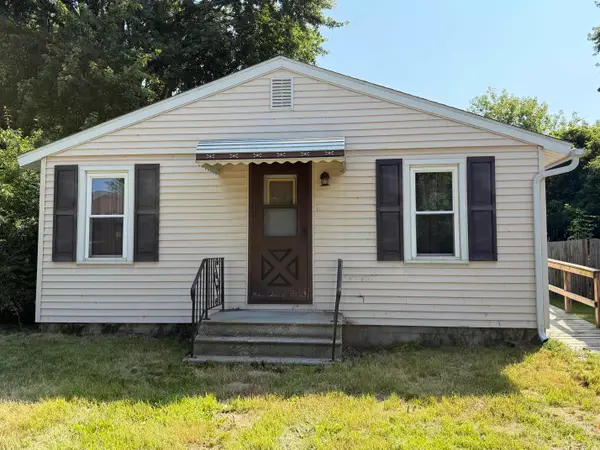 $75,000Active1 beds 1 baths656 sq. ft.
1052 S Pine, Bay City, MI 48706
MLS# 50216493Listed by: BAY AREA REAL ESTATE
- New
 $184,900Active3 beds 2 baths1,300 sq. ft.
2010 S Alp Street, Bay City, MI 48706
MLS# 50216492Listed by: RE/MAX RESULTS - New
 $265,000Active4 beds 2 baths1,729 sq. ft.
1152 Midland, Bay City, MI 48706
MLS# 80071625Listed by: FIVE STAR REAL ESTATE - MT. PLEASANT - New
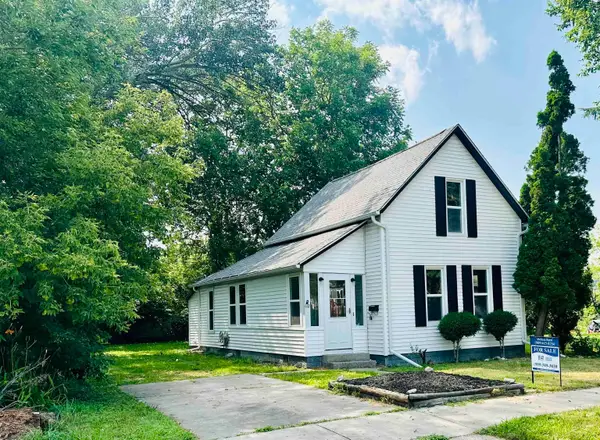 $130,000Active2 beds 1 baths1,103 sq. ft.
612 Webster ST, BayCity, MI 48708
MLS# 61050216449Listed by: JPAR - GREAT LAKES BAY REGION - New
 $174,900Active3 beds 1 baths1,008 sq. ft.
1832 S Johnson, Bay City, MI 48708
MLS# 50216450Listed by: BAY AREA REAL ESTATE - New
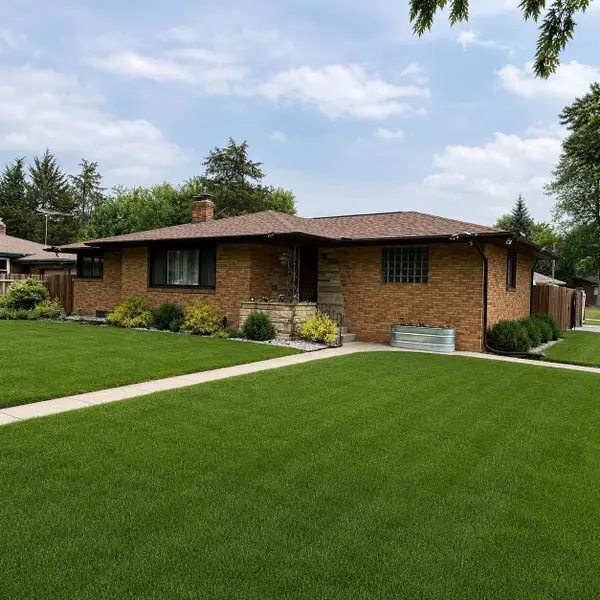 $194,900Active2 beds 2 baths1,212 sq. ft.
1615 S Kiesel, Bay City, MI 48706
MLS# 50216339Listed by: RE/MAX RESULTS - New
 $134,900Active2 beds 2 baths824 sq. ft.
2118 1st, Bay City, MI 48708
MLS# 50216304Listed by: BAY AREA REAL ESTATE - New
 $239,900Active3 beds 2 baths1,296 sq. ft.
310 S Lincoln, Bay City, MI 48708
MLS# 50216243Listed by: BERKSHIRE HATHAWAY HOMESERVICES, BAY CITY - New
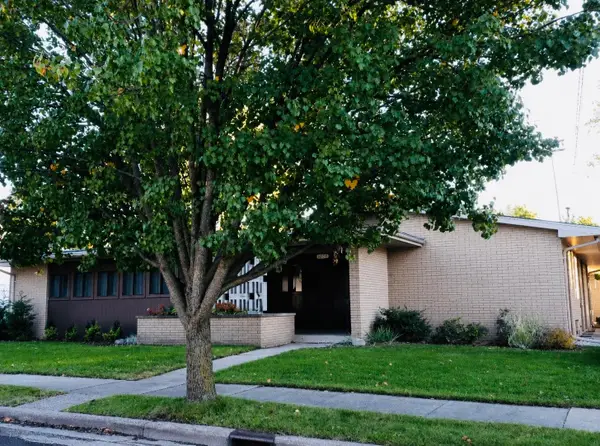 $219,900Active4 beds 3 baths2,186 sq. ft.
1014 22nd Street, Bay City, MI 48708
MLS# 50216203Listed by: NORTH & COMPANY REALTORS GLBR


Protect your home and budget from life's surprises with an Assurant Home Warranty, backed by a partner that supports you through every step of homeownership. Explore Plans.
©2026 Century 21 Real Estate LLC. All rights reserved. CENTURY 21®, the CENTURY 21 Logo and C21® are service marks owned by Century 21 Real Estate LLC. Century 21 Real Estate LLC fully supports the principles of the Fair Housing Act and the Equal Opportunity Act. Each office is independently owned and operated. Listing information is deemed reliable but not guaranteed accurate.