
1791 W German Road, Bay City, MI 48708
Local realty services provided by:CENTURY 21 Signature Realty
1791 W German Road,Bay City, MI 48708
$325,000
- 4 Beds
- 2 Baths
- 1,896 sq. ft.
- Single family
- Active
Listed by: robert struck
Office: re/max results
MLS#:50222934
Source:MI_BCRA
Price summary
- Price:$325,000
- Price per sq. ft.:$149.91
About this home
Experience country living at its finest in this beautifully maintained custom home, proudly offered for sale by the original owner. Nestled on a scenic 3.47 acre parcel in Bay County, this property combines quality craftsmanship, energy-efficient comfort, and a rare backyard orchard that will delight gardeners, hobby farmers, and nature lovers alike. From the moment you enter, you'll appreciate the spacious feel created by the home's tall ceilings and thoughtfully designed layout. The heart of the home features custom oak cabinetry in both the kitchen and living room, showcasing timeless craftsmanship and exceptional attention to detail. The kitchen offers abundant storage, warm natural wood finishes, and a welcoming space for family gatherings and entertaining. The bathroom features double sinks with separate walk-in shower and a 2-person jaccuzi bathtub. Comfort and efficiency are built into every room with dual heating capability, allowing you to choose between LP gas or wood heat. The home includes a cozy fireplace in the living room, perfect for relaxing evenings, along with a wood-burning system in the basement that provides an additional economical heating option during Michigan winters. Tongue and groove pine with a 16 foot vaulted ceiling in the great room. Bedroom 3 gives you the nostalgic feel with knotty pine throughout. The 4th bedroom and another beautiful bathroom are located in the basement. The basement opportunities are endless with many options to customize the space and make it your own. You'll find the open layout and tall ceilings appealing as well as the walk-out double doors leading to your relaxing backyard. Drinking Water & ice cube quality is enhanced by an Omni water filtration system, providing peace of mind. Step outside and discover one of the property's most remarkable features: a mature backyard orchard with 22 fruit trees. Enjoy a diverse variety of apples, Asian pears, and cherry trees producing seasonal harvests year after year. The orchard is complemented by an established black raspberry patch, creating a backyard paradise for anyone who enjoys fresh fruit, gardening, canning, or simply spending time outdoors. Are you looking for more property, an 11.5 acre parcel is currently for sale next door and would make this dream home even more perfect!...
Contact an agent
Home facts
- Year built:1992
- Subdivision & Development:n/a
- Listing ID #:50222934
- Added:1 day(s) ago
- Updated:September 25, 2026 at 10:11 PM
Rooms and interior
- Bedrooms:4
- Total bathrooms:2
- Full bathrooms:2
- Flooring:Ceramic
- Dining Description:On Level F
- Kitchen Description:Dishwasher, Disposal, Freezer, Microwave, Range/Oven, Refrigerator
- Bedroom Description:First Floor Bedroom, On Level F
- Basement Description:Basement, Block, Egress/Daylight Windows, Full, Interior Access, Outside Entrance, Partially Finished, Sump Pump, Walk Out
- Living area:1,896 sq. ft.
Heating and cooling
- Cooling:Ceiling Fan(s), Central A/C
- Heating:Floor Furnace, LP/Propane Gas, Wood
Structure and exterior
- Year built:1992
- Building area:1,896 sq. ft.
- Lot area:3.43 Acres
- Architectural Style:1 Story
- Construction Materials:Brick
- Exterior Features:Patio, Porch
- Foundation Description:Basement
- Levels:1 Story
Utilities
- Water:Public Water
- Sewer:Septic
Finances and disclosures
- Price:$325,000
- Price per sq. ft.:$149.91
- Tax amount:$2,843
Features and amenities
- Appliances:Washer
- Laundry features:Dryer, First Floor Laundry, Washer
- Amenities:9 ft + Ceilings, Bay Window, Cable/Internet Avail., Cathedral/Vaulted Ceiling, Spa/Jetted Tub, Sump Pump
Parking
- Parking description:3 or More Spaces, Attached Garage, Electric in Garage, Gar Door Opener, Garage
- Garage spaces:2
New listings near 1791 W German Road
- New
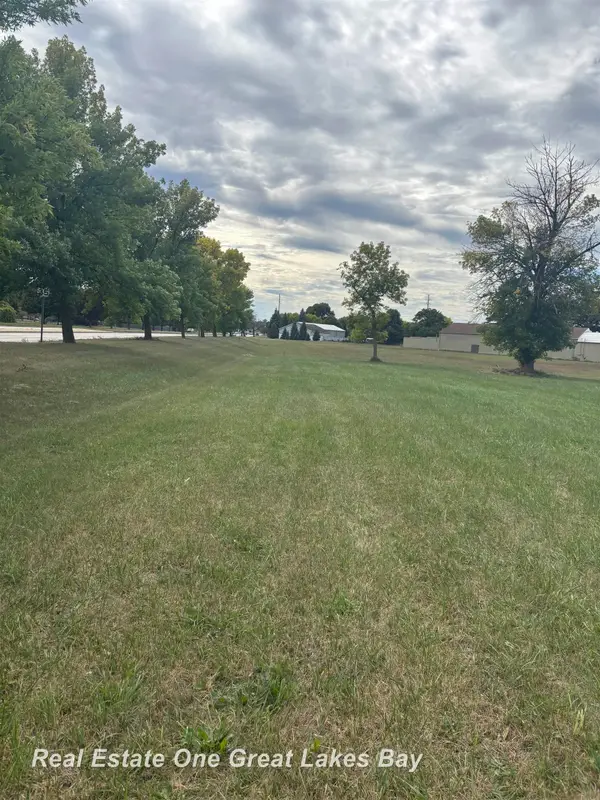 $22,000Active0.55 Acres
3030 N Water, Bay City, MI 48708
MLS# 50223019Listed by: REAL ESTATE ONE GREAT LAKES BAY
- New
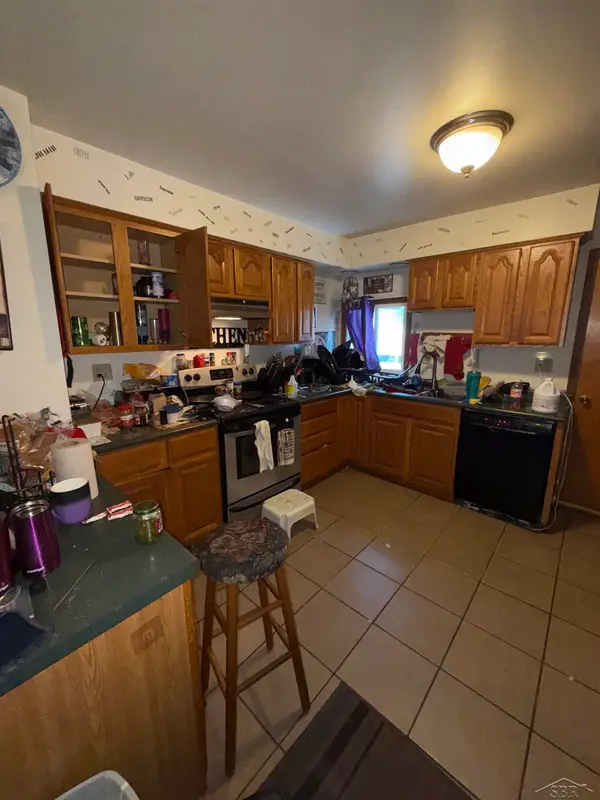 $119,000Active4 beds 1 baths1,460 sq. ft.
2002 11th, Bay City, MI 48708
MLS# 50223039Listed by: KELLER WILLIAMS PREFERRED - New
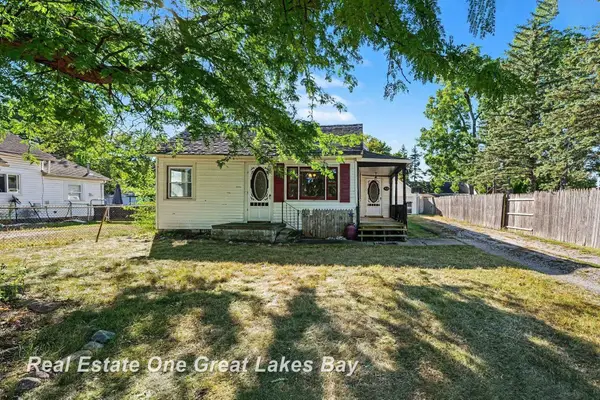 $100,000Active3 beds 1 baths1,043 sq. ft.
508 S Kiesel, Bay City, MI 48706
MLS# 50223010Listed by: REAL ESTATE ONE GREAT LAKES BAY - New
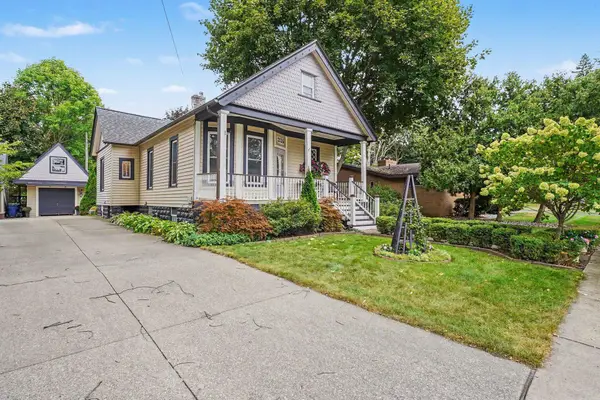 $182,500Active3 beds 2 baths1,525 sq. ft.
2135 6th Street, Bay City, MI 48708
MLS# 50222971Listed by: AYRE/RHINEHART BAY REALTORS - New
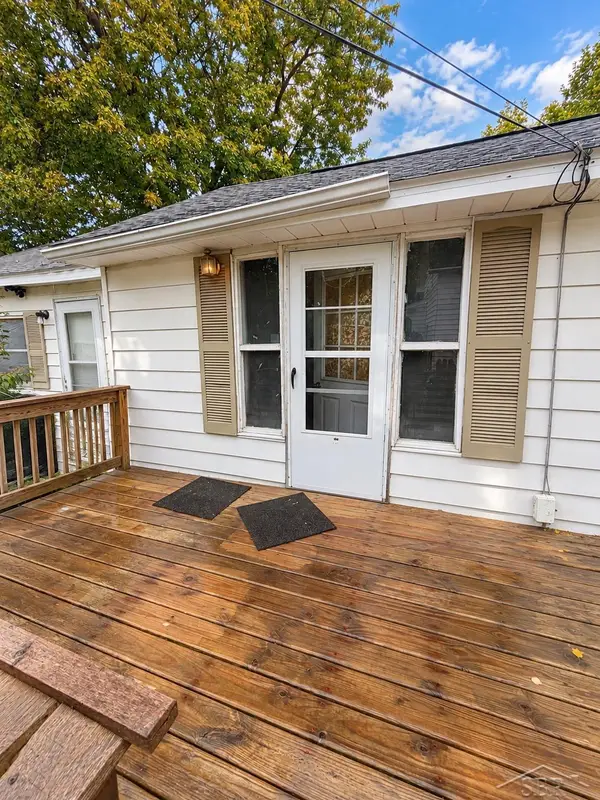 $44,900Active2 beds 1 baths728 sq. ft.
200 18th, Bay City, MI 48708
MLS# 50222927Listed by: FIVE STAR REAL ESTATE - New
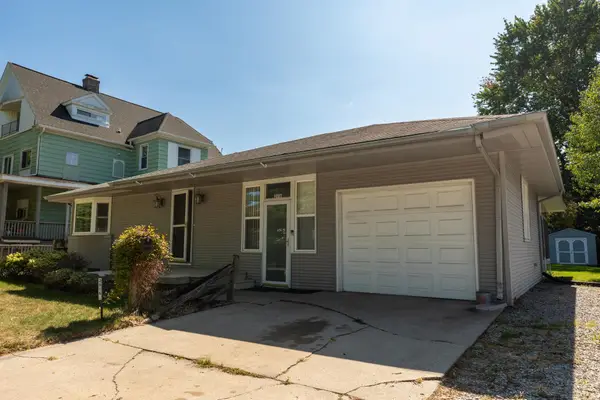 $129,900Active3 beds 1 baths1,162 sq. ft.
2016 Center, BayCity, MI 48708
MLS# 78080073905Listed by: THE MITTEN REAL ESTATE GROUP - New
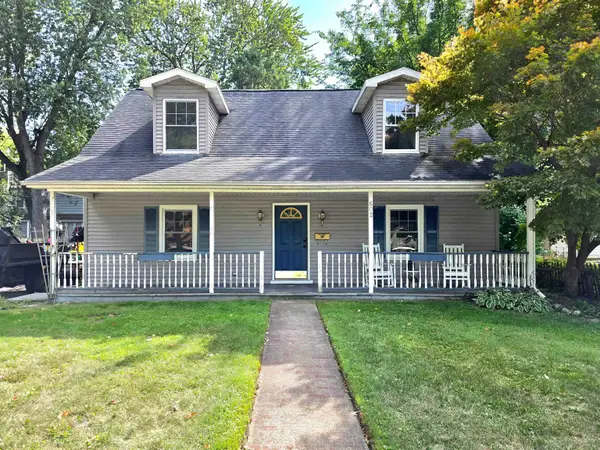 $249,000Active5 beds 2 baths1,682 sq. ft.
602 Fillmore Place, Bay City, MI 48708
MLS# 50222912Listed by: MAKE IT HAPPEN REAL ESTATE - New
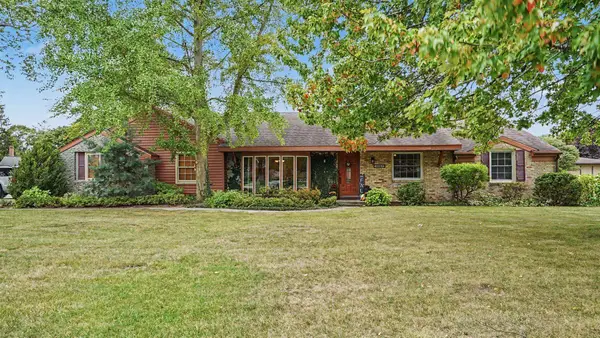 $369,900Active4 beds 3 baths2,230 sq. ft.
4664 Niccolet Place, Bay City, MI 48706
MLS# 50222853Listed by: BERKSHIRE HATHAWAY HOMESERVICES, BAY CITY - New
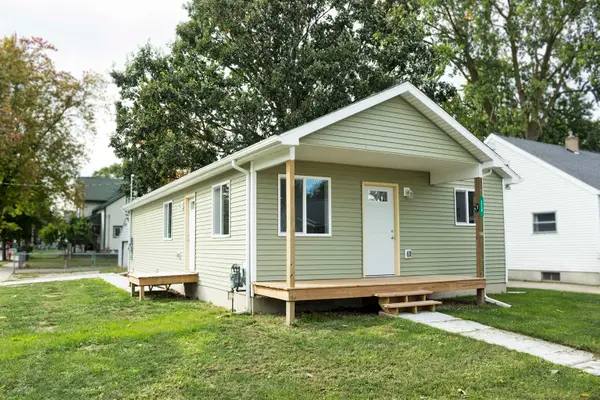 $159,900Active3 beds 1 baths1,088 sq. ft.
220 S Sherman Street, Bay City, MI 48708
MLS# 50222724Listed by: AYRE/RHINEHART BAY REALTORS


Protect your home and budget from life's surprises with an Assurant Home Warranty, backed by a partner that supports you through every step of homeownership. Explore Plans.
©2026 Century 21 Real Estate LLC. All rights reserved. CENTURY 21®, the CENTURY 21 Logo and C21® are service marks owned by Century 21 Real Estate LLC. Century 21 Real Estate LLC fully supports the principles of the Fair Housing Act and the Equal Opportunity Act. Each office is independently owned and operated. Listing information is deemed reliable but not guaranteed accurate.