4664 Niccolet Place, Bay City, MI 48706
Local realty services provided by:CENTURY 21 Signature Realty
4664 Niccolet Place,Bay City, MI 48706
$369,900
- 4 Beds
- 3 Baths
- 2,230 sq. ft.
- Single family
- Active
Listed by: barbara appold
Office: berkshire hathaway homeservices, bay city
MLS#:50222853
Source:MI_BCRA
Price summary
- Price:$369,900
- Price per sq. ft.:$165.87
About this home
Welcome home! Beautiful, well maintained, brick ranch on quiet cul-de-sac in highly desirable Bangor Township. The spacious living room opens to the dining room and the updated, eat in kitchen, which opens to the family room with fireplace. From the family room, enter the private, impeccably landscaped, gorgeous back yard sanctuary with pool, pond, and bridge to the back lot with gardening shed. Add 4 bedrooms with a primary ensuite, another full bath, and a first floor laundry, you have a the perfect balance of form and function!
Contact an agent
Home facts
- Year built:1963
- Subdivision & Development:LOT 5 NICCOLET PLACE SUB
- Listing ID #:50222853
- Added:1 day(s) ago
- Updated:September 24, 2026 at 06:54 PM
Rooms and interior
- Bedrooms:4
- Total bathrooms:3
- Full bathrooms:2
- Half bathrooms:1
- Flooring:Ceramic
- Dining Description:On Level F
- Kitchen Description:Dishwasher, Disposal, Microwave, Range/Oven, Refrigerator
- Bedroom Description:First Floor Bedroom, On Level F
- Basement Description:Basement, Block, Partial
- Living area:2,230 sq. ft.
Heating and cooling
- Cooling:Central A/C
- Heating:Hot Water, Natural Gas
Structure and exterior
- Year built:1963
- Building area:2,230 sq. ft.
- Lot area:0.37 Acres
- Architectural Style:1 Story
- Construction Materials:Brick, Vinyl Siding
- Foundation Description:Basement
- Levels:1 Story
Utilities
- Water:Public Water
- Sewer:Public Sanitary
Finances and disclosures
- Price:$369,900
- Price per sq. ft.:$165.87
- Tax amount:$5,186
Features and amenities
- Appliances:Washer
- Laundry features:Dryer, First Floor Laundry, On Level F, Washer
- Pool features:Above Ground Pool
Parking
- Parking description:3 or More Spaces, Attached Garage
- Garage spaces:2
New listings near 4664 Niccolet Place
- New
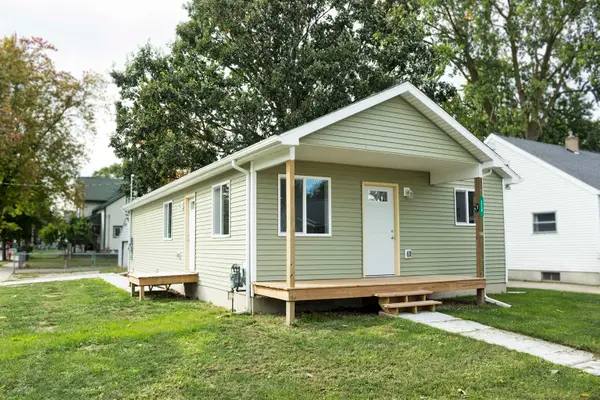 $159,900Active3 beds 1 baths1,088 sq. ft.
220 S Sherman Street, Bay City, MI 48708
MLS# 50222724Listed by: AYRE/RHINEHART BAY REALTORS - New
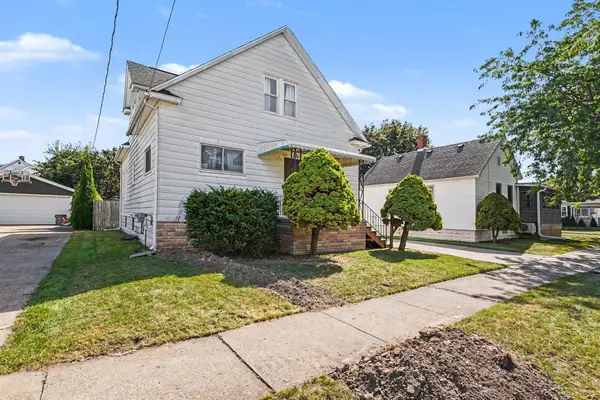 $124,900Active4 beds 2 baths1,560 sq. ft.
715 S Sheridan, Bay City, MI 48708
MLS# 50222692Listed by: BERKSHIRE HATHAWAY HOMESERVICES
- New
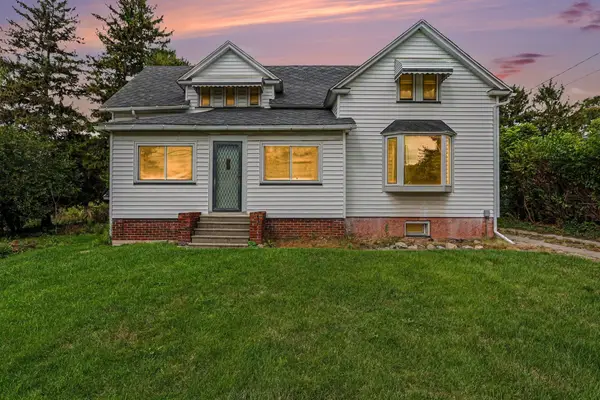 $179,900Active6 beds 2 baths1,950 sq. ft.
49 Salzburg Road, Bay City, MI 48706
MLS# 50222709Listed by: BERKSHIRE HATHAWAY HOMESERVICES, BAY CITY - New
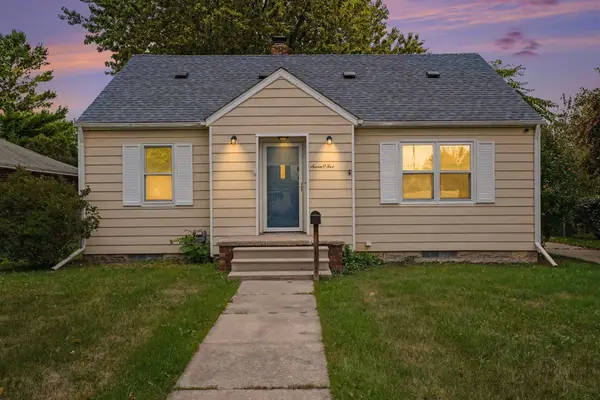
 $140,000Active4 beds 2 baths1,599 sq. ft.
705 S Hampton, Bay City, MI 48708
MLS# 50222599Listed by: CENTURY 21 SIGNATURE REALTY - BAY CITY - New
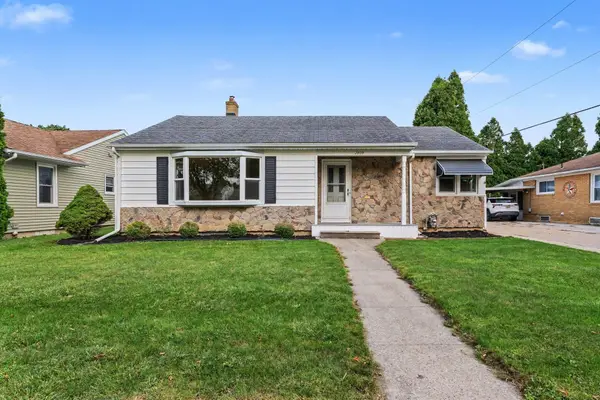 $142,500Active2 beds 1 baths980 sq. ft.
2009 S Farragut Street, Bay City, MI 48708
MLS# 50222568Listed by: BERKSHIRE HATHAWAY HOMESERVICES, BAY CITY - New
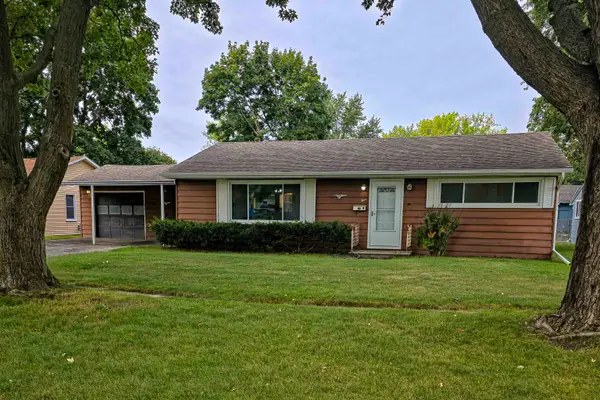 $154,900Active3 beds 2 baths1,066 sq. ft.
4 Tarras Court, Bay City, MI 48706
MLS# 50222549Listed by: RE/MAX RESULTS - New
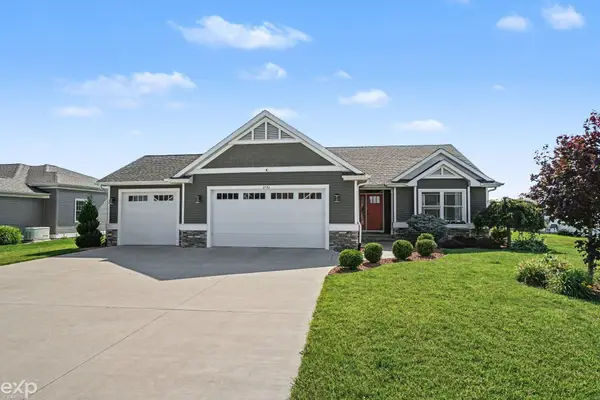 $485,000Active3 beds 4 baths1,653 sq. ft.
2743 Limerick, Bay City, MI 48706
MLS# 50222551Listed by: EXP REALTY LLC - New
 $152,000Active4 beds 3 baths1,592 sq. ft.
3226 N Water Street, Bay City, MI 48708
MLS# 50222329Listed by: BAY VALLEY REALTY - New
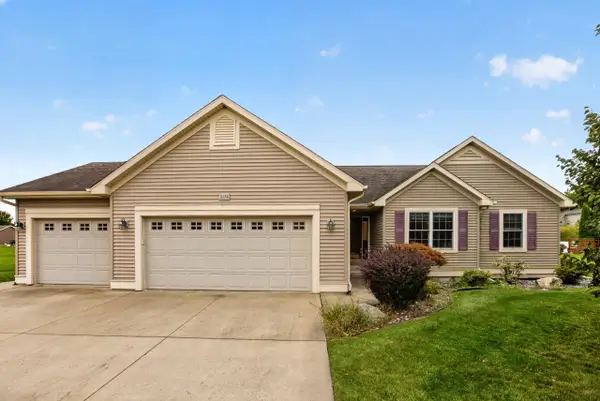 $340,000Active3 beds 2 baths1,780 sq. ft.
2174 Jaime, Bay City, MI 48706
MLS# 50222287Listed by: AYRE/RHINEHART BAY REALTORS


Protect your home and budget from life's surprises with an Assurant Home Warranty, backed by a partner that supports you through every step of homeownership. Explore Plans.
©2026 Century 21 Real Estate LLC. All rights reserved. CENTURY 21®, the CENTURY 21 Logo and C21® are service marks owned by Century 21 Real Estate LLC. Century 21 Real Estate LLC fully supports the principles of the Fair Housing Act and the Equal Opportunity Act. Each office is independently owned and operated. Listing information is deemed reliable but not guaranteed accurate.