1812 9th Street, Bay City, MI 48708
Local realty services provided by:CENTURY 21 Signature Realty
1812 9th Street,Bay City, MI 48708
$199,900
- 3 Beds
- 2 Baths
- 2,260 sq. ft.
- Single family
- Active
Upcoming open houses
- Thu, Oct 0105:30 pm - 07:00 pm
Listed by: breann wass
Office: ayre/rhinehart bay realtors
MLS#:50223336
Source:MI_BCRA
Price summary
- Price:$199,900
- Price per sq. ft.:$88.45
About this home
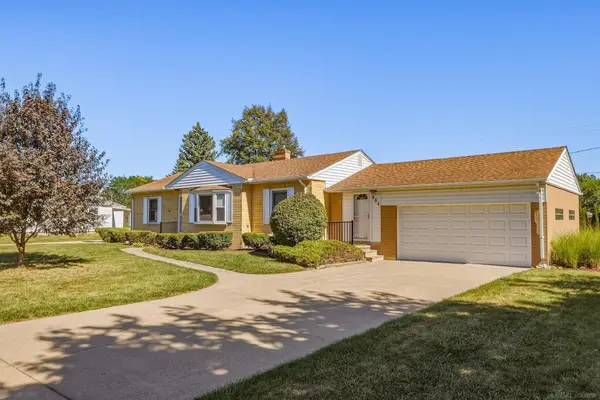
OPEN HOUSE THIS THURSDAY, OCTOBER 1, FROM 5:30PM-7PM!! Charming early 1900's home that offers 3 bedrooms and 2 full baths. This home showcases beautiful natural woodwork, hardwood floors, and 9-ft ceilings throughout. The spacious living room opens to a second living area with a cozy fireplace and custom built-in shelves, perfect for relaxing or entertaining. Formal dining room and kitchen with a convenient eat-in area add to the functionality. Step outside to a large, fully fenced lot featuring a private in-ground pool, gazebo, and privacy fence. Pool liner, pump, and heater replaced within the past 5 years. A large 1-car garage adds valuable storage and parking. A unique home with timeless character and an outdoor space made for enjoying! Call today for your personal showing!
Contact an agent
Home facts
- Year built:1925
- Subdivision & Development:.
- Listing ID #:50223336
- Added:1 day(s) ago
- Updated:September 29, 2026 at 08:57 PM
Rooms and interior
- Bedrooms:3
- Total bathrooms:2
- Full bathrooms:2
- Flooring:Vinyl
- Dining Description:On Level F
- Bedroom Description:On Level S
- Basement Description:Basement
- Living area:2,260 sq. ft.
Heating and cooling
- Heating:Forced Air, Natural Gas
Structure and exterior
- Year built:1925
- Building area:2,260 sq. ft.
- Lot area:0.26 Acres
- Architectural Style:2 Story
- Construction Materials:Vinyl Siding
- Foundation Description:Basement
- Levels:2 Stories
Utilities
- Water:Public Water
- Sewer:Public Sanitary
Finances and disclosures
- Price:$199,900
- Price per sq. ft.:$88.45
- Tax amount:$2,839
Parking
- Parking description:Detached Garage
- Garage spaces:2
New listings near 1812 9th Street
- New
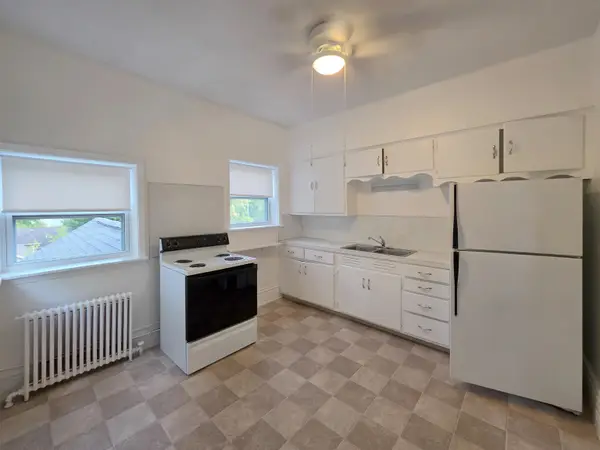 $1,100Active2 beds 1 baths1,043 sq. ft.
905.5 Germania Street, Bay City, MI 48706
MLS# 50223348Listed by: MAKE IT HAPPEN REAL ESTATE - New
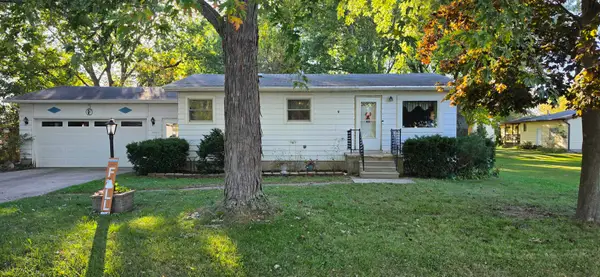
 $134,900Active2 beds 1 baths884 sq. ft.
5088 Oakhurst, Bay City, MI 48706
MLS# 50223347Listed by: CENTURY 21 SIGNATURE REALTY - BAY CITY
- New
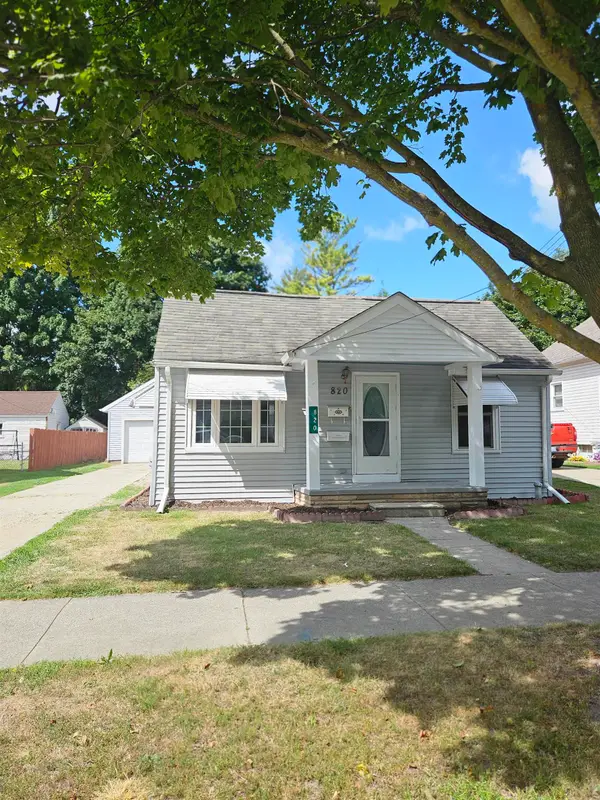 $89,900Active2 beds 1 baths864 sq. ft.
820 michigan Avenue, Bay City, MI 48708
MLS# 50223304Listed by: BERKSHIRE HATHAWAY HOMESERVICES, BAY CITY - New
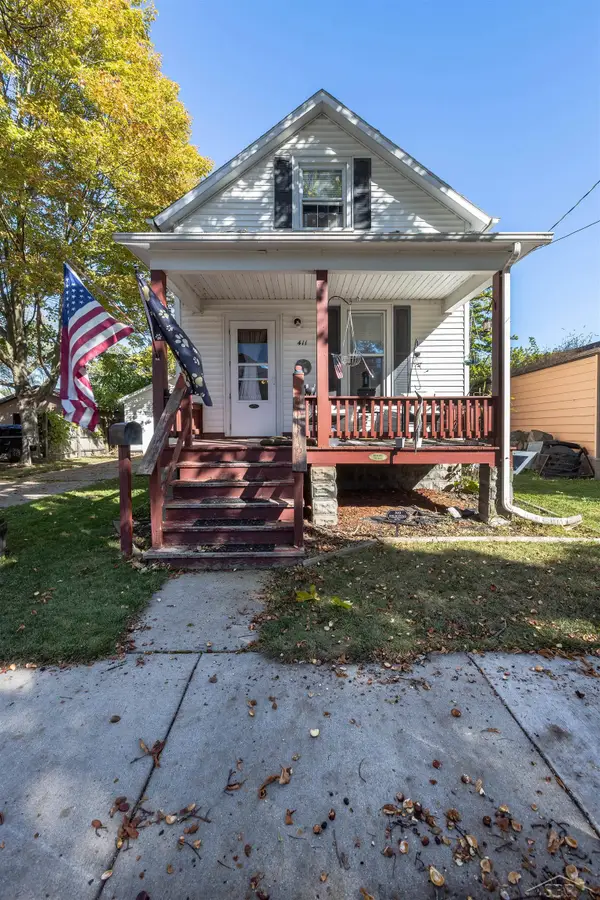 $115,000Active3 beds 2 baths964 sq. ft.
411 S Jackson, Bay City, MI 48708
MLS# 50223292Listed by: COLDWELL BANKER PROFESSIONALS - New
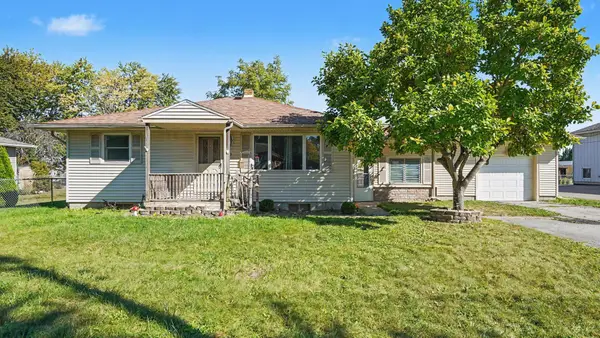 $175,000Active3 beds 2 baths1,700 sq. ft.
309 S Woodbridge Street, Bay City, MI 48706
MLS# 50223278Listed by: BERKSHIRE HATHAWAY HOMESERVICES, BAY CITY - New
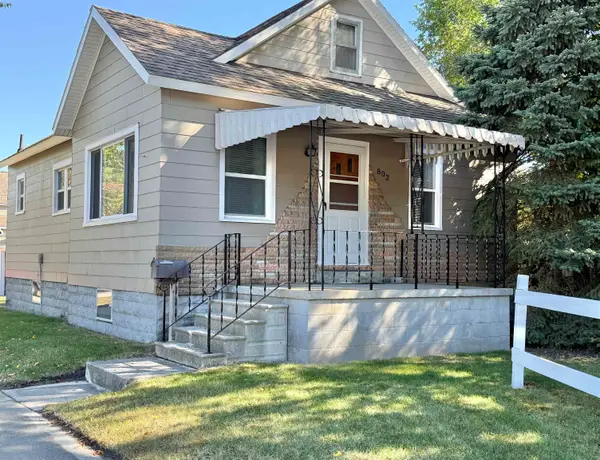 $119,900Active3 beds 1 baths1,038 sq. ft.
802 STATE Street, Bay City, MI 48706
MLS# 50223253Listed by: RE/MAX RESULTS - New
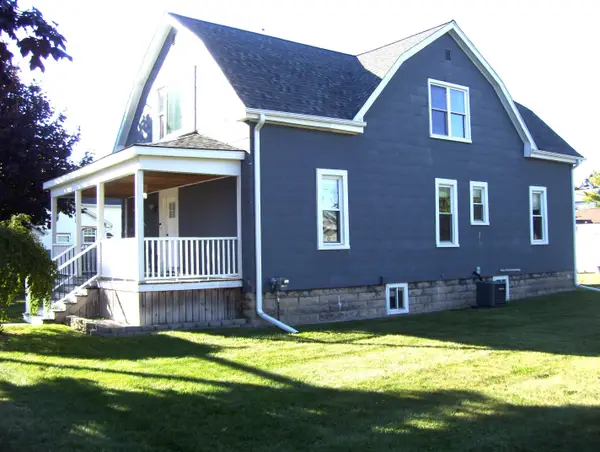 $179,900Active4 beds 2 baths1,956 sq. ft.
2005 22nd, Bay City, MI 48708
MLS# 50223245Listed by: CENTURY 21 SIGNATURE REALTY - BAY CITY - New
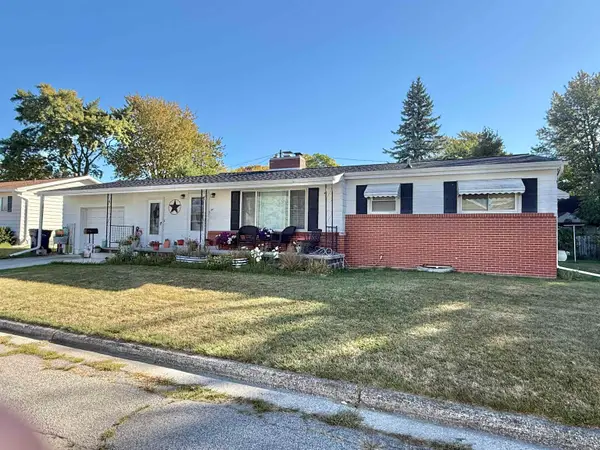 $129,900Active2 beds 2 baths1,196 sq. ft.
2 BRADY Court, Bay City, MI 48708
MLS# 50223244Listed by: RE/MAX RESULTS - New
 $205,000Active3 beds 1 baths1,274 sq. ft.
604 Handy, Bay City, MI 48706
MLS# 50223234Listed by: ALBRECHT REALTY


Protect your home and budget from life's surprises with an Assurant Home Warranty, backed by a partner that supports you through every step of homeownership. Explore Plans.
©2026 Century 21 Real Estate LLC. All rights reserved. CENTURY 21®, the CENTURY 21 Logo and C21® are service marks owned by Century 21 Real Estate LLC. Century 21 Real Estate LLC fully supports the principles of the Fair Housing Act and the Equal Opportunity Act. Each office is independently owned and operated. Listing information is deemed reliable but not guaranteed accurate.