2009 S Farragut Street, Bay City, MI 48708
Local realty services provided by:CENTURY 21 Signature Realty
2009 S Farragut Street,Bay City, MI 48708
$142,500
- 2 Beds
- 1 Baths
- 980 sq. ft.
- Single family
- Active
Listed by: john drzewicki
Office: berkshire hathaway homeservices, bay city
MLS#:50222568
Source:MI_BCRA
Price summary
- Price:$142,500
- Price per sq. ft.:$145.41
About this home
Step into this charming, single-family home located at 2009 S Farragut St, Bay City, MI 48708! Offering 960 sq. ft. of comfortable living space, this well-maintained residence features 2 spacious bedrooms and 1 full bath Property Highlights: Bedrooms & Baths: 2 bright, spacious bedrooms and 1 full bathroom. Flooring: Classic, low-maintenance hardwood floors throughout the living areas. Kitchen & Living: A cozy layout with a partially finished basement offering flexible space for storage, recreation, or a home office/gym. Parking & Exterior: Features a 2-car garage with attached parking, situated on a quiet 6,534 sq. ft. lot. Heating & Structure: Built in 1950 with forced-air heating and a durable asphalt roof. Conveniently located near local parks, schools, and downtown Bay City amenities, this home combines timeless character with modern practicalities. Don't miss the opportunity to make this cozy home yours!
Contact an agent
Home facts
- Year built:1950
- Subdivision & Development:Lincoln Park
- Listing ID #:50222568
- Added:2 day(s) ago
- Updated:September 24, 2026 at 03:53 PM
Rooms and interior
- Bedrooms:2
- Total bathrooms:1
- Full bathrooms:1
- Flooring:Laminate
- Dining Description:On Level F
- Bedroom Description:On Level F
- Basement Description:Basement
- Living area:980 sq. ft.
Heating and cooling
- Heating:Forced Air, Natural Gas
Structure and exterior
- Year built:1950
- Building area:980 sq. ft.
- Lot area:0.33 Acres
- Architectural Style:1 Story
- Construction Materials:Aluminum
- Foundation Description:Basement
- Levels:1 Story
Utilities
- Water:Public Water
- Sewer:Public Sanitary
Finances and disclosures
- Price:$142,500
- Price per sq. ft.:$145.41
- Tax amount:$1,814
Parking
- Parking description:Detached Garage
- Garage spaces:2
New listings near 2009 S Farragut Street
- Open Tue, 1:30 to 3:30pmNew
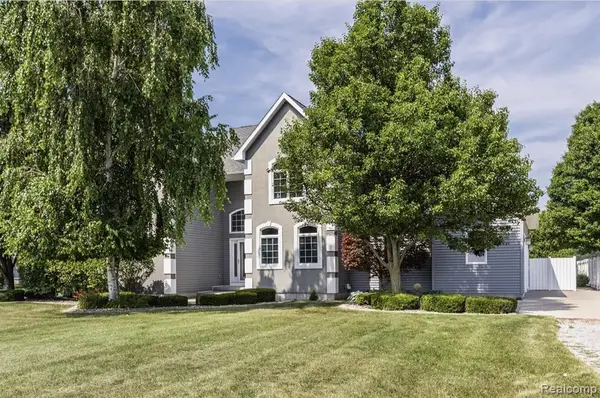 $599,999Active4 beds 4 baths2,220 sq. ft.
3558 S Mackinaw, Bay City, MI 48706
MLS# 61033121Listed by: NEXGEN REALTY
- New
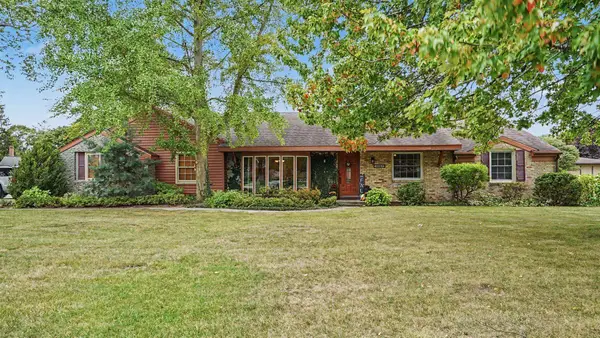 $369,900Active4 beds 3 baths2,230 sq. ft.
4664 Niccolet Place Place, Bay City, MI 48706
MLS# 50222853Listed by: BERKSHIRE HATHAWAY HOMESERVICES, BAY CITY - New
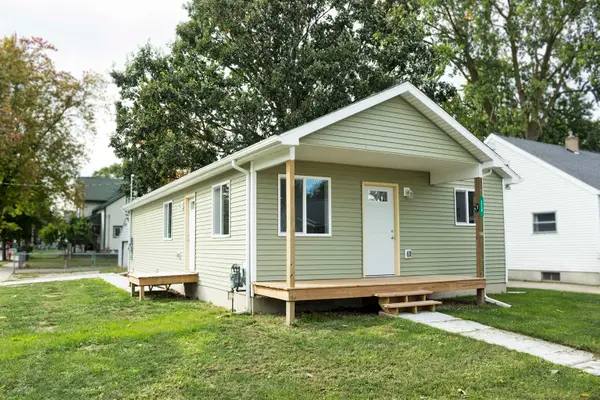 $159,900Active3 beds 1 baths1,088 sq. ft.
220 S Sherman Street, Bay City, MI 48708
MLS# 50222724Listed by: AYRE/RHINEHART BAY REALTORS - New
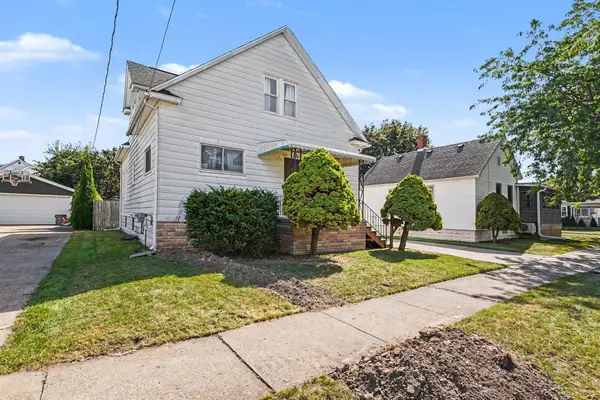 $124,900Active4 beds 2 baths1,560 sq. ft.
715 S Sheridan, Bay City, MI 48708
MLS# 50222692Listed by: BERKSHIRE HATHAWAY HOMESERVICES - New
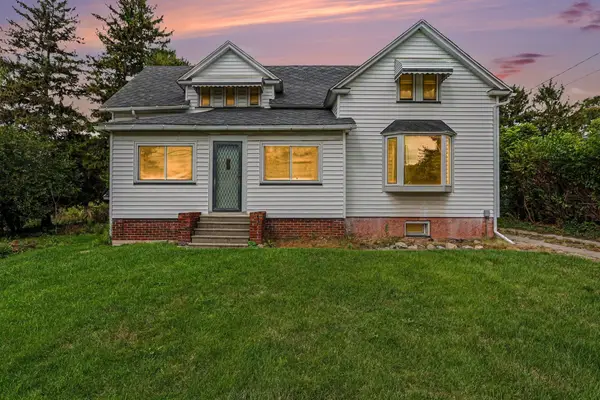 $179,900Active6 beds 2 baths1,950 sq. ft.
49 Salzburg Road, Bay City, MI 48706
MLS# 50222709Listed by: BERKSHIRE HATHAWAY HOMESERVICES, BAY CITY - New
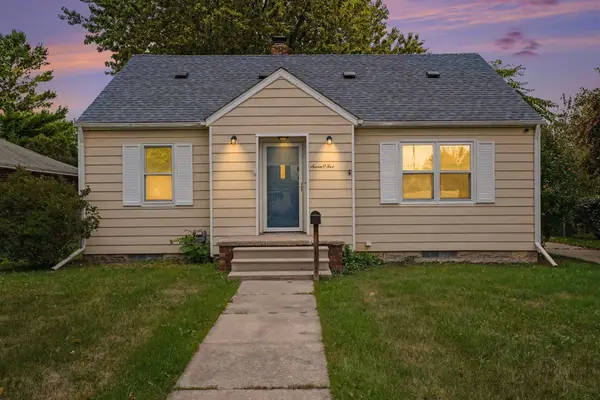
 $140,000Active4 beds 2 baths1,599 sq. ft.
705 S Hampton, Bay City, MI 48708
MLS# 50222599Listed by: CENTURY 21 SIGNATURE REALTY - BAY CITY - New
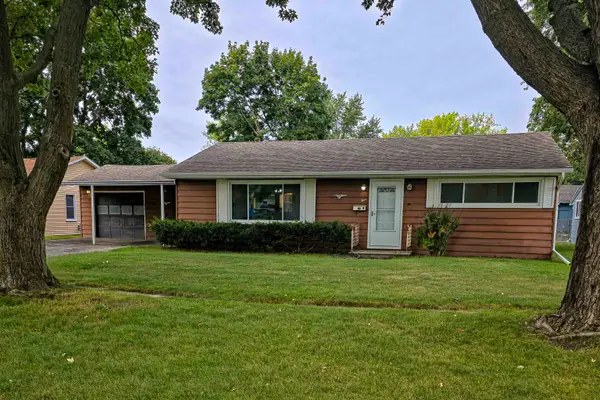 $154,900Active3 beds 2 baths1,066 sq. ft.
4 Tarras Court, Bay City, MI 48706
MLS# 50222549Listed by: RE/MAX RESULTS - New
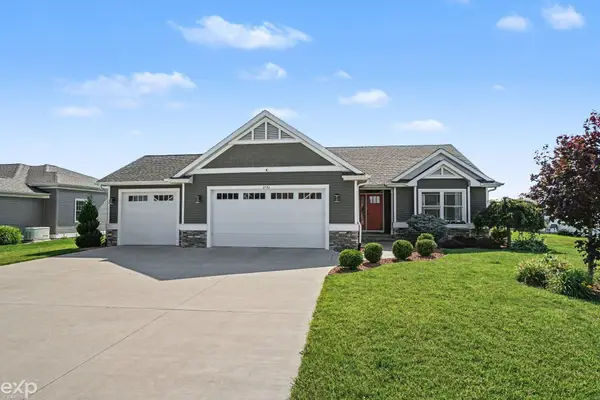 $485,000Active3 beds 4 baths1,653 sq. ft.
2743 Limerick, Bay City, MI 48706
MLS# 50222551Listed by: EXP REALTY LLC - New
 $152,000Active4 beds 3 baths1,592 sq. ft.
3226 N Water Street, Bay City, MI 48708
MLS# 50222329Listed by: BAY VALLEY REALTY


Protect your home and budget from life's surprises with an Assurant Home Warranty, backed by a partner that supports you through every step of homeownership. Explore Plans.
©2026 Century 21 Real Estate LLC. All rights reserved. CENTURY 21®, the CENTURY 21 Logo and C21® are service marks owned by Century 21 Real Estate LLC. Century 21 Real Estate LLC fully supports the principles of the Fair Housing Act and the Equal Opportunity Act. Each office is independently owned and operated. Listing information is deemed reliable but not guaranteed accurate.