3558 S Mackinaw, Bay City, MI 48706
Local realty services provided by:CENTURY 21 Realty North
3558 S Mackinaw,Bay City, MI 48706
$599,999
- 4 Beds
- 4 Baths
- 2,220 sq. ft.
- Single family
- Active
Upcoming open houses
- Tue, Sep 2901:30 pm - 03:30 pm
Listed by: justin tibble
Office: nexgen realty
MLS#:61033121
Source:MI_REALSOURCE
Price summary
- Price:$599,999
- Price per sq. ft.:$150.15
About this home
Welcome to 3558 Mackinaw Road, a custom-built home where timeless design, exceptional space, and resort-style outdoor living come together on approximately one acre in desirable Monitor Township. From the moment you enter, you'll appreciate the grand two-story foyer, soaring ceilings, and oversized windows that flood the home with natural light. Rich hardwood flooring leads into an expansive great room highlighted by dramatic floor-to-ceiling windows overlooking the private backyard. Designed for both everyday living and entertaining, the spacious kitchen offers granite countertops, stainless steel appliances, abundant cabinetry, a large center island, and an inviting breakfast area with seamless access to the outdoor living spaces. The luxurious primary suite serves as a private retreat with a spa-inspired six-piece ensuite bath and generous walk-in closet. Additional bedrooms offer flexibility for family, guests, or a home office & there's even a massive bonus room/theater space. The finished lower level expands the home's living space with an oversized recreation room, dedicated office, abundant storage, and endless possibilities for entertaining, fitness, or hobbies. Outside is where this property truly shines. Enjoy your own private backyard oasis complete with a beautiful in-ground pool, expansive concrete patio, multiple shaded lounge areas, professional landscaping, and unobstructed countryside views that provide remarkable privacy....
Contact an agent
Home facts
- Year built:2004
- Listing ID #:61033121
- Added:1 day(s) ago
- Updated:September 24, 2026 at 09:34 PM
Rooms and interior
- Bedrooms:4
- Total bathrooms:4
- Full bathrooms:2
- Half bathrooms:2
- Rooms Total:14
- Dining Description:On Entry Level
- Kitchen Description:Dishwasher, Microwave, On Entry Level, Range/Oven, Refrigerator
- Bedroom Description:Bedroom 1 on Second Level, Bedroom 2 on Second Level, Bedroom 3 on Second Level, Bedroom 4 in Basement
- Basement Description:Finished
- Living area:2,220 sq. ft.
Heating and cooling
- Cooling:Ceiling Fan(s), Central A/C
- Heating:Forced Air, Natural Gas
Structure and exterior
- Year built:2004
- Building area:2,220 sq. ft.
- Lot area:1 Acres
- Architectural Style:Colonial
- Exterior Features:Fenced Yard, Patio
- Foundation Description:Basement
- Levels:2 Story
Utilities
- Water:Community
Finances and disclosures
- Price:$599,999
- Price per sq. ft.:$150.15
- Tax amount:$6,141
Features and amenities
- Appliances:Dishwasher, Dryer, Microwave, Range/Oven, Refrigerator
- Laundry features:Dryer
- Amenities:Cable/Internet Available
- Pool features:Inground Pool, Spa/Hot Tub
Parking
- Parking description:Attached Garage, Side Loading Garage
- Garage spaces:2
 Provided through IDX via MiRealSource. Courtesy of MiRealSource Shareholder. Copyright MiRealSource. The information published and disseminated by MiRealSource is communicated verbatim, without change by MiRealSource, as filed with MiRealSource by its members. The accuracy of all information, regardless of source, is not guaranteed or warranted. All information should be independently verified. Copyright 2026 MiRealSource. All rights reserved. The information provided hereby constitutes proprietary information of MiRealSource, Inc. and its shareholders, affiliates and licensees and may not be reproduced or transmitted in any form or by any means, electronic or mechanical, including photocopy, recording, scanning or any information storage and retrieval system, without written permission from MiRealSource, Inc.
New listings near 3558 S Mackinaw
- New
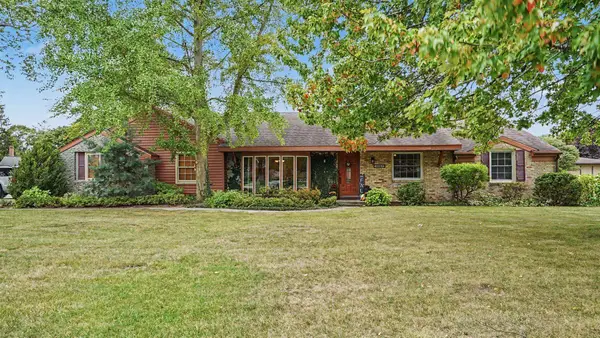 $369,900Active4 beds 3 baths2,230 sq. ft.
4664 Niccolet Place, Bay City, MI 48706
MLS# 50222853Listed by: BERKSHIRE HATHAWAY HOMESERVICES, BAY CITY - New
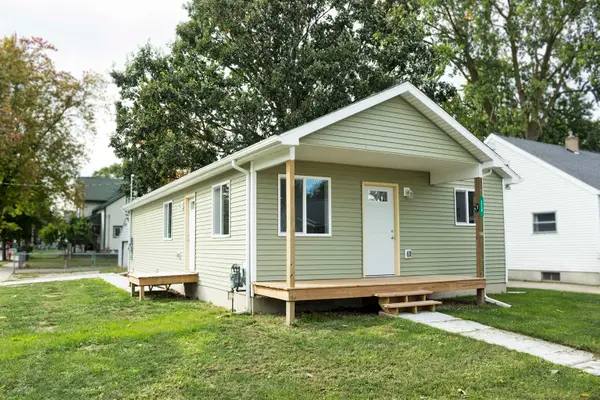 $159,900Active3 beds 1 baths1,088 sq. ft.
220 S Sherman Street, Bay City, MI 48708
MLS# 50222724Listed by: AYRE/RHINEHART BAY REALTORS - New
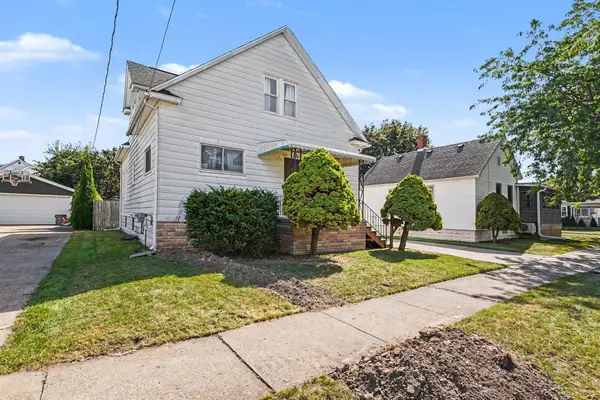 $124,900Active4 beds 2 baths1,560 sq. ft.
715 S Sheridan, Bay City, MI 48708
MLS# 50222692Listed by: BERKSHIRE HATHAWAY HOMESERVICES - New
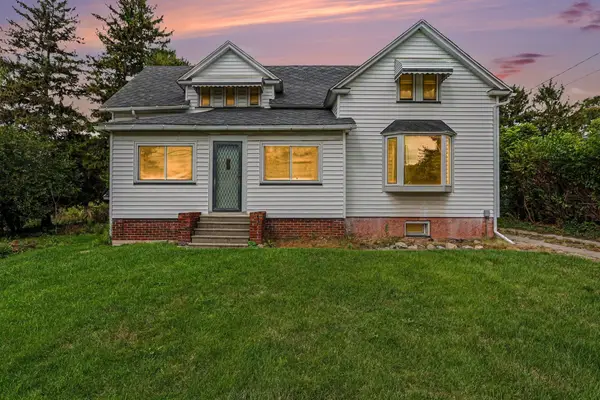 $179,900Active6 beds 2 baths1,950 sq. ft.
49 Salzburg Road, Bay City, MI 48706
MLS# 50222709Listed by: BERKSHIRE HATHAWAY HOMESERVICES, BAY CITY - New
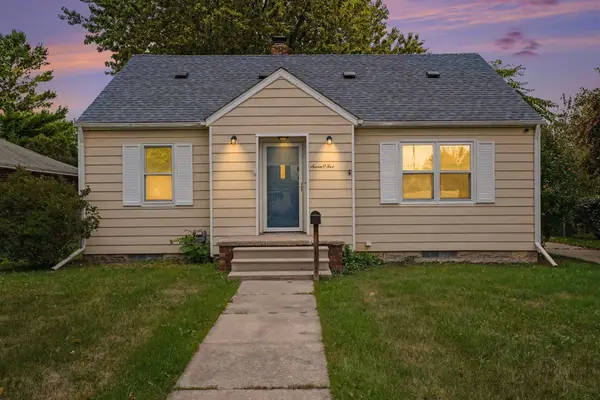
 $140,000Active4 beds 2 baths1,599 sq. ft.
705 S Hampton, Bay City, MI 48708
MLS# 50222599Listed by: CENTURY 21 SIGNATURE REALTY - BAY CITY - New
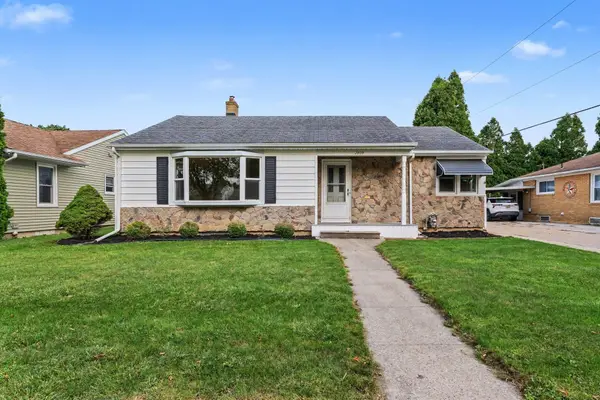 $142,500Active2 beds 1 baths980 sq. ft.
2009 S Farragut Street, Bay City, MI 48708
MLS# 50222568Listed by: BERKSHIRE HATHAWAY HOMESERVICES, BAY CITY - New
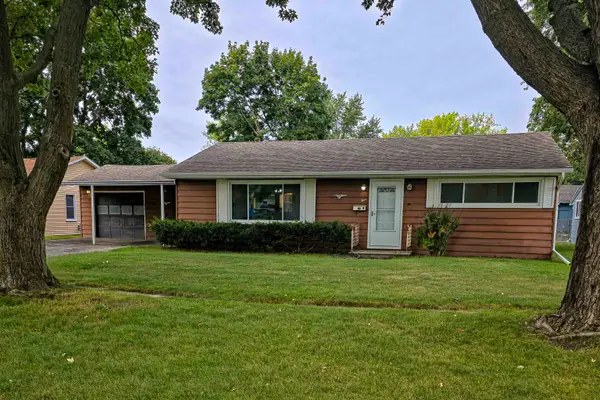 $154,900Active3 beds 2 baths1,066 sq. ft.
4 Tarras Court, Bay City, MI 48706
MLS# 50222549Listed by: RE/MAX RESULTS - New
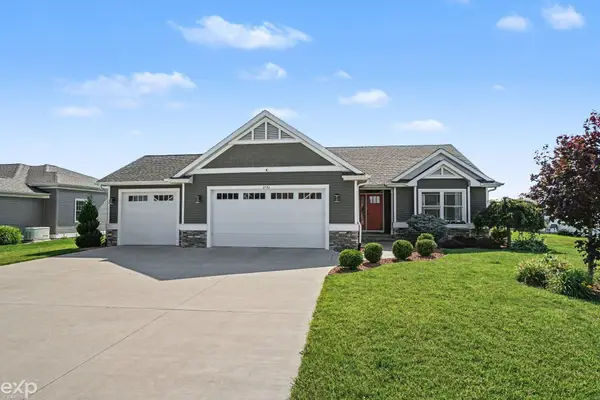 $485,000Active3 beds 4 baths1,653 sq. ft.
2743 Limerick, Bay City, MI 48706
MLS# 50222551Listed by: EXP REALTY LLC - New
 $152,000Active4 beds 3 baths1,592 sq. ft.
3226 N Water Street, Bay City, MI 48708
MLS# 50222329Listed by: BAY VALLEY REALTY


Protect your home and budget from life's surprises with an Assurant Home Warranty, backed by a partner that supports you through every step of homeownership. Explore Plans.
©2026 Century 21 Real Estate LLC. All rights reserved. CENTURY 21®, the CENTURY 21 Logo and C21® are service marks owned by Century 21 Real Estate LLC. Century 21 Real Estate LLC fully supports the principles of the Fair Housing Act and the Equal Opportunity Act. Each office is independently owned and operated. Listing information is deemed reliable but not guaranteed accurate.