2905 Midland, Bay City, MI 48706
Local realty services provided by:CENTURY 21 Signature Realty
2905 Midland,Bay City, MI 48706
$254,900
- 3 Beds
- 2 Baths
- 1,614 sq. ft.
- Single family
- Active
Listed by: robin yost-ellison
Office: re/max results
MLS#:50208264
Source:MI_REALSOURCE
Price summary
- Price:$254,900
- Price per sq. ft.:$157.93
About this home
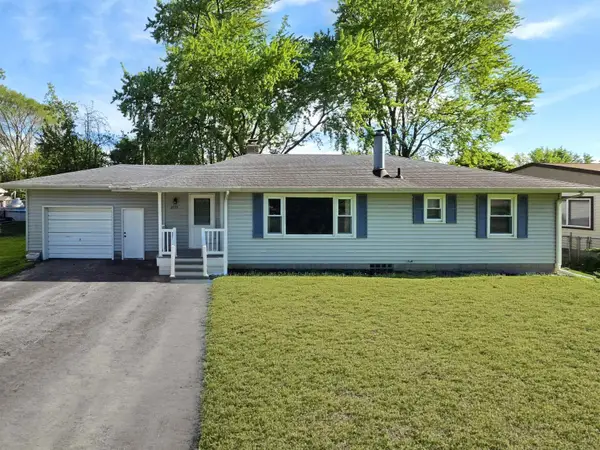
Beautiful Move-in-ready, fully handicap accessible Ranch on Midland Rd—just west of Two Mile in Monitor Township. Built in 1973 for a disabled veteran, this 1,614 sq ft home with 3 spacious bedrooms and 2 full baths, delivers seamless, single-level living: Zero steps throughout; 36" doorways & 48" wide hallway provide true wheelchair access—no ramp required. Bright, updated kitchen with solid-surface counters and abundant storage. Two refreshed full baths, both designed for accessibility and comfort. Inviting family room with a wood-burning fireplace. 2 sets of patio doors to the fenced yard. New roof (2022), central air, lawn sprinkler system, finished-interior garage, and professionally encapsulated crawl space for peace of mind. Enjoy effortless indoor-outdoor flow, a level lot perfect for all abilities, and a convenient location minutes from shopping, dining, and I-75. Schedule your private tour today!
Contact an agent
Home facts
- Year built:1973
- Listing ID #:50208264
- Added:4 day(s) ago
- Updated:May 24, 2026 at 10:25 AM
Rooms and interior
- Bedrooms:3
- Total bathrooms:2
- Full bathrooms:2
- Dining Description:On First Level
- Kitchen Description:Dishwasher, Microwave, On First Level, Range/Oven, Refrigerator
- Bedroom Description:Bedroom 1 on First Level, Bedroom 2 on First Level, Bedroom 3 on First Level
- Living area:1,614 sq. ft.
Heating and cooling
- Cooling:Central A/C
- Heating:Forced Air, Natural Gas
Structure and exterior
- Year built:1973
- Building area:1,614 sq. ft.
- Lot area:0.37 Acres
- Architectural Style:Ranch
- Construction Materials:Stone, Vinyl Siding, Wood
- Exterior Features:Fenced Yard, Lawn Sprinkler, Patio, Porch
- Foundation Description:Crawl
- Levels:1 Story
Utilities
- Water:Public Water
- Sewer:Public Sanitary
Finances and disclosures
- Price:$254,900
- Price per sq. ft.:$157.93
- Tax amount:$2,577
Features and amenities
- Appliances:Dishwasher, Dryer, Microwave, Range/Oven, Refrigerator, Washer
- Laundry features:Dryer, On First Level, Washer
- Amenities:Sump Pump
Parking
- Parking description:Attached Garage, Electric in Garage, Garage, Garage Door Opener, Side Loading Garage
- Garage spaces:2
New listings near 2905 Midland
- New
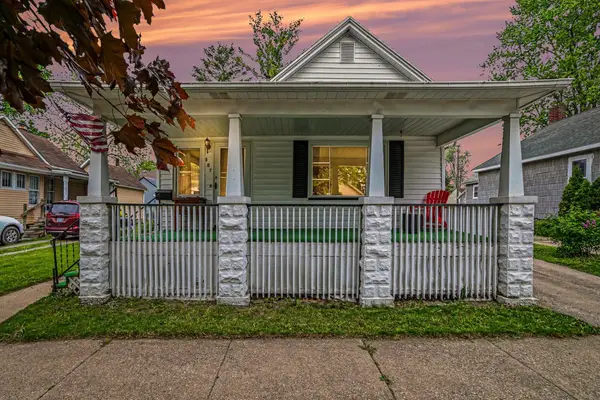 $134,900Active4 beds 3 baths1,492 sq. ft.
307 N Warner, Bay City, MI 48706
MLS# 50208741Listed by: BERKSHIRE HATHAWAY HOMESERVICES, BAY CITY - New
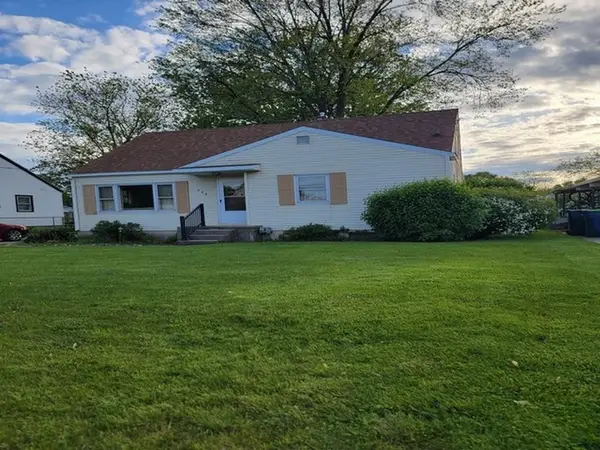 $104,900Active4 beds 2 baths1,358 sq. ft.
539 Dodson, Bay City, MI 48708
MLS# 50208606Listed by: ALL STAR REAL ESTATE - New
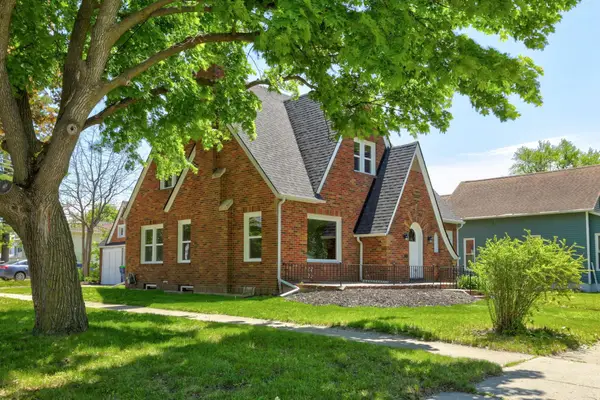
 $219,999Active4 beds 2 baths1,888 sq. ft.
801 S Madison, Bay City, MI 48708
MLS# 50208616Listed by: CENTURY 21 SIGNATURE REALTY - BAY CITY - New
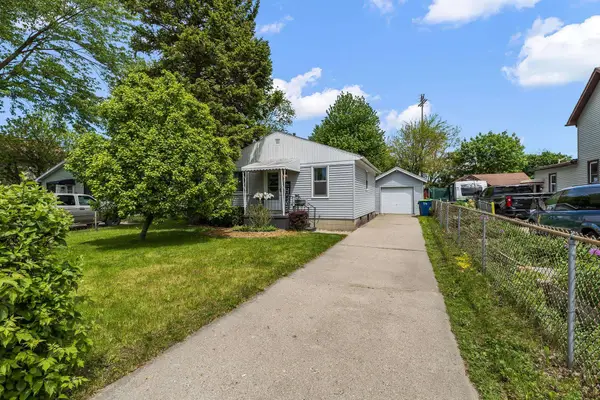 $105,000Active2 beds 1 baths576 sq. ft.
1105 S Jefferson Street, Bay City, MI 48708
MLS# 50208684Listed by: AYRE RHINEHART REAL ESTATE PARTNERS - New
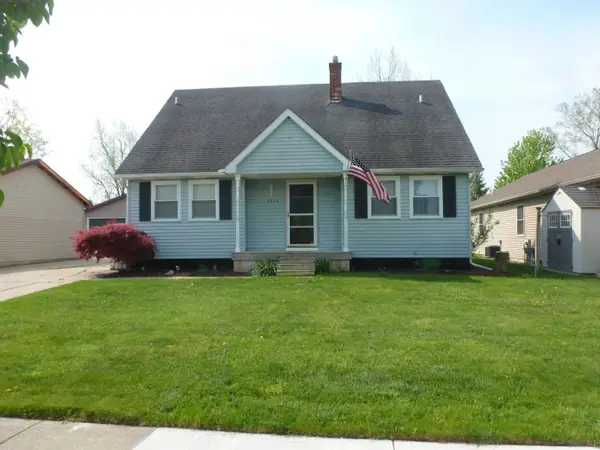 $215,000Active4 beds 2 baths1,500 sq. ft.
2528 Mason, Bay City, MI 48708
MLS# 50208403Listed by: RE/MAX RESULTS - New
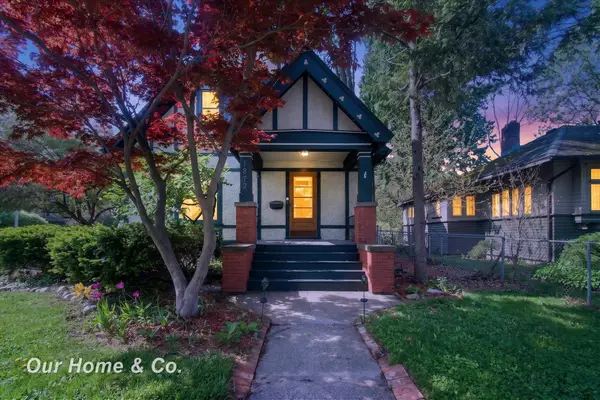 $189,900Active4 beds 2 baths1,952 sq. ft.
1872 Mckinley, Bay City, MI 48708
MLS# 50208464Listed by: HOMEFLO - New
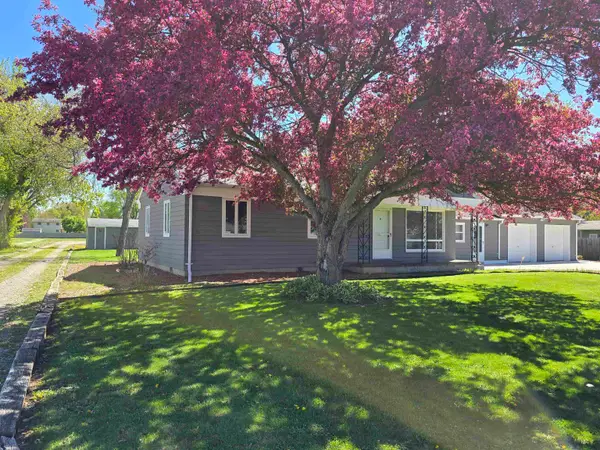 $335,000Active3 beds 2 baths1,420 sq. ft.
3336 E North Union, Bay City, MI 48706
MLS# 50208495Listed by: BAY AREA REAL ESTATE - New
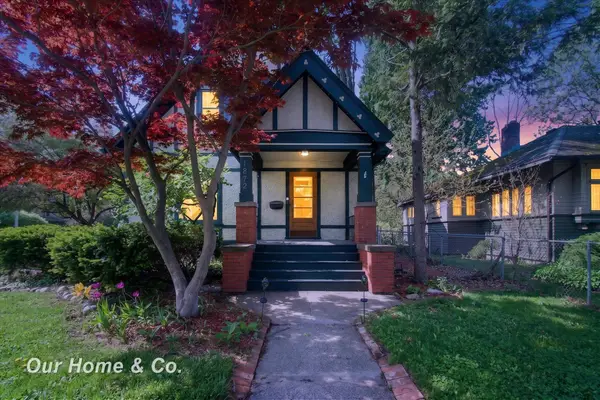 $189,900Active4 beds 2 baths1,952 sq. ft.
1872 Mckinley AVE, BayCity, MI 48708
MLS# 61050208464Listed by: HOMEFLO
- New
 $164,000Active2 beds 1 baths1,143 sq. ft.
2771 Sandra Court, Bay City, MI 48708
MLS# 50208450Listed by: MAKE IT HAPPEN REAL ESTATE


Protect your home and budget from life's surprises with an Assurant Home Warranty, backed by a partner that supports you through every step of homeownership. Explore Plans.
©2026 Century 21 Real Estate LLC. All rights reserved. CENTURY 21®, the CENTURY 21 Logo and C21® are service marks owned by Century 21 Real Estate LLC. Century 21 Real Estate LLC fully supports the principles of the Fair Housing Act and the Equal Opportunity Act. Each office is independently owned and operated. Listing information is deemed reliable but not guaranteed accurate.