539 Dodson, Bay City, MI 48708
Local realty services provided by:CENTURY 21 Northland
539 Dodson,Bay City, MI 48708
$104,900
- 4 Beds
- 2 Baths
- 1,358 sq. ft.
- Single family
- Active
Listed by: michael samborn
Office: all star real estate
MLS#:50208606
Source:MI_REALSOURCE
Price summary
- Price:$104,900
- Price per sq. ft.:$77.25
About this home
Endless possibilities here with this South end charmer! 4 bedrooms, 2 of which are on main floor and 2 on second floor .Two baths, one each floor and a huge full basement! Great for hosting family or friends! Also features open kitchen/dining combo area with patio doors offering views to lovely backyard. Deck on back for outdoor relaxation. Hurry on this one and fire up that grill in your own backyard this summer!
Contact an agent
Home facts
- Year built:1962
- Listing ID #:50208606
- Added:2 day(s) ago
- Updated:May 24, 2026 at 10:25 AM
Rooms and interior
- Bedrooms:4
- Total bathrooms:2
- Full bathrooms:2
- Rooms Total:9
- Dining Description:On Main Level
- Kitchen Description:On Main Level
- Bedroom Description:Bedroom 1 on First Level, Bedroom 2 on First Level, Bedroom 3 on Second Level, Bedroom 4 on Second Level
- Living area:1,358 sq. ft.
Heating and cooling
- Heating:Forced Air, Natural Gas
Structure and exterior
- Year built:1962
- Building area:1,358 sq. ft.
- Lot area:0.13 Acres
- Architectural Style:Cape Cod
- Construction Materials:Aluminum
- Foundation Description:Basement
- Levels:1 1/2 Story
Utilities
- Water:Public Water
- Sewer:Public Sanitary
Finances and disclosures
- Price:$104,900
- Price per sq. ft.:$77.25
- Tax amount:$1,644
New listings near 539 Dodson
- New
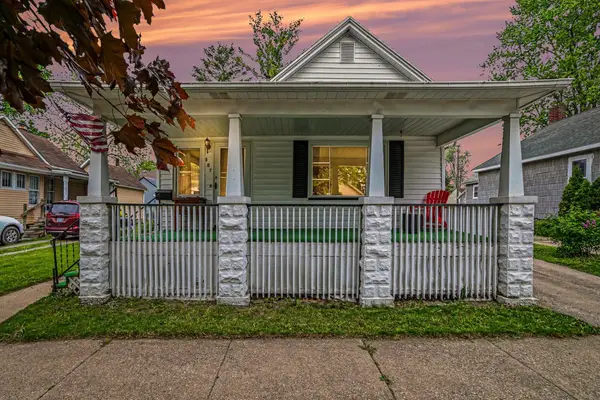 $134,900Active4 beds 3 baths1,492 sq. ft.
307 N Warner, Bay City, MI 48706
MLS# 50208741Listed by: BERKSHIRE HATHAWAY HOMESERVICES, BAY CITY - New
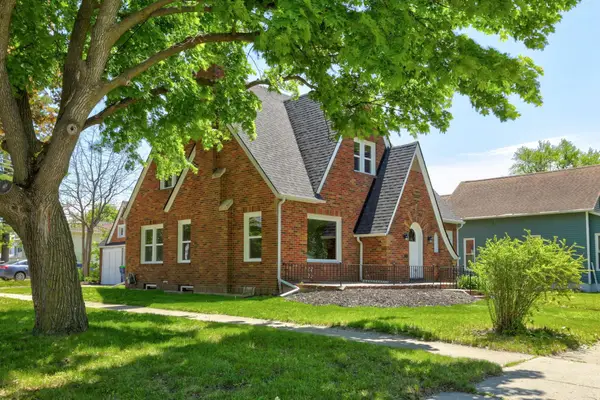
 $219,999Active4 beds 2 baths1,888 sq. ft.
801 S Madison, Bay City, MI 48708
MLS# 50208616Listed by: CENTURY 21 SIGNATURE REALTY - BAY CITY - New
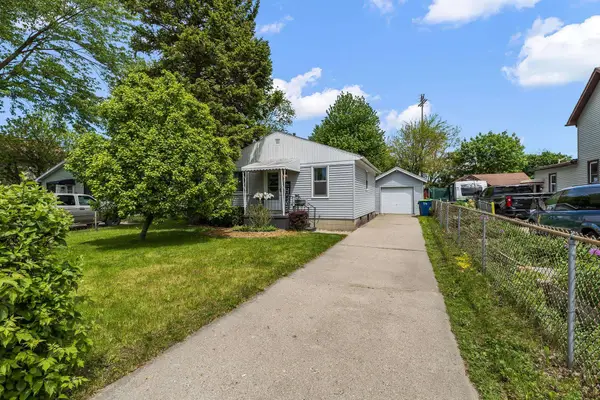 $105,000Active2 beds 1 baths576 sq. ft.
1105 S Jefferson Street, Bay City, MI 48708
MLS# 50208684Listed by: AYRE RHINEHART REAL ESTATE PARTNERS - New
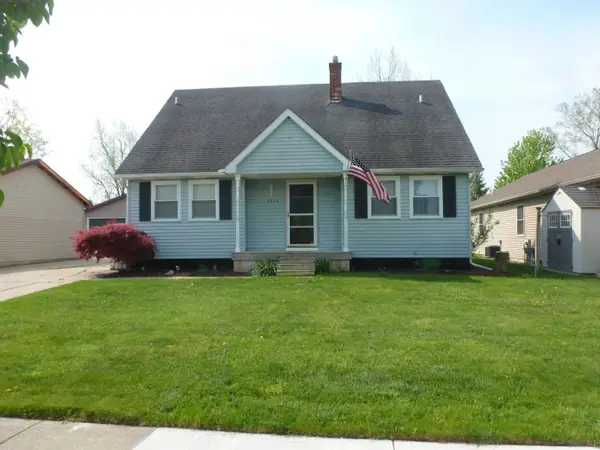 $215,000Active4 beds 2 baths1,500 sq. ft.
2528 Mason, Bay City, MI 48708
MLS# 50208403Listed by: RE/MAX RESULTS - New
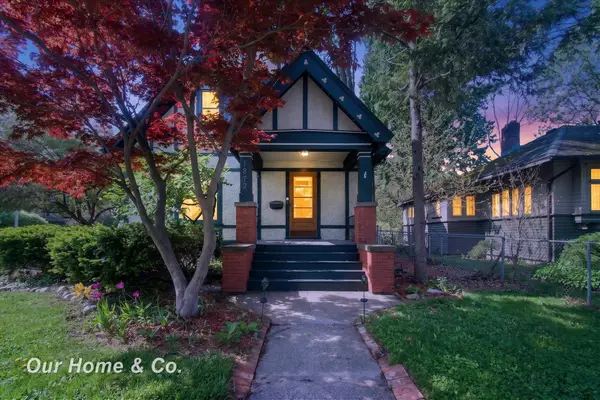 $189,900Active4 beds 2 baths1,952 sq. ft.
1872 Mckinley, Bay City, MI 48708
MLS# 50208464Listed by: HOMEFLO - New
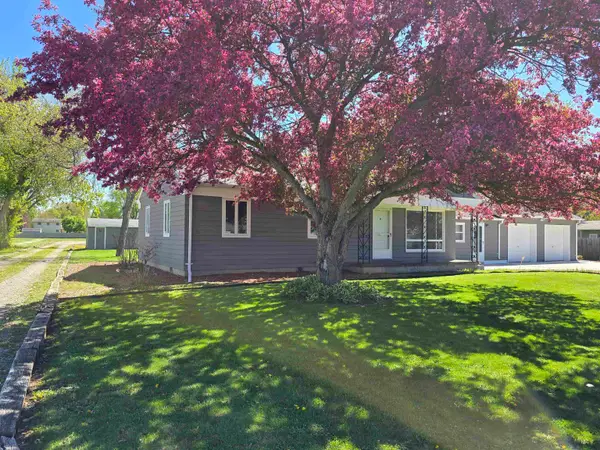 $335,000Active3 beds 2 baths1,420 sq. ft.
3336 E North Union, Bay City, MI 48706
MLS# 50208495Listed by: BAY AREA REAL ESTATE - New
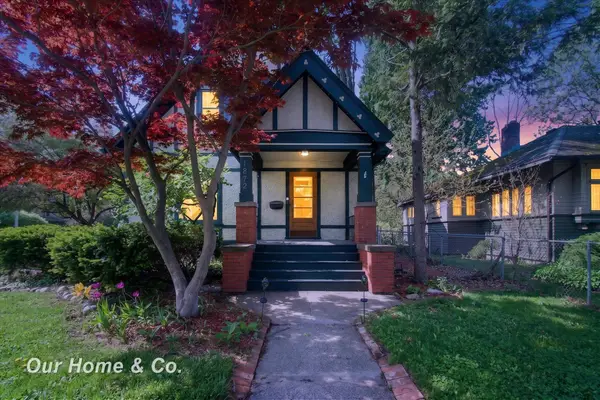 $189,900Active4 beds 2 baths1,952 sq. ft.
1872 Mckinley AVE, BayCity, MI 48708
MLS# 61050208464Listed by: HOMEFLO
- New
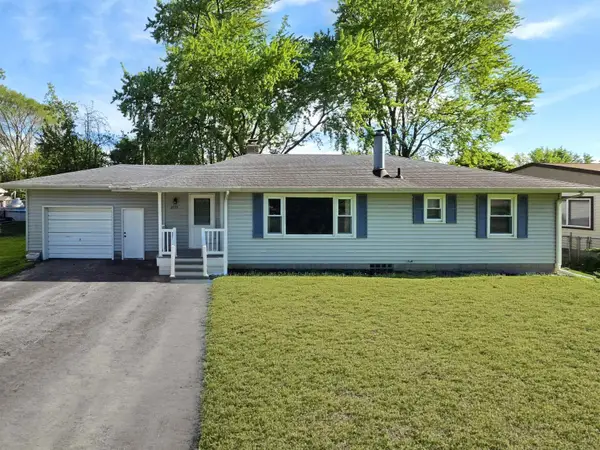 $164,000Active2 beds 1 baths1,143 sq. ft.
2771 Sandra Court, Bay City, MI 48708
MLS# 50208450Listed by: MAKE IT HAPPEN REAL ESTATE - New
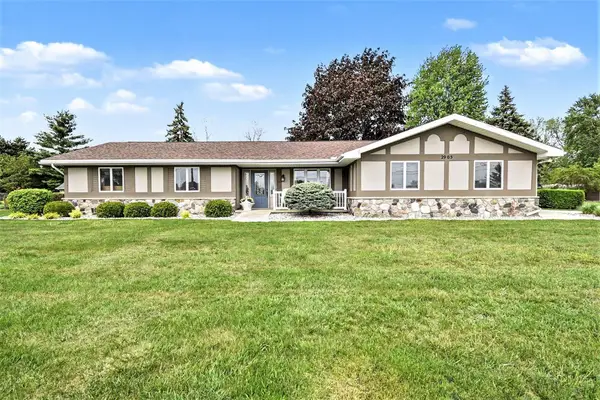 $254,900Active3 beds 2 baths1,614 sq. ft.
2905 Midland, Bay City, MI 48706
MLS# 50208264Listed by: RE/MAX RESULTS


Protect your home and budget from life's surprises with an Assurant Home Warranty, backed by a partner that supports you through every step of homeownership. Explore Plans.
©2026 Century 21 Real Estate LLC. All rights reserved. CENTURY 21®, the CENTURY 21 Logo and C21® are service marks owned by Century 21 Real Estate LLC. Century 21 Real Estate LLC fully supports the principles of the Fair Housing Act and the Equal Opportunity Act. Each office is independently owned and operated. Listing information is deemed reliable but not guaranteed accurate.