
2988 E Fisher Road, Bay City, MI 48706
Local realty services provided by:CENTURY 21 Signature Realty
2988 E Fisher Road,Bay City, MI 48706
$349,900
- 3 Beds
- 3 Baths
- 1,640 sq. ft.
- Single family
- Active
Listed by: robert struck
Office: re/max results
MLS#:50220900
Source:MI_BCRA
Price summary
- Price:$349,900
- Price per sq. ft.:$213.35
About this home
Discover the perfect blend of comfort, space, and convenience at this beautifully maintained 3-bedroom, 2½-bath home nestled on approximately 0.64 acres of beautifully landscaped grounds in MONITOR Twp. Built in 1993, this inviting home offers 1,640 square feet of finished living space, along with a full basement, attached garage, outdoor entertaining areas, and plenty of room to enjoy the property. Step inside and immediately appreciate the welcoming open feel created by the vaulted ceilings and spacious living room. A gas fireplace provides a warm focal point and makes the living area an inviting place to relax or gather with family and friends. The adjoining dining area features a sliding door that opens toward the outdoor living space, creating an easy flow for entertaining during the warmer months. The efficient kitchen offers ceramic flooring, pantry storage, and convenient bar seating for four to five people. Whether you're preparing a quick breakfast or hosting dinner, the layout provides practical workspace while remaining connected to the main living areas. One of the home's standout features is the first-floor primary bedroom suite. Featuring vaulted ceilings, a walk-in closet, and a beautifully appointed private bath, this spacious retreat provides comfort and convenience without the need to navigate stairs. A first-floor laundry adds another level of everyday practicality. Upstairs you'll find two additional bedrooms and a full bathroom, providing flexible space for family, guests, a home office, or hobbies. The home's bathrooms have been remodeled, adding to its appeal. The lower level offers a full basement with an egress/daylight window, providing valuable additional space for storage, recreation, a workshop, or future finishing possibilities. Car enthusiasts, hobbyists, and those needing extra storage will appreciate the 20 x 24 attached finished garage, complete with pull-down attic stairs for additional storage. The large driveway provides generous parking capacity, with the previous listing noting room for approximately 8–10 vehicles. A 12 x 16 storage shed adds even more useful space for lawn equipment, tools, and outdoor belongings. Outside, the property truly shines. The expansive, manicured yard provides room to relax, garden, play, or entertain. Enjoy summer evenings on the deck and patio area, with the covered gazebo creating a wonderful spot for outdoor gatherings. Numerous updates add peace of mind, including a Generac whole-house generator, hot water heater, and two sump pumps updated in 2020. The furnace and central air were updated in 2011, and the roof was updated in 2013....
Contact an agent
Home facts
- Year built:1993
- Subdivision & Development:BAY CREST NO. 1 SUBDIVISION
- Listing ID #:50220900
- Added:6 day(s) ago
- Updated:September 09, 2026 at 05:06 PM
Rooms and interior
- Bedrooms:3
- Total bathrooms:3
- Full bathrooms:2
- Half bathrooms:1
- Flooring:Ceramic
- Dining Description:On Level F
- Kitchen Description:Dishwasher, Disposal, Microwave, Range/Oven, Refrigerator
- Bedroom Description:First Floor Bedroom, On Level F
- Basement Description:Basement, Egress/Daylight Windows, Full
- Living area:1,640 sq. ft.
Heating and cooling
- Cooling:Ceiling Fan(s), Central A/C
- Heating:Forced Air, Natural Gas
Structure and exterior
- Year built:1993
- Building area:1,640 sq. ft.
- Lot area:0.64 Acres
- Architectural Style:1 1/2 Story
- Construction Materials:Brick, Vinyl Siding, Vinyl Trim
- Exterior Features:Deck, Patio, Storms/Screens, Street Lights
- Foundation Description:Basement
- Levels:2 Stories
Utilities
- Water:Public Water
- Sewer:Public Sanitary, Storm
Finances and disclosures
- Price:$349,900
- Price per sq. ft.:$213.35
- Tax amount:$5,270
Features and amenities
- Appliances:Washer
- Laundry features:Dimensions: 6x6, Dryer, First Floor Laundry, On Level F, Washer
- Amenities:9 ft + Ceilings, Cathedral/Vaulted Ceiling, Sump Pump, Walk-In Closet
Parking
- Parking description:3 or More Spaces, Attached Garage, Electric in Garage, Gar Door Opener, Garage, Paved Driveway
- Garage spaces:3
New listings near 2988 E Fisher Road
- New
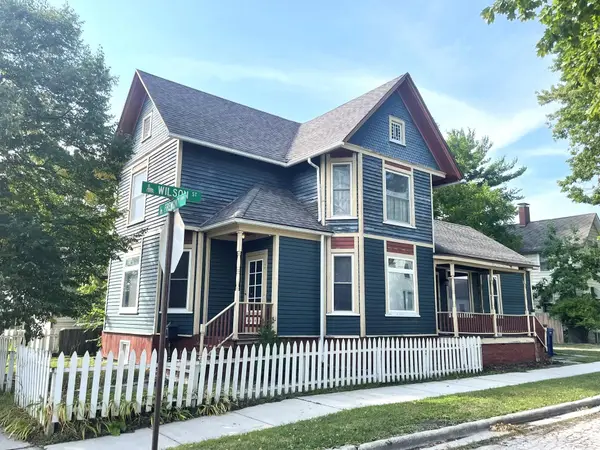 $127,900Active3 beds 2 baths1,829 sq. ft.
1008 Fremont, Bay City, MI 48708
MLS# 50221455Listed by: PRIORITY ONE REAL ESTATE
- New
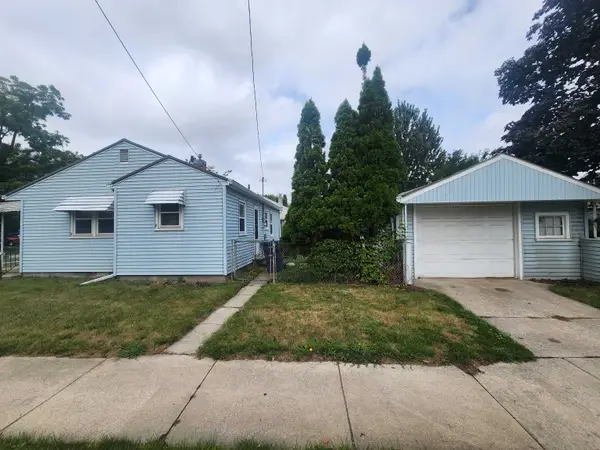 $97,000Active2 beds 1 baths762 sq. ft.
315 S Erie, Bay City, MI 48706
MLS# 50221309Listed by: AYRE/RHINEHART BAY REALTORS - New
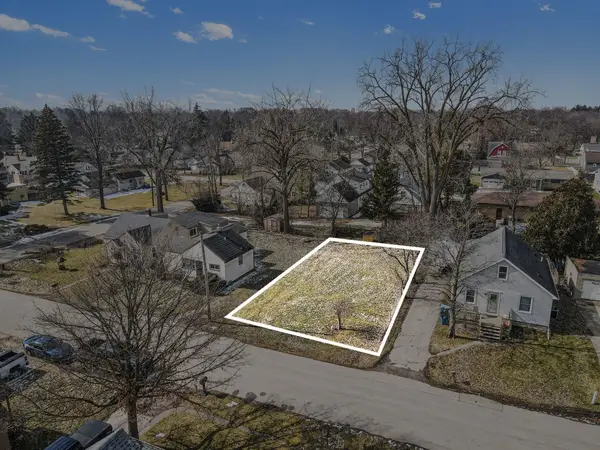 $9,100Active0.11 Acres
405 Harvard, Bay City, MI 48708
MLS# 50221296Listed by: RE/MAX RESULTS - Open Sat, 1 to 3pmNew
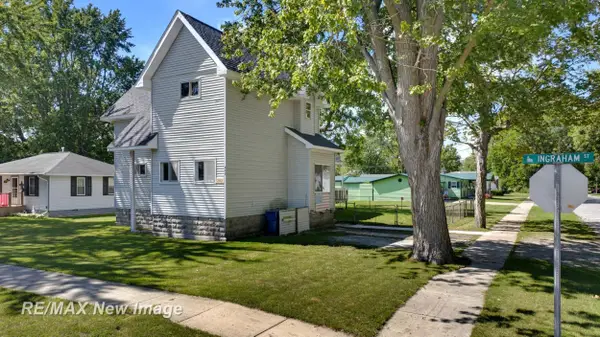 $159,900Active4 beds 2 baths1,759 sq. ft.
202 Ingraham, Bay City, MI 48708
MLS# 50221239Listed by: RE/MAX NEW IMAGE - New
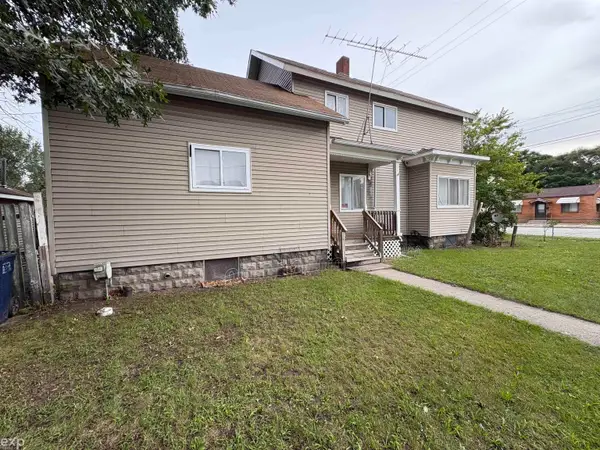 $149,900Active3 beds 3 baths1,740 sq. ft.
201 State, Bay City, MI 48706
MLS# 50221253Listed by: EXP REALTY LLC - New
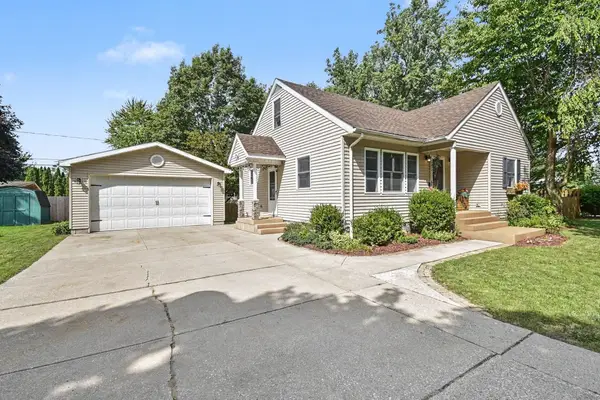 $219,900Active3 beds 3 baths1,388 sq. ft.
5404 Christena, Bay City, MI 48706
MLS# 50221219Listed by: RE/MAX RESULTS - New
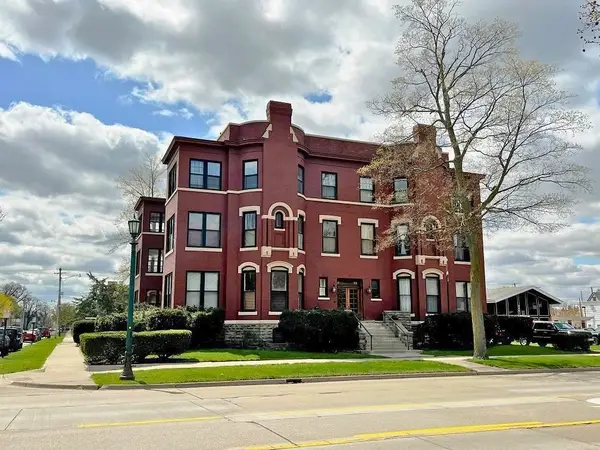 $1,500Active3 beds 2 baths1,600 sq. ft.
814 Center Apt. A Avenue, Bay City, MI 48708
MLS# 50221202Listed by: AYRE/RHINEHART-MIDLAND - New
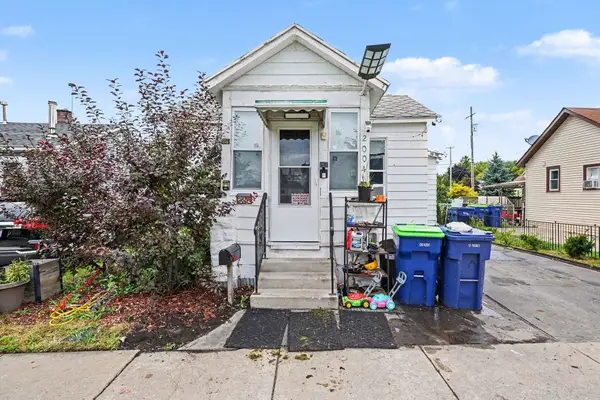 $75,000Active3 beds 1 baths1,048 sq. ft.
2004 Marsac, Bay City, MI 48708
MLS# 50221184Listed by: RE/MAX RESULTS - New
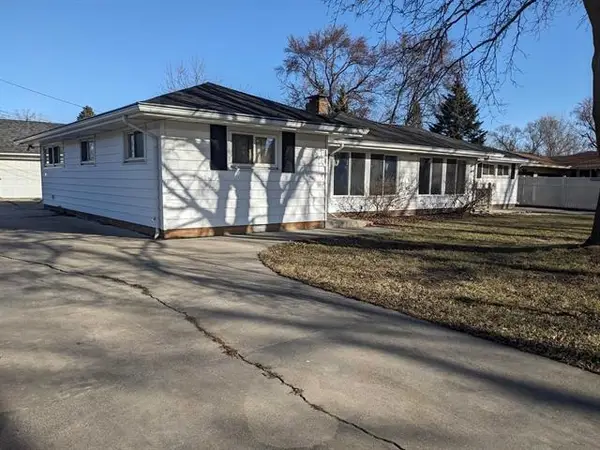 $124,900Active5 beds 2 baths
82 Cedar, Bay City, MI 48708
MLS# 50221165Listed by: BAY AREA REAL ESTATE - New
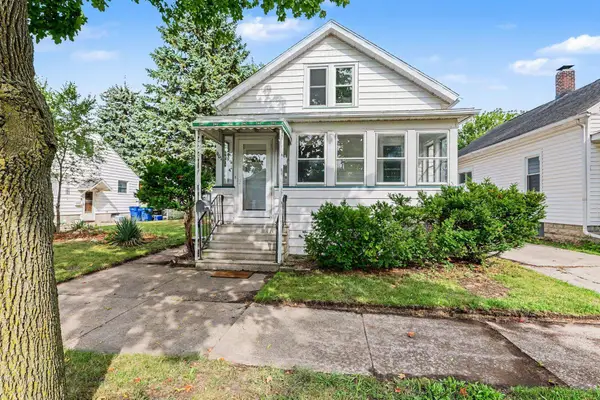 $1,435Active4 beds 1 baths1,104 sq. ft.
901 S Monroe Street, Bay City, MI 48708
MLS# 50221125Listed by: AYRE RHINEHART REAL ESTATE PARTNERS


Protect your home and budget from life's surprises with an Assurant Home Warranty, backed by a partner that supports you through every step of homeownership. Explore Plans.
©2026 Century 21 Real Estate LLC. All rights reserved. CENTURY 21®, the CENTURY 21 Logo and C21® are service marks owned by Century 21 Real Estate LLC. Century 21 Real Estate LLC fully supports the principles of the Fair Housing Act and the Equal Opportunity Act. Each office is independently owned and operated. Listing information is deemed reliable but not guaranteed accurate.