2174 Jaime Drive, Bay City, MI 48706
Local realty services provided by:CENTURY 21 Signature Realty
2174 Jaime Drive,Bay City, MI 48706
$340,000
- 3 Beds
- 2 Baths
- 1,780 sq. ft.
- Single family
- Active
Listed by: shelley niedzwiecki
Office: ayre/rhinehart bay realtors
MLS#:50222287
Source:MI_BCRA
Price summary
- Price:$340,000
- Price per sq. ft.:$191.01
About this home
Situated within Rueger Farms, this spacious three bedroom ranch is bursting with potential! Offering many of the in-demand features home buyers are searching for such as a spacious en suite bedroom/bathroom with walk-in closet, semi-open concept floorplan, full basement with water proofing system, finished attached garage, lush lawn w/ sprinkler system, and extra large yard with plenty of elbow room, this home is ready for you & your design ideas! You're sure to enjoy its convenient one level living and abundant basement storage, and the location cannot be beat! Comfortably located between Bay City & Midland, with easy US-10 access, you can "get there from here"!
Contact an agent
Home facts
- Year built:2005
- Subdivision & Development:Ruger Farms
- Listing ID #:50222287
- Added:1 day(s) ago
- Updated:September 18, 2026 at 09:54 PM
Rooms and interior
- Bedrooms:3
- Total bathrooms:2
- Full bathrooms:2
- Flooring:Wood
- Dining Description:On Level F
- Kitchen Description:Dishwasher, Disposal, Microwave, Range/Oven, Refrigerator
- Bedroom Description:On Level F
- Basement Description:Basement, Full, Poured, Sump Pump
- Living area:1,780 sq. ft.
Heating and cooling
- Cooling:Ceiling Fan(s), Central A/C
- Heating:Forced Air, Natural Gas
Structure and exterior
- Year built:2005
- Building area:1,780 sq. ft.
- Lot area:0.29 Acres
- Architectural Style:1 Story
- Construction Materials:Vinyl Siding
- Exterior Features:Deck
- Foundation Description:Basement
- Levels:1 Story
Utilities
- Water:Public Water
- Sewer:Public Sanitary
Finances and disclosures
- Price:$340,000
- Price per sq. ft.:$191.01
- Tax amount:$4,494
Features and amenities
- Appliances:Washer
- Laundry features:Dimensions: 7x9, Dryer, On Level F, Washer
- Amenities:Cathedral/Vaulted Ceiling
Parking
- Parking description:Attached Garage, Electric in Garage, Gar Door Opener
- Garage spaces:3
New listings near 2174 Jaime Drive
- New

 $142,900Active3 beds 1 baths960 sq. ft.
2293 Michigan Ave, Bay City, MI 48708
MLS# 50222295Listed by: CENTURY 21 SIGNATURE REALTY - BAY CITY
- New
 $123,900Active3 beds 1 baths1,075 sq. ft.
302 Fitzhugh Street, Bay City, MI 48708
MLS# 50222225Listed by: CENTURY 21 SIGNATURE REALTY MIDLAND - New
 $517,700Active3 beds 2 baths1,627 sq. ft.
4772 Signature, Bay City, MI 48706
MLS# 50222213Listed by: COBBLESTONE REALTY LLC - New
 $215,000Active3 beds 2 baths1,872 sq. ft.
1218 S Tuscola Road, Bay City, MI 48708
MLS# 50222204Listed by: BERKSHIRE HATHAWAY HOMESERVICES, BAY CITY - New
 $380,000Active3 beds 2 baths2,835 sq. ft.
782 Midland Road, Bay City, MI 48706
MLS# 26049720Listed by: GOLDEN KEY REAL ESTATE LLC - New
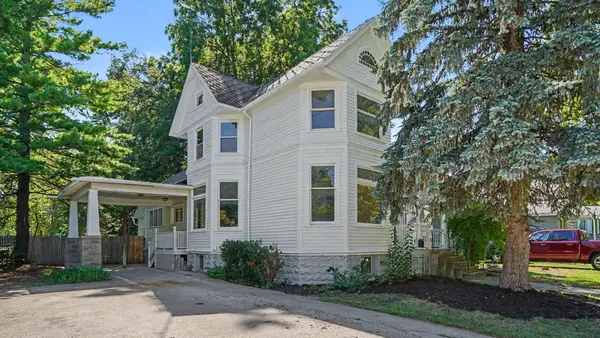 $149,900Active4 beds 1 baths1,649 sq. ft.
908 Mckinley Street, Bay City, MI 48708
MLS# 26049643Listed by: BELLABAY REALTY LLC - Open Sat, 12:30 to 2:30pmNew
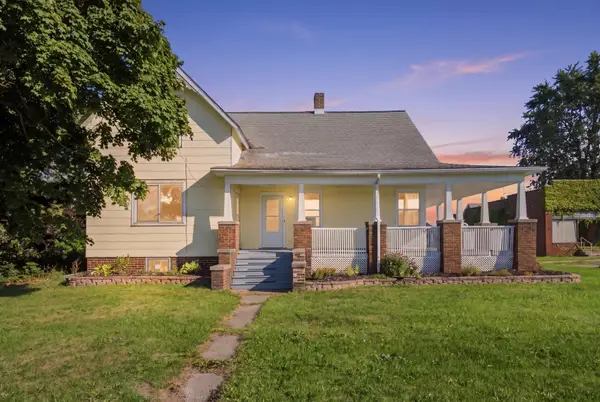 $230,000Active4 beds 2 baths1,760 sq. ft.
20 W Hotchkiss Road, Bay City, MI 48706
MLS# 50222125Listed by: MODERN REALTY - New
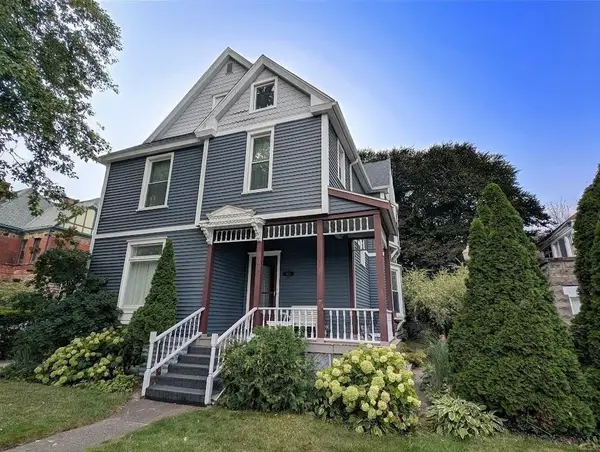 $215,000Active5 beds 2 baths2,926 sq. ft.
803 N Mclellan Street, Bay City, MI 48708
MLS# 50222145Listed by: RE/MAX RESULTS - New
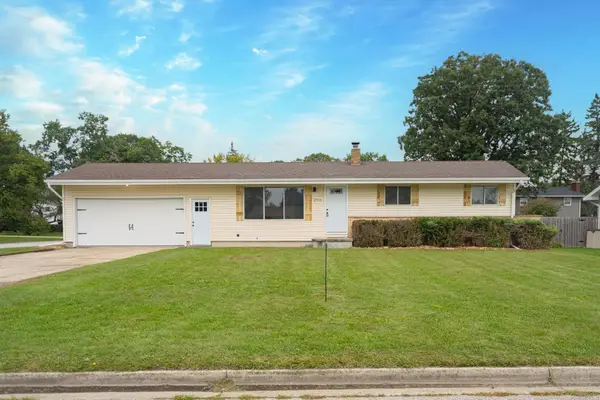 $199,800Active3 beds 1 baths1,032 sq. ft.
2915 Continental, Bay City, MI 48706
MLS# 50222118Listed by: HOMEWATERS LLC


Protect your home and budget from life's surprises with an Assurant Home Warranty, backed by a partner that supports you through every step of homeownership. Explore Plans.
©2026 Century 21 Real Estate LLC. All rights reserved. CENTURY 21®, the CENTURY 21 Logo and C21® are service marks owned by Century 21 Real Estate LLC. Century 21 Real Estate LLC fully supports the principles of the Fair Housing Act and the Equal Opportunity Act. Each office is independently owned and operated. Listing information is deemed reliable but not guaranteed accurate.