
4684 Holly Ridge, Bay City, MI 48706
Local realty services provided by:CENTURY 21 Signature Realty
4684 Holly Ridge,Bay City, MI 48706
$349,990
- 3 Beds
- 2 Baths
- 1,685 sq. ft.
- Single family
- Active
Listed by: kelly hayes
Office: wjh brokerage mi llc.
MLS#:61025511
Source:MI_REALSOURCE
Price summary
- Price:$349,990
- Price per sq. ft.:$207.71
About this home
Discover Your Dream Home in the Holly Springs Community! The Darlington Plan offers a spacious open-concept layout, seamlessly connecting the Living, Dining, and Kitchen areas--perfect for entertaining. The modern Kitchen is equipped with shaker cabinets, quartz countertops, and Stainless-Steel Appliances, including an electric smooth top range, microwave hood, and dishwasher. The primary suite features a private bath with dual vanity sinks and a large walk-in closet. There are two additional bedrooms, and a stylish secondary bathroom. Additional features include Low E insulated dual-pane vinyl windows for energy efficiency, an unfinished basement, and a 1-year limited home warranty. Discover this peaceful neighborhood setting in Monitor Township, nestled within the established Holly Springs subdivision. This corner lot community offers a quiet residential feel with convenient access to key Bay City corridors, including Midland Road and nearby local routes that make daily travel simple and efficient. Public water and sewer services support the neighborhood infrastructure, adding to the ease of living....
Contact an agent
Home facts
- Year built:2026
- Subdivision & Development:Holly Spgs Ph 1 Sub
- Listing ID #:61025511
- Added:62 day(s) ago
- Updated:October 30, 2026 at 10:40 AM
Rooms and interior
- Bedrooms:3
- Total bathrooms:2
- Full bathrooms:2
- Rooms Total:8
- Dining Description:On Entry Level
- Kitchen Description:Dishwasher, Microwave, On Entry Level
- Bedroom Description:Bedroom 1 on Entry Level, Bedroom 2 on Entry Level, Bedroom 3 on Entry Level
- Basement Description:Unfinished
- Living area:1,685 sq. ft.
Heating and cooling
- Cooling:Central A/C
- Heating:Forced Air, Natural Gas
Structure and exterior
- Year built:2026
- Building area:1,685 sq. ft.
- Lot area:0.29 Acres
- Architectural Style:Ranch
- Construction Materials:Brick, Vinyl Siding
- Foundation Description:Basement
- Levels:1 Story
Utilities
- Water:Public Water
Finances and disclosures
- Price:$349,990
- Price per sq. ft.:$207.71
- Tax amount:$124
Features and amenities
- Appliances:Dishwasher, Microwave
Parking
- Parking description:Attached Garage, Garage Door Opener
- Garage spaces:2
 Provided through IDX via MiRealSource. Courtesy of MiRealSource Shareholder. Copyright MiRealSource. The information published and disseminated by MiRealSource is communicated verbatim, without change by MiRealSource, as filed with MiRealSource by its members. The accuracy of all information, regardless of source, is not guaranteed or warranted. All information should be independently verified. Copyright 2026 MiRealSource. All rights reserved. The information provided hereby constitutes proprietary information of MiRealSource, Inc. and its shareholders, affiliates and licensees and may not be reproduced or transmitted in any form or by any means, electronic or mechanical, including photocopy, recording, scanning or any information storage and retrieval system, without written permission from MiRealSource, Inc. MI_REALSOURCE Member Broker: Andrew Hauck
New listings near 4684 Holly Ridge
- New
 $164,900Active3 beds 2 baths1,080 sq. ft.
407 N Mountain Street, Bay City, MI 48706
MLS# 50226351Listed by: AYRE/RHINEHART BAY REALTORS - New
 $299,900Active2 beds 2 baths1,420 sq. ft.
5601 Spring Knoll, Bay City, MI 48706
MLS# 50226339Listed by: EXP REALTY - New
 $68,000Active3 beds 2 baths1,179 sq. ft.
700 E Florence Street, Bay City, MI 48708
MLS# 50226332Listed by: AYRE/RHINEHART BAY REALTORS - New
 $119,900Active4 beds 2 baths1,361 sq. ft.
205 Marquette, Bay City, MI 48706
MLS# 50226302Listed by: BERKSHIRE HATHAWAY HOMESERVICES - New
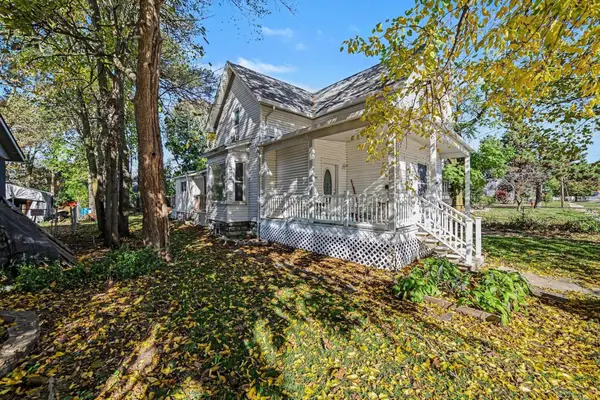 $119,900Active4 beds 2 baths1,361 sq. ft.
205 Marquette, BayCity, MI 48706
MLS# 61050226302Listed by: BERKSHIRE HATHAWAY HOMESERVICES - New
 $159,900Active2 beds 2 baths1,410 sq. ft.
1208 26th Street, Bay City, MI 48708-0000
MLS# 50226293Listed by: BAY AREA REAL ESTATE - New
 $159,900Active3 beds 2 baths1,700 sq. ft.
310 Green Avenue, Bay City, MI 48708
MLS# 50226301Listed by: AYRE/RHINEHART BAY REALTORS - New
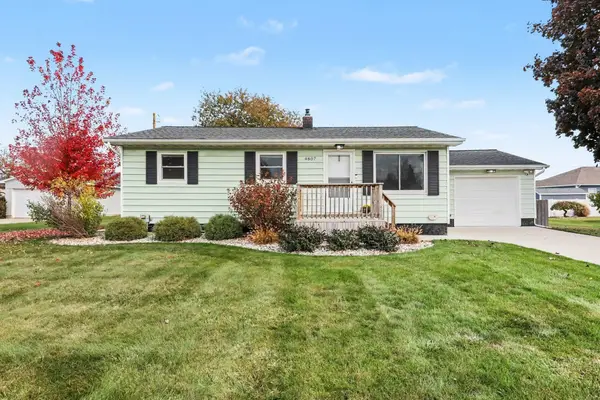 $168,000Active3 beds 1 baths972 sq. ft.
4807 Bonnie Drive, Bay City, MI 48706
MLS# 50226245Listed by: AYRE/RHINEHART BAY REALTORS - New
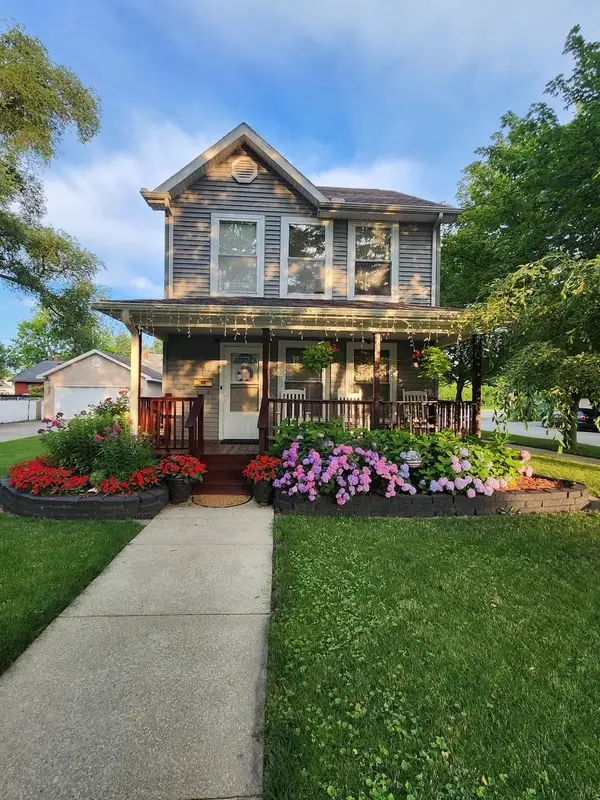 $195,000Active3 beds 2 baths1,120 sq. ft.
700 Fraser Street, Bay City, MI 48708
MLS# 50226247Listed by: MODERN REALTY - New
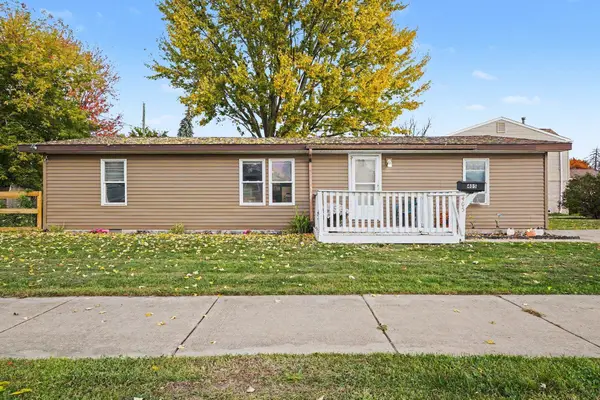 $115,000Active3 beds 2 baths1,152 sq. ft.
405 35th Street, Bay City, MI 48708
MLS# 50226239Listed by: RE/MAX RESULTS


Protect your home and budget from life's surprises with an Assurant Home Warranty, backed by a partner that supports you through every step of homeownership. Explore Plans.
©2026 Century 21 Real Estate LLC. All rights reserved. CENTURY 21®, the CENTURY 21 Logo and C21® are service marks owned by Century 21 Real Estate LLC. Century 21 Real Estate LLC fully supports the principles of the Fair Housing Act and the Equal Opportunity Act. Each office is independently owned and operated. Listing information is deemed reliable but not guaranteed accurate.