5434 Christena, Bay City, MI 48706
Local realty services provided by:CENTURY 21 Affiliated
5434 Christena,Baycity, MI 48706
$204,900
- 2 Beds
- 2 Baths
- 1,688 sq. ft.
- Single family
- Active
Listed by: eric m mcbride
Office: american associates realtors
MLS#:5050218869
Source:MI_REALCOMP
Price summary
- Price:$204,900
- Price per sq. ft.:$121.39
About this home
Welcome to this quality-built, all-brick mid-century ranch located on a quiet dead-end street just off Salzburg. This well-maintained home offers 2 spacious bedrooms, ample closet space, and a large, bright living room featuring a charming cove ceiling. The main floor also includes a full bath and a cozy kitchen with an eat-in dining area. Enjoy the convenience of an attached 1-car garage, large storage shed, inviting 3-season porch, and a private fenced backyard-perfect for summer gatherings and outdoor relaxation. New granite countertops add a fresh, updated touch to the kitchen. The expansive basement offers endless possibilities and includes a second kitchen with tons of cabinet space, ideal for baking, canning, entertaining, or extra storage. There is also a bathroom area, workshop, and plenty of open space that could be transformed into an additional bedroom, family room, recreation area, or whatever best suits your needs.
Contact an agent
Home facts
- Year built:1968
- Subdivision & Development:OTTO NEUMEYER SUB
- Listing ID #:5050218869
- Added:1 day(s) ago
- Updated:August 18, 2026 at 12:02 PM
Rooms and interior
- Bedrooms:2
- Total bathrooms:2
- Full bathrooms:2
- Rooms Total:5
- Kitchen Description:Eat-in Kitchen
- Basement Description:Block, Full, Partially Finished
- Living area:1,688 sq. ft.
Heating and cooling
- Cooling:Central Air
- Heating:Baseboard, Hot Water, Natural Gas
Structure and exterior
- Year built:1968
- Building area:1,688 sq. ft.
- Lot area:0.22 Acres
- Lot Features:Cul-de-Sac, Dead End Street
- Architectural Style:Ranch
- Construction Materials:Brick
- Foundation Description:Basement, Block
- Levels:One
Utilities
- Water:Public
- Sewer:Public Sewer
Finances and disclosures
- Price:$204,900
- Price per sq. ft.:$121.39
- Tax amount:$3,053
Features and amenities
- Appliances:Dishwasher, Disposal, Dryer, Freezer, Oven, Range, Refrigerator, Washer
Parking
- Parking description:Attached, Direct Access, Electricity In Garage, Garage Door Opener, One Car Garage
- Garage spaces:1

New listings near 5434 Christena
- New
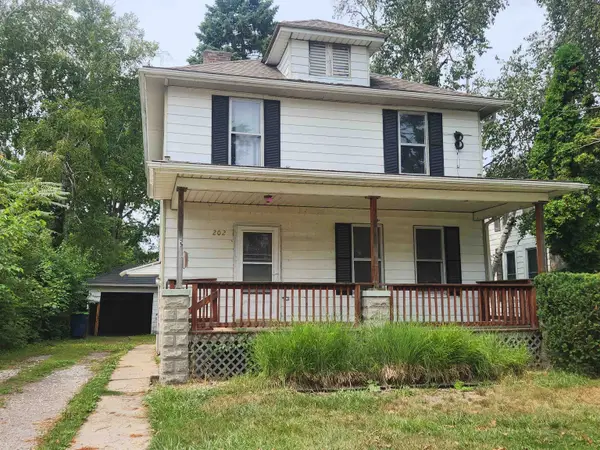 $83,900Active4 beds 2 baths1,344 sq. ft.
202 S Warner Street, Bay City, MI 48706
MLS# 50218871Listed by: AYRE/RHINEHART BAY REALTORS - New
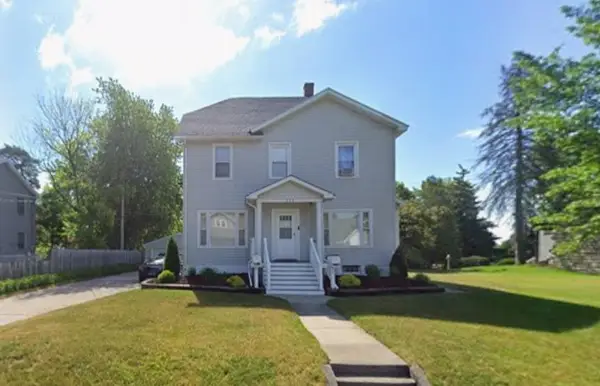 $1,150Active2 beds 1 baths1,000 sq. ft.
905 1/2 Germania Street, Bay City, MI 48706
MLS# 50218861Listed by: AYRE RHINEHART REAL ESTATE PARTNERS - New
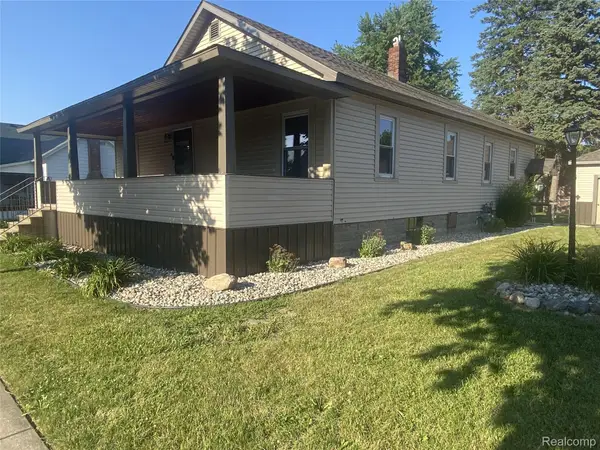 $169,900Active4 beds 1 baths1,925 sq. ft.
809 Stanton Street, BayCity, MI 48708
MLS# 20261065456Listed by: NEXGEN REALTY - New
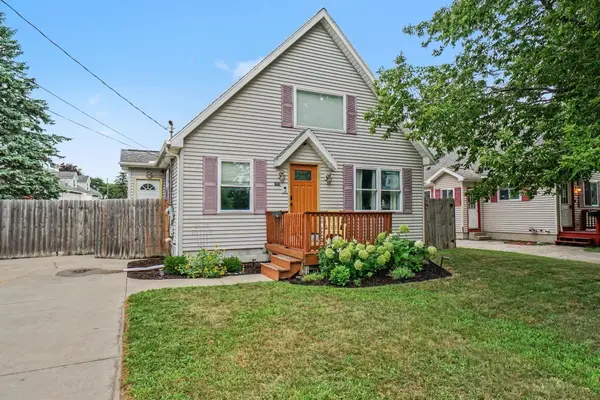 $149,900Active3 beds 1 baths960 sq. ft.
805 Leng, Bay City, MI 48706
MLS# 50218730Listed by: BERKSHIRE HATHAWAY HOMESERVICES, BAY CITY - New
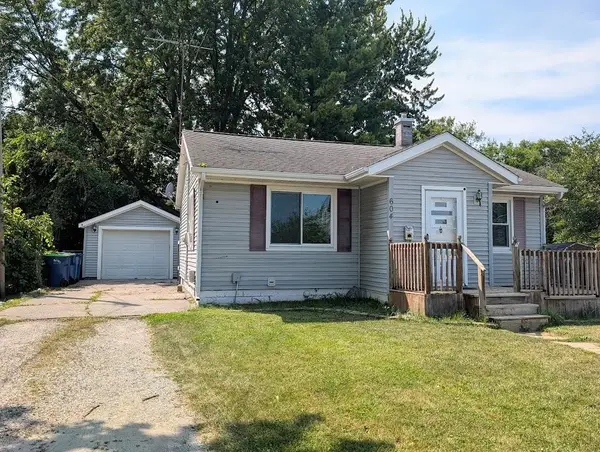 $79,000Active2 beds 2 baths760 sq. ft.
604 Jennison, Bay City, MI 48708
MLS# 50218731Listed by: RE/MAX RESULTS - New
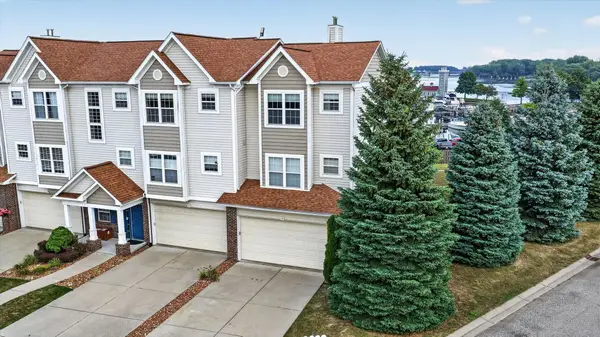 $239,900Active2 beds 2 baths1,706 sq. ft.
19 Cove, Bay City, MI 48706
MLS# 50218734Listed by: BERKSHIRE HATHAWAY HOMESERVICES, BAY CITY - New
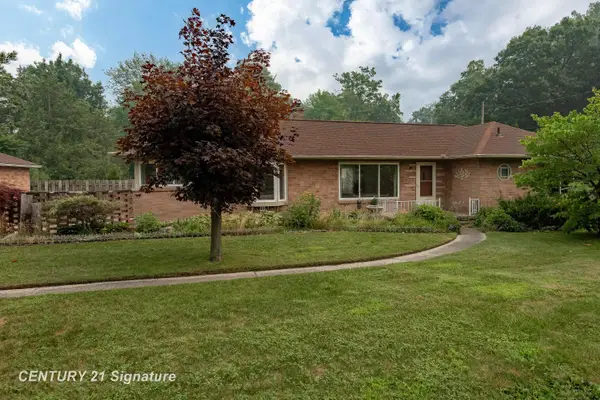
 $197,000Active3 beds 1 baths1,333 sq. ft.
103 Lincoln, Bay City, MI 48706
MLS# 50218719Listed by: CENTURY 21 SIGNATURE REALTY MIDLAND - New
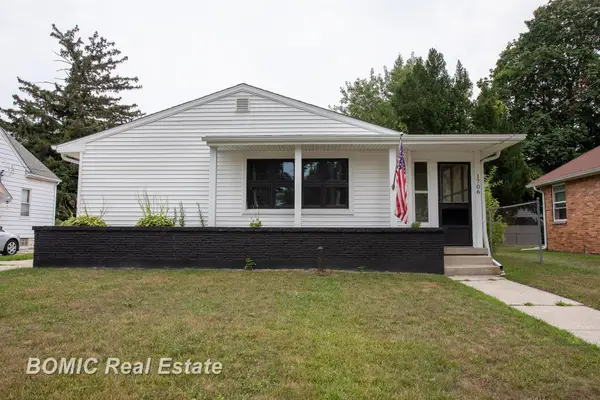 $179,900Active3 beds 1 baths1,002 sq. ft.
1706 Helen ST, BayCity, MI 48708
MLS# 61050218686Listed by: BOMIC REAL ESTATE - New
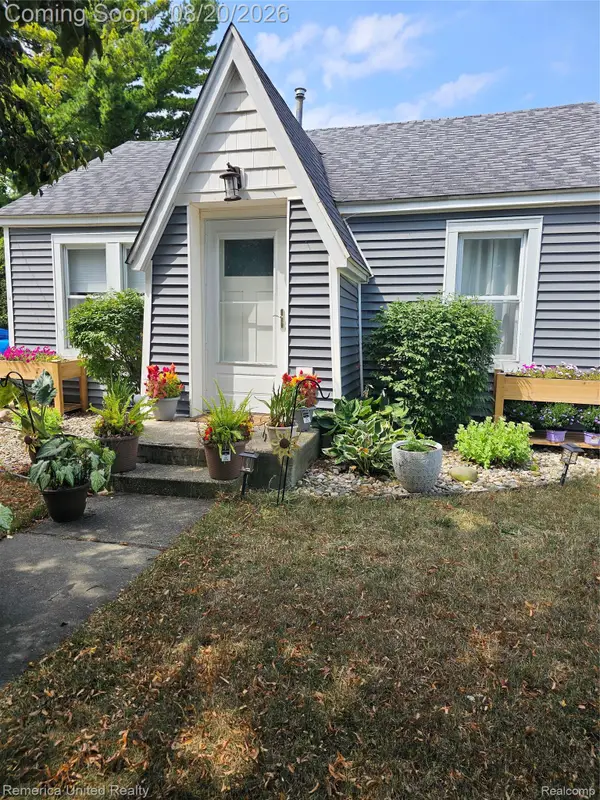 $107,000Active2 beds 1 baths680 sq. ft.
1608 S Lincoln Street, BayCity, MI 48708
MLS# 20261064815Listed by: REMERICA UNITED REALTY-BRIGHTON - New
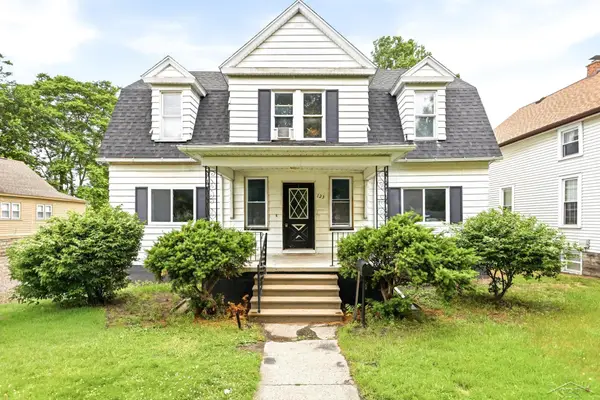 $160,000Active4 beds 2 baths2,100 sq. ft.
123 Woodside LN, BayCity, MI 48708
MLS# 61050218453Listed by: KELLER WILLIAMS PREFERRED


Protect your home and budget from life's surprises with an Assurant Home Warranty, backed by a partner that supports you through every step of homeownership. Explore Plans.
©2026 Century 21 Real Estate LLC. All rights reserved. CENTURY 21®, the CENTURY 21 Logo and C21® are service marks owned by Century 21 Real Estate LLC. Century 21 Real Estate LLC fully supports the principles of the Fair Housing Act and the Equal Opportunity Act. Each office is independently owned and operated. Listing information is deemed reliable but not guaranteed accurate.