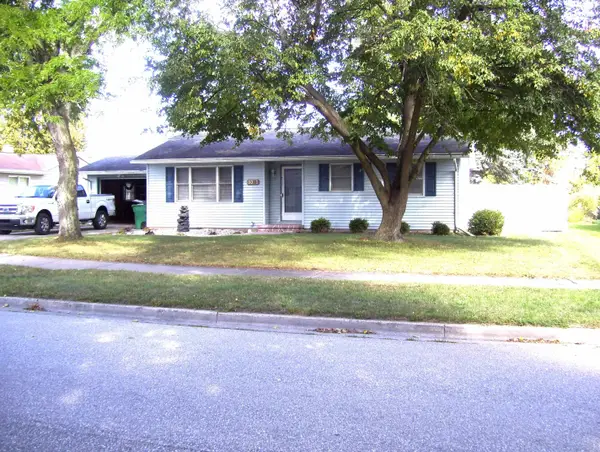
802 STATE Street, Bay City, MI 48706
Local realty services provided by:CENTURY 21 Signature Realty
802 STATE Street,Bay City, MI 48706
$119,900
- 3 Beds
- 1 Baths
- 1,038 sq. ft.
- Single family
- Active
Listed by: jean ann styn-deshano
Office: re/max results
MLS#:50223253
Source:MI_BCRA
Price summary
- Price:$119,900
- Price per sq. ft.:$115.51
About this home
Move right into this very clean and well-cared-for 3-bedroom home! All three bedrooms feature beautiful hardwood floors, along with hardwood flooring in the spacious living area. The eat-in kitchen offers oak cabinets, tile flooring, and includes the stove, refrigerator, and dishwasher. The 4-piece bath features tile flooring and a relaxing soaker tub. The main bedroom offers plenty of character and storage with several built-ins. Newer lighting throughout the home adds a fresh, updated touch. A pull-down staircase provides access to a tall attic area, offering plenty of additional storage. Outside, you’ll appreciate the spacious 2.5-car garage with new garage doors, electric, and a workshop area—perfect for hobbies, projects, or extra storage. Additional features and updates include vinyl windows, updated electrical in 2022, plumbing, water heater, and more. Exceptionally clean and ready to move into at closing. This home offers a great combination of hardwood floors, storage, updates, and a large garage with workshop space!...
Contact an agent
Home facts
- Year built:1910
- Subdivision & Development:NONE
- Listing ID #:50223253
- Added:1 day(s) ago
- Updated:September 29, 2026 at 03:47 PM
Rooms and interior
- Bedrooms:3
- Total bathrooms:1
- Full bathrooms:1
- Flooring:Vinyl
- Kitchen Description:Dishwasher, Range/Oven, Refrigerator
- Bedroom Description:First Floor Bedroom, On Level E, On level M
- Basement Description:Basement, Block, Full
- Living area:1,038 sq. ft.
Heating and cooling
- Cooling:Ceiling Fan(s)
- Heating:Forced Air, Natural Gas
Structure and exterior
- Year built:1910
- Building area:1,038 sq. ft.
- Lot area:0.13 Acres
- Architectural Style:1 Story
- Construction Materials:Stone
- Exterior Features:Porch, Sidewalks
- Foundation Description:Basement
- Levels:1 Story
Utilities
- Water:Public Water
- Sewer:Public Sanitary
Finances and disclosures
- Price:$119,900
- Price per sq. ft.:$115.51
- Tax amount:$1,815
Features and amenities
- Laundry features:Lower Level Laundry, On Level B
- Amenities:Cable/Internet Avail., Window Treatment(s)
Parking
- Parking description:2 Spaces, Detached Garage, Electric in Garage, Garage, Paved Driveway, Workshop
- Garage spaces:3
New listings near 802 STATE Street
- New
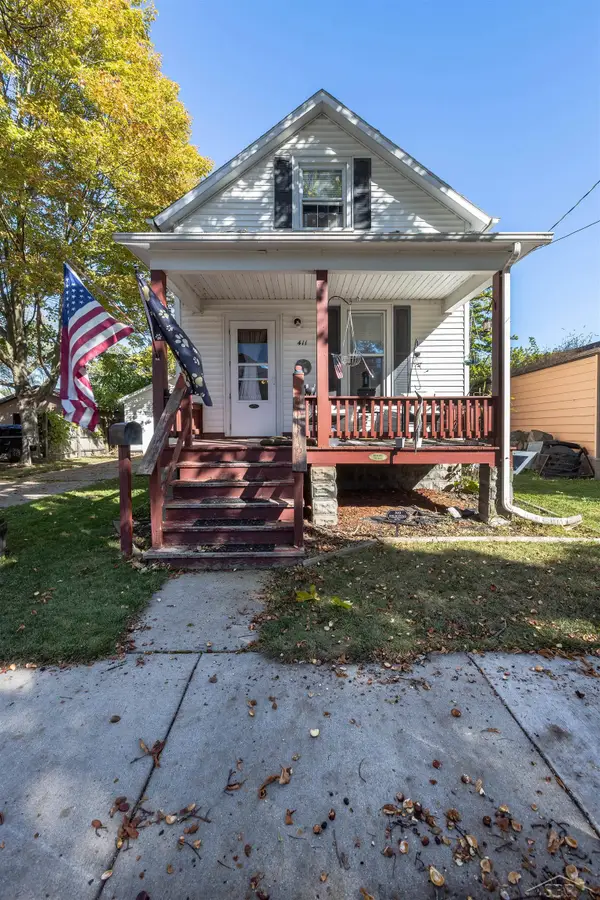 $115,000Active3 beds 2 baths964 sq. ft.
411 S Jackson, Bay City, MI 48708
MLS# 50223292Listed by: COLDWELL BANKER PROFESSIONALS
- New
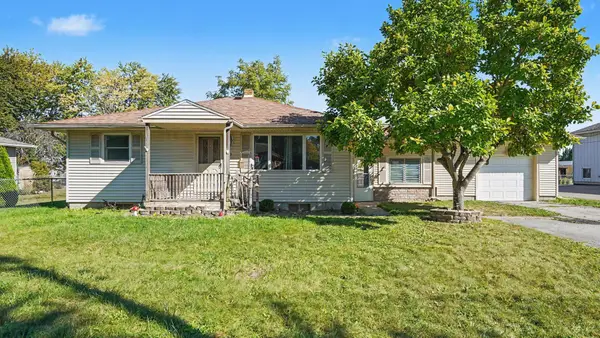 $175,000Active3 beds 2 baths1,700 sq. ft.
309 S Woodbridge Street, Bay City, MI 48706
MLS# 50223278Listed by: BERKSHIRE HATHAWAY HOMESERVICES, BAY CITY - New
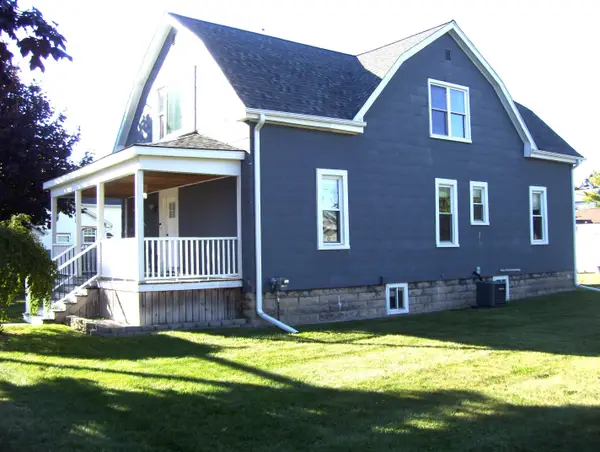
 $179,900Active4 beds 2 baths1,956 sq. ft.
2005 22nd, Bay City, MI 48708
MLS# 50223245Listed by: CENTURY 21 SIGNATURE REALTY - BAY CITY - New
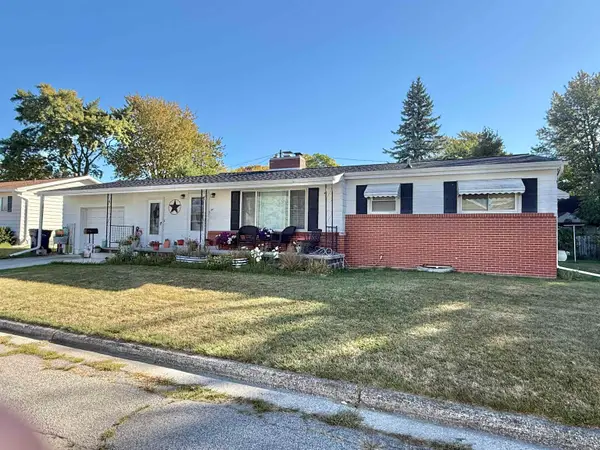 $129,900Active2 beds 2 baths1,196 sq. ft.
2 BRADY Court, Bay City, MI 48708
MLS# 50223244Listed by: RE/MAX RESULTS - New
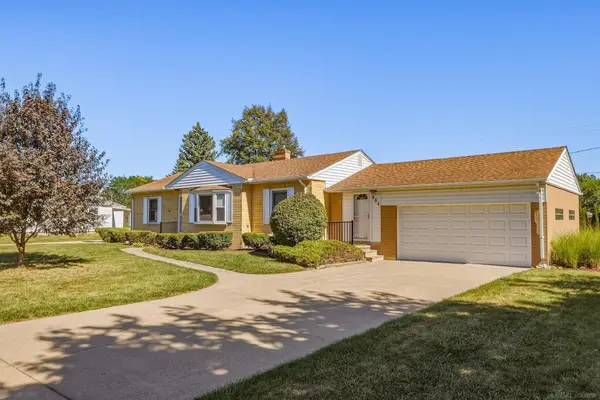 $205,000Active3 beds 1 baths1,274 sq. ft.
604 Handy, Bay City, MI 48706
MLS# 50223234Listed by: ALBRECHT REALTY - New
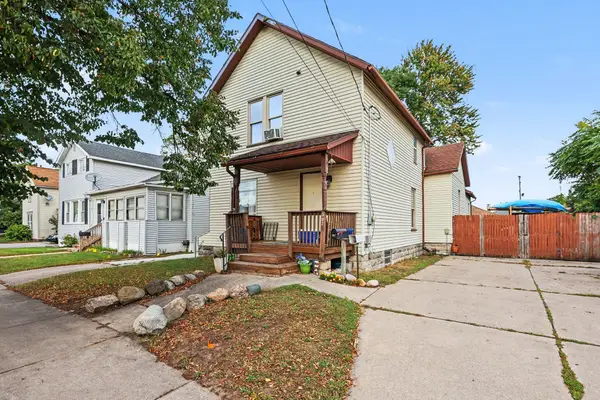 $136,900Active4 beds 2 baths1,950 sq. ft.
507 S Henry, Bay City, MI 48706
MLS# 50223191Listed by: CENTURY 21 SIGNATURE REALTY - BAY CITY - New
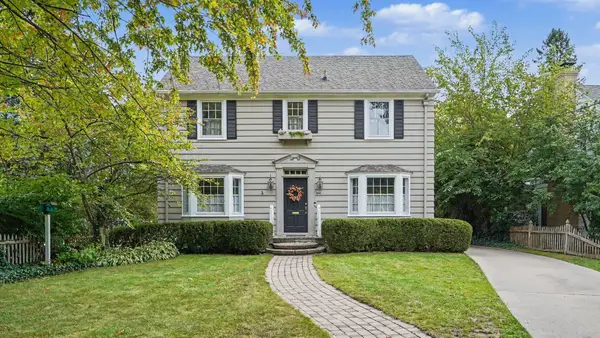 $317,500Active3 beds 3 baths2,028 sq. ft.
604 Park Avenue, Bay City, MI 48708
MLS# 50223147Listed by: BERKSHIRE HATHAWAY HOMESERVICES, BAY CITY - Open Sat, 12 to 2pmNew
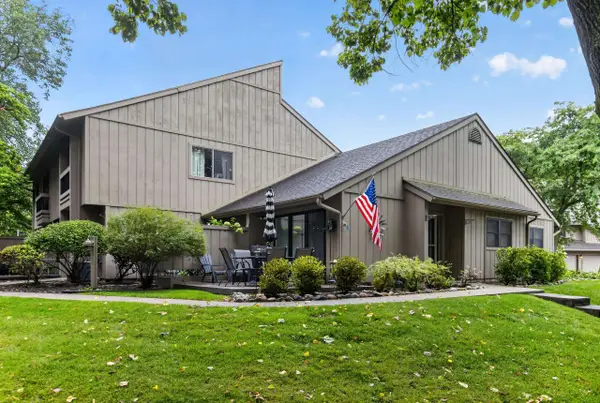 $240,000Active2 beds 3 baths1,017 sq. ft.
2358 Bay Woods Court, Bay City, MI 48706
MLS# 50223130Listed by: AYRE/RHINEHART BAY REALTORS - New
 $164,900Active2 beds 1 baths1,030 sq. ft.
3361 Northway, Bay City, MI 48706
MLS# 50223110Listed by: CENTURY 21 SIGNATURE REALTY - BAY CITY


Protect your home and budget from life's surprises with an Assurant Home Warranty, backed by a partner that supports you through every step of homeownership. Explore Plans.
©2026 Century 21 Real Estate LLC. All rights reserved. CENTURY 21®, the CENTURY 21 Logo and C21® are service marks owned by Century 21 Real Estate LLC. Century 21 Real Estate LLC fully supports the principles of the Fair Housing Act and the Equal Opportunity Act. Each office is independently owned and operated. Listing information is deemed reliable but not guaranteed accurate.