803 N Mclellan Street, Bay City, MI 48708
Local realty services provided by:CENTURY 21 Signature Realty
803 N Mclellan Street,Bay City, MI 48708
$215,000
- 5 Beds
- 2 Baths
- 2,926 sq. ft.
- Single family
- Active
Listed by: wade eckenrod
Office: re/max results
MLS#:50222145
Source:MI_BCRA
Price summary
- Price:$215,000
- Price per sq. ft.:$73.48
About this home
Stunning 3-Story with lots of Victorian Charm. Step into timeless masterpiece with this beautifully maintained Victorian, featuring 5 spacious bedrooms and 2 full baths. Perfectly designed for flexibility, this home offers an ideal setup for a mother-in-law suite or a private apartment—great for guests, extended family, or that adult child who just can’t seem to leave the nest. Highlights include, Newer vinyl siding & roof for low-maintenance living. Shimmering hardwood floors throughout. 2 full kitchens for multi-generational living or rental potential. Third story Studio 28 x 16 lit up with skylights. Full basement for storage, hobbies, or a workshop. Just steps from Historic Center Ave and the bustling East Side business district. With its classic Victorian architecture, modern updates, and unbeatable location, this home blends history, comfort, and opportunity. Don’t miss your chance to own a piece of history with room for everyone and everything you love. Contact the agent today for a private tour....
Contact an agent
Home facts
- Year built:1900
- Subdivision & Development:No
- Listing ID #:50222145
- Added:1 day(s) ago
- Updated:September 17, 2026 at 07:53 PM
Rooms and interior
- Bedrooms:5
- Total bathrooms:2
- Full bathrooms:2
- Flooring:Vinyl
- Kitchen Description:Range/Oven, Refrigerator
- Bedroom Description:First Floor Bedroom, On Level E, On Level F
- Basement Description:Basement, Block
- Living area:2,926 sq. ft.
Heating and cooling
- Cooling:Central A/C
- Heating:Forced Air, Natural Gas
Structure and exterior
- Year built:1900
- Building area:2,926 sq. ft.
- Lot area:0.11 Acres
- Architectural Style:More than 2 Stories
- Construction Materials:Vinyl Siding
- Exterior Features:Patio, Porch, Sidewalks
- Foundation Description:Basement
- Levels:3 Stories
Utilities
- Water:Public Water
- Sewer:Public Sanitary
Finances and disclosures
- Price:$215,000
- Price per sq. ft.:$73.48
- Tax amount:$1,859
Features and amenities
- Appliances:Washer
- Laundry features:Dryer, Washer
- Amenities:Skylights
Parking
- Parking description:2 Spaces, Detached Garage, Garage, On Street, Paved Driveway
- Garage spaces:2
New listings near 803 N Mclellan Street
- Open Sat, 12:30 to 2:30pmNew
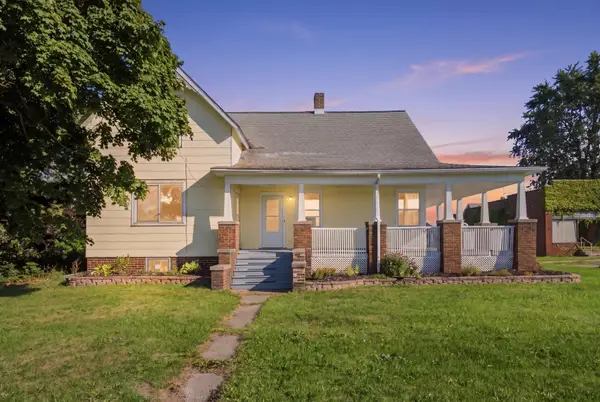 $230,000Active4 beds 2 baths1,760 sq. ft.
20 W Hotchkiss Road, Bay City, MI 48706
MLS# 50222125Listed by: MODERN REALTY - New
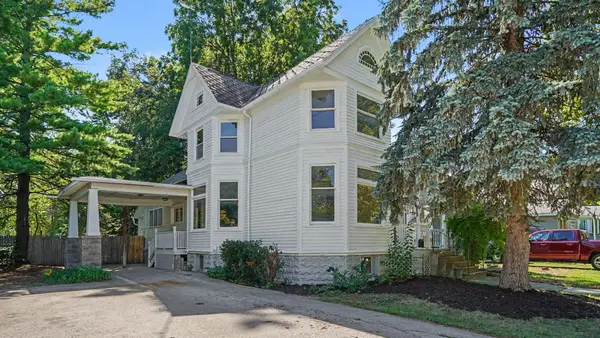 $149,900Active4 beds 1 baths1,649 sq. ft.
908 Mckinley Street, BayCity, MI 48708
MLS# 65026049643Listed by: BELLABAY REALTY LLC
- New
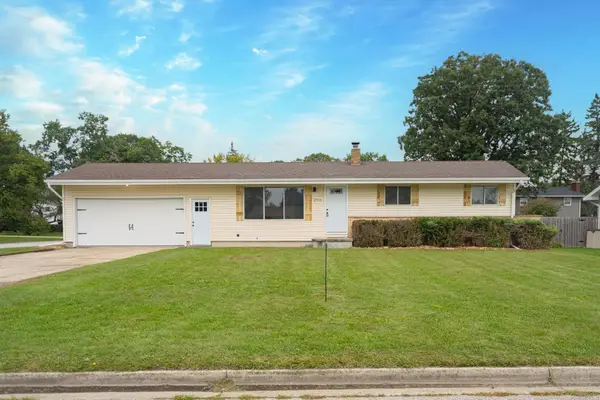 $199,800Active3 beds 1 baths1,032 sq. ft.
2915 Continental, Bay City, MI 48706
MLS# 50222118Listed by: HOMEWATERS LLC - Open Sun, 1 to 3pmNew
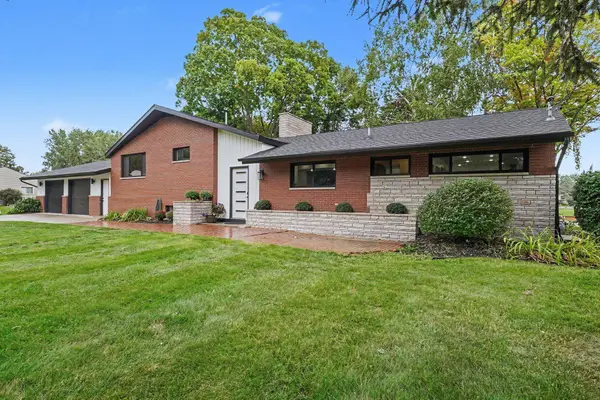
 $435,000Active4 beds 3 baths2,392 sq. ft.
3149 W Riverview, Bay City, MI 48706
MLS# 50222047Listed by: CENTURY 21 SIGNATURE REALTY - BAY CITY - Open Sun, 4 to 6pmNew
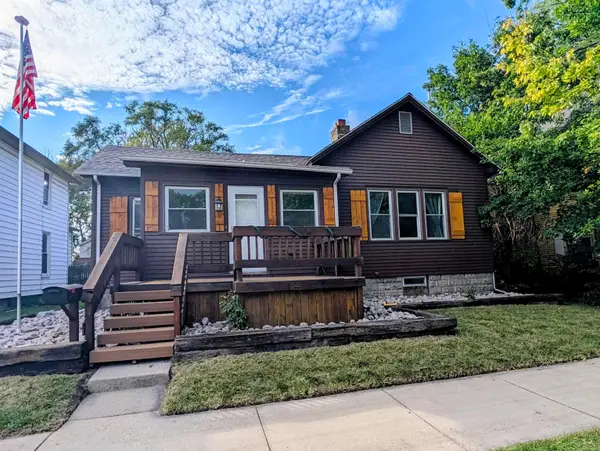 $112,000Active2 beds 1 baths1,044 sq. ft.
319 N Madison, Bay City, MI 48708
MLS# 50222053Listed by: MI SKYE REALTY LLC - Open Sat, 11am to 1pmNew
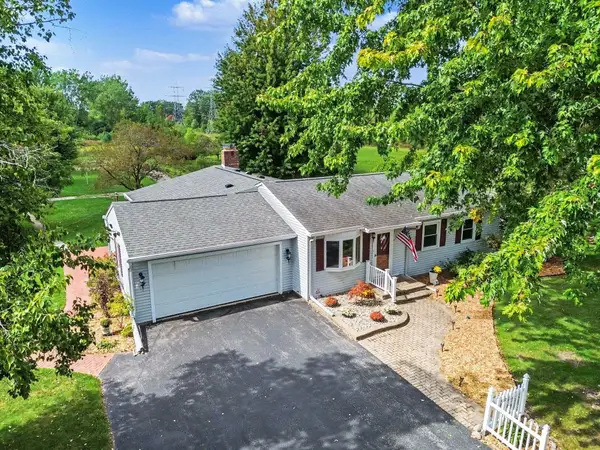 $314,900Active3 beds 2 baths1,484 sq. ft.
3378 State Street, Bay City, MI 48706
MLS# 50221961Listed by: BERKSHIRE HATHAWAY HOMESERVICES, BAY CITY - Open Thu, 5 to 7pmNew
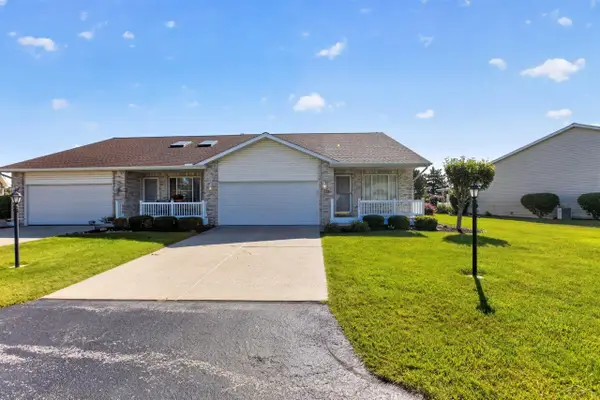 $220,000Active3 beds 3 baths1,248 sq. ft.
5961 Red Feather, Bay City, MI 48706
MLS# 50221985Listed by: KELLER WILLIAMS PREFERRED - New
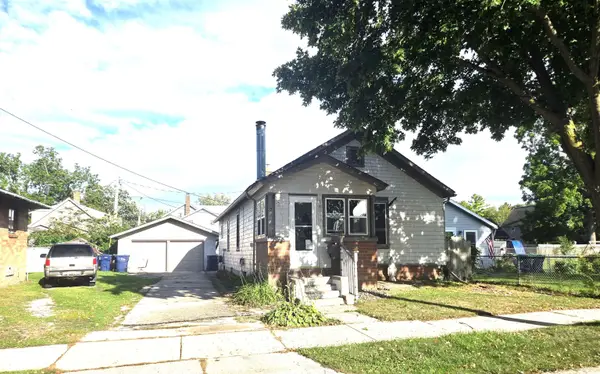 $99,900Active2 beds 1 baths1,012 sq. ft.
1530 Elizabeth, Bay City, MI 48708
MLS# 50221992Listed by: CINDY SINICKI REALTY - New
 $185,000Active3 beds 1 baths2,184 sq. ft.
106 Marquette Avenue, Houghton Lake, MI 48629
MLS# 201842846Listed by: NEXTHOME UP NORTH


Protect your home and budget from life's surprises with an Assurant Home Warranty, backed by a partner that supports you through every step of homeownership. Explore Plans.
©2026 Century 21 Real Estate LLC. All rights reserved. CENTURY 21®, the CENTURY 21 Logo and C21® are service marks owned by Century 21 Real Estate LLC. Century 21 Real Estate LLC fully supports the principles of the Fair Housing Act and the Equal Opportunity Act. Each office is independently owned and operated. Listing information is deemed reliable but not guaranteed accurate.