908 Mckinley Street, Bay City, MI 48708
Local realty services provided by:CENTURY 21 Curran & Oberski
908 Mckinley Street,Baycity, MI 48708
$149,900
- 4 Beds
- 1 Baths
- 1,649 sq. ft.
- Single family
- Active
Listed by: joshua williams
Office: bellabay realty llc.
MLS#:65026049643
Source:MI_REALCOMP
Price summary
- Price:$149,900
- Price per sq. ft.:$81.29
About this home
This beautiful Bay City home combines the character and craftsmanship of the early 1900s with extensive modern improvements. Updates include a new furnace with all-new ductwork, updated electrical with panel, all-new plumbing. Inside, you'll find the original character that makes this home stand out, including beautiful woodwork, an impressive staircase, built-ins, tall ceilings, large windows and a fireplace. The main level offers an incredible amount of flexible living space, including a kitchen with a cozy sitting area, fireplace room, large room off the side entrance, middle sitting/flex room and formal dining room. With so many separate spaces, there's plenty of room for entertaining, a home office, playroom or additional living areas. Upstairs you'll find 3 bedrooms, while the home's additional bedroom is on the main level. A large unfinished attic provides excellent storage and future possibilities, and the spacious open basement offers even more storage and utility space.
Contact an agent
Home facts
- Year built:1902
- Listing ID #:65026049643
- Added:1 day(s) ago
- Updated:September 18, 2026 at 02:00 AM
Rooms and interior
- Bedrooms:4
- Total bathrooms:1
- Full bathrooms:1
- Rooms Total:10
- Flooring:Vinyl, Wood
- Basement Description:Full
- Living area:1,649 sq. ft.
Heating and cooling
- Cooling:Ceiling Fans
- Heating:Forced Air, Natural Gas
Structure and exterior
- Roof:Asphalt, Shingle
- Year built:1902
- Building area:1,649 sq. ft.
- Lot area:0.17 Acres
- Architectural Style:Victorian
- Construction Materials:Wood Siding
- Exterior Features:Covered, Patio, Porch
- Foundation Description:Basement
Utilities
- Water:Public
- Sewer:Public Sewer
Finances and disclosures
- Price:$149,900
- Price per sq. ft.:$81.29
- Tax amount:$3,437
Features and amenities
- Appliances:Dishwasher, Range, Refrigerator
- Laundry features:Gas Dryer Hookup, In Basement, Washer Hookup
Parking
- Parking description:Asphalt, Carport

New listings near 908 Mckinley Street
- Open Sat, 12:30 to 2:30pmNew
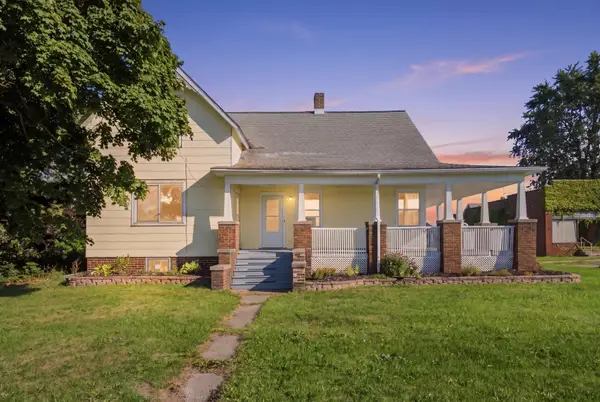 $230,000Active4 beds 2 baths1,760 sq. ft.
20 W Hotchkiss Road, Bay City, MI 48706
MLS# 50222125Listed by: MODERN REALTY - New
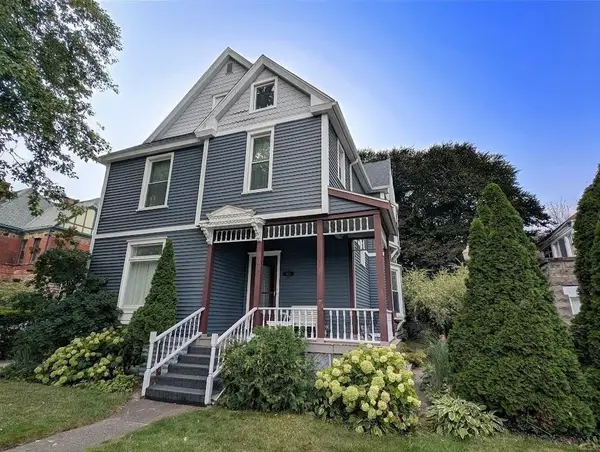 $215,000Active5 beds 2 baths2,926 sq. ft.
803 N Mclellan Street, Bay City, MI 48708
MLS# 50222145Listed by: RE/MAX RESULTS - New
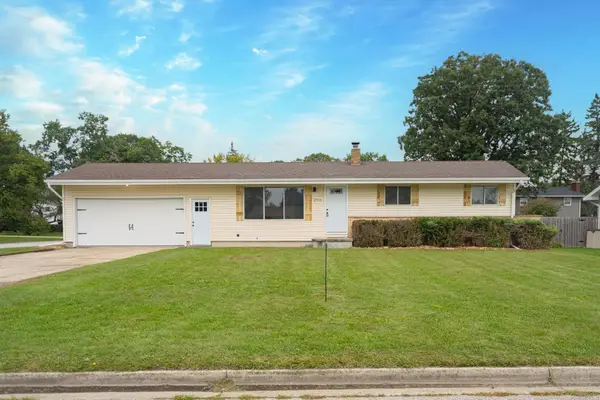 $199,800Active3 beds 1 baths1,032 sq. ft.
2915 Continental, Bay City, MI 48706
MLS# 50222118Listed by: HOMEWATERS LLC - Open Sun, 1 to 3pmNew
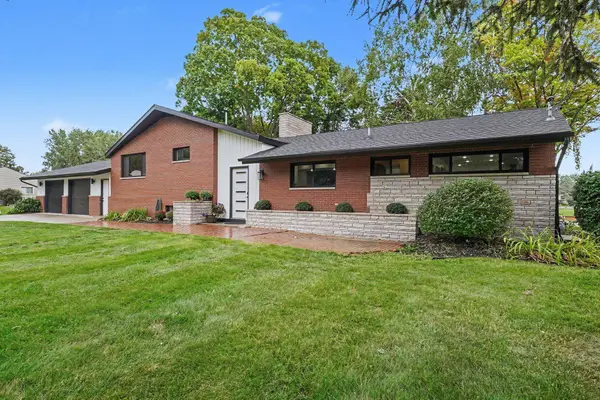
 $435,000Active4 beds 3 baths2,392 sq. ft.
3149 W Riverview, Bay City, MI 48706
MLS# 50222047Listed by: CENTURY 21 SIGNATURE REALTY - BAY CITY - Open Sun, 4 to 6pmNew
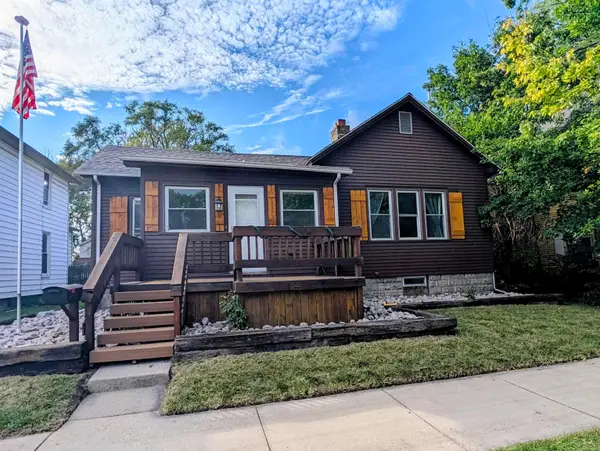 $112,000Active2 beds 1 baths1,044 sq. ft.
319 N Madison, Bay City, MI 48708
MLS# 50222053Listed by: MI SKYE REALTY LLC - Open Sat, 11am to 1pmNew
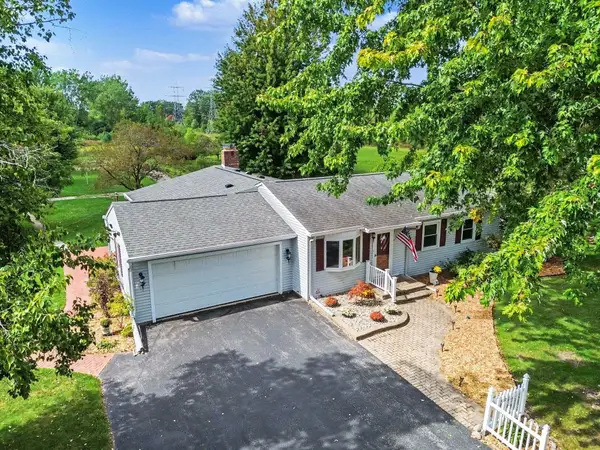 $314,900Active3 beds 2 baths1,484 sq. ft.
3378 State Street, Bay City, MI 48706
MLS# 50221961Listed by: BERKSHIRE HATHAWAY HOMESERVICES, BAY CITY - Open Fri, 4 to 6pmNew
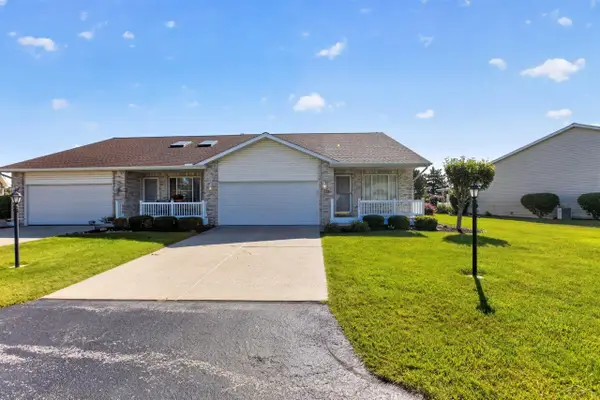 $220,000Active3 beds 3 baths1,248 sq. ft.
5961 Red Feather, Bay City, MI 48706
MLS# 50221985Listed by: KELLER WILLIAMS PREFERRED - New
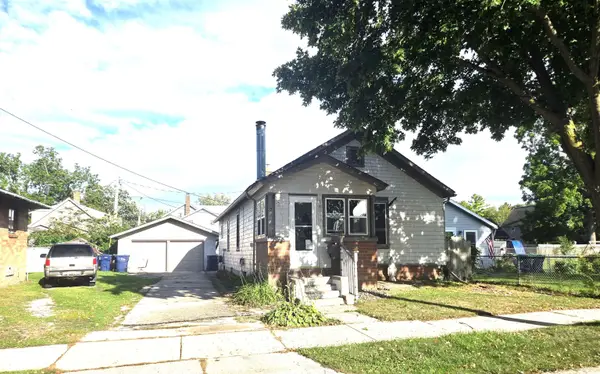 $99,900Active2 beds 1 baths1,012 sq. ft.
1530 Elizabeth, Bay City, MI 48708
MLS# 50221992Listed by: CINDY SINICKI REALTY - New
 $185,000Active3 beds 1 baths2,184 sq. ft.
106 Marquette Avenue, Houghton Lake, MI 48629
MLS# 201842846Listed by: NEXTHOME UP NORTH


Protect your home and budget from life's surprises with an Assurant Home Warranty, backed by a partner that supports you through every step of homeownership. Explore Plans.
©2026 Century 21 Real Estate LLC. All rights reserved. CENTURY 21®, the CENTURY 21 Logo and C21® are service marks owned by Century 21 Real Estate LLC. Century 21 Real Estate LLC fully supports the principles of the Fair Housing Act and the Equal Opportunity Act. Each office is independently owned and operated. Listing information is deemed reliable but not guaranteed accurate.