
923 E Wheeler Road, Bay City, MI 48706
Local realty services provided by:CENTURY 21 Signature Realty
923 E Wheeler Road,Bay City, MI 48706
$420,000
- 3 Beds
- 2 Baths
- 1,800 sq. ft.
- Single family
- Pending
Listed by: amanda hilderbrand
Office: coldwell banker professionals
MLS#:50213204
Source:MI_MBOR
Price summary
- Price:$420,000
- Price per sq. ft.:$233.33
About this home
Welcome home to this beautifully crafted ranch built in 2020, offering 1,800 square feet of modern living space on a picturesque 1.056-acre lot. This 3-bedroom, 2-bathroom home features an open-concept design perfect for both everyday living and entertaining. The spacious kitchen is a chef’s dream, complete with a large 11', center island, pot filler, walk-in pantry, and all appliances included. The private primary suite offers a luxurious retreat with a large walk-in closet, relaxing jetted tub, and walk-in shower. Additional highlights include an on-demand hot water heater, Lifebreath ventilation system, and a full basement ready for your finishing touches and future expansion. Step outside and enjoy the charm of the cedar-covered front porch and spacious cedar deck overlooking the beautiful property. Need extra storage or workspace? The impressive 40x40 garage provides endless possibilities. 220 volt 100 amp in garage. RV dump station on side of garage. Combining modern amenities, quality construction, and peaceful country living, this exceptional home is ready for its next owner....
Contact an agent
Home facts
- Year built:2020
- Listing ID #:50213204
- Added:30 day(s) ago
- Updated:July 30, 2026 at 07:59 AM
Rooms and interior
- Bedrooms:3
- Total bathrooms:2
- Full bathrooms:2
- Dining Description:On First Level
- Bathrooms Description:First Floor Full Bathroom, First Floor Lavatory
- Kitchen Description:Bar-Refrigerator, Dishwasher, Disposal, Microwave, On First Level, Range/Oven, Refrigerator
- Bedroom Description:First Floor Bedroom
- Basement Description:Egress/Daylight Windows, Full, Unfinished, Wood
- Living area:1,800 sq. ft.
Heating and cooling
- Cooling:Ceiling Fan(s), Central A/C
- Heating:Forced Air, Natural Gas
Structure and exterior
- Year built:2020
- Building area:1,800 sq. ft.
- Lot area:1.06 Acres
- Architectural Style:Ranch
- Construction Materials:Vinyl Siding
- Exterior Features:Deck, Porch, Storms/Screens
- Foundation Description:Basement, Wood
- Levels:1 Story
Utilities
- Water:Public Water
- Sewer:Septic
Finances and disclosures
- Price:$420,000
- Price per sq. ft.:$233.33
- Tax amount:$3,645
Features and amenities
- Appliances:Range/Oven, Refrigerator, Washer
- Laundry features:Dryer, On First Level, Washer
- Amenities:Air Cleaner, Ceramic Floors, Hardwood Floors, Spa/Jetted Tub, Tankless Hot Water, Walk-In Closet, Window Treatment(s)
Parking
- Parking description:3 Car Garage, 3 or More Spaces, Detached Garage, Electric in Garage, Garage, Garage Door Opener
- Garage spaces:3
New listings near 923 E Wheeler Road
- New
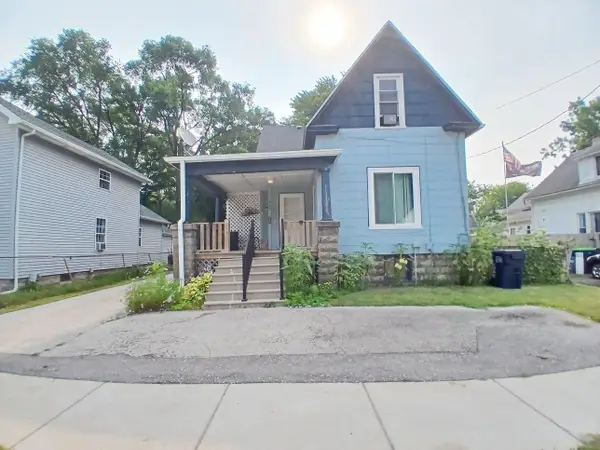 $150,000Active5 beds 3 baths2,016 sq. ft.
507 S Wenona Street, Bay City, MI 48706
MLS# 50216636Listed by: AYRE/RHINEHART BAY REALTORS - New
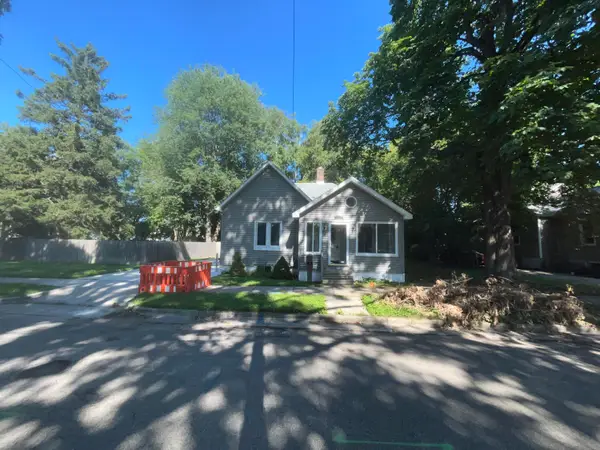 $155,000Active2 beds 1 baths1,082 sq. ft.
1012 Litchfield Street, BayCity, MI 48706
MLS# 65026039291Listed by: EWING REALTY LLC
- New
 $199,900Active4 beds 2 baths2,377 sq. ft.
605 Patterson Avenue, Bay City, MI 48706
MLS# 50216622Listed by: RE/MAX RESULTS - New
 $209,900Active3 beds 2 baths1,664 sq. ft.
4195 Wheeler, Bay City, MI 48706
MLS# 80071653Listed by: ARENAC REALTY CO., PETE STANLEY & ASSOCIATES - New
 $1,400Active3 beds 2 baths1,896 sq. ft.
1011 1/2 Water Street, Bay City, MI 48708
MLS# 50216546Listed by: AYRE/RHINEHART-MIDLAND - New
 $184,900Active3 beds 2 baths1,300 sq. ft.
2010 S Alp, Bay City, MI 48706
MLS# 50216492Listed by: RE/MAX RESULTS - New
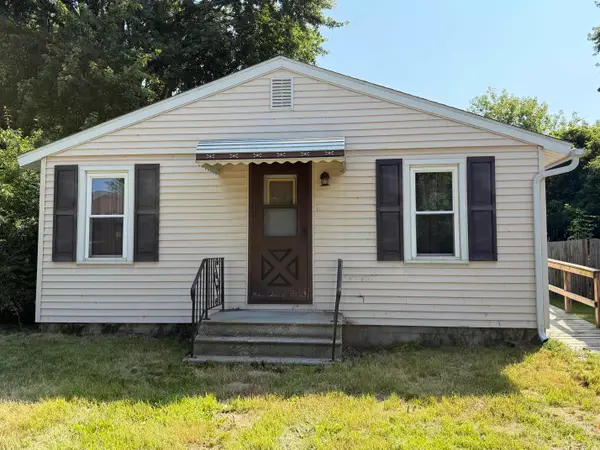 $75,000Active1 beds 1 baths656 sq. ft.
1052 S Pine, Bay City, MI 48706
MLS# 50216493Listed by: BAY AREA REAL ESTATE - New
 $644,900Active3 beds 2 baths2,170 sq. ft.
1111 N Water #304, Bay City, MI 48708
MLS# 50216494Listed by: RE/MAX RESULTS - New
 $265,000Active4 beds 2 baths1,729 sq. ft.
1152 Midland, Bay City, MI 48706
MLS# 80071625Listed by: FIVE STAR REAL ESTATE - MT. PLEASANT - New
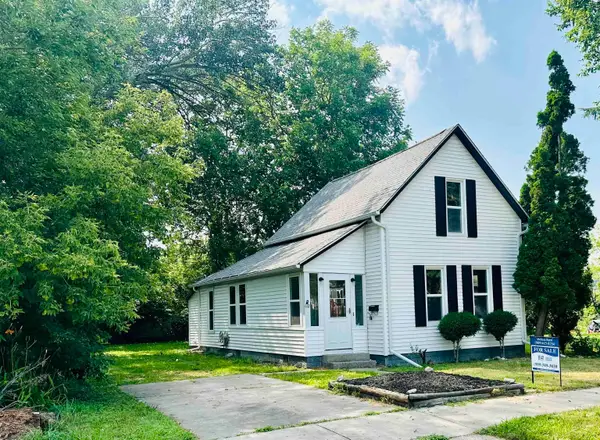 $130,000Active2 beds 1 baths1,103 sq. ft.
612 Webster ST, BayCity, MI 48708
MLS# 61050216449Listed by: JPAR - GREAT LAKES BAY REGION


Protect your home and budget from life's surprises with an Assurant Home Warranty, backed by a partner that supports you through every step of homeownership. Explore Plans.
©2026 Century 21 Real Estate LLC. All rights reserved. CENTURY 21®, the CENTURY 21 Logo and C21® are service marks owned by Century 21 Real Estate LLC. Century 21 Real Estate LLC fully supports the principles of the Fair Housing Act and the Equal Opportunity Act. Each office is independently owned and operated. Listing information is deemed reliable but not guaranteed accurate.