
928 N Wenona Avenue, Bay City, MI 48706
Local realty services provided by:CENTURY 21 Signature Realty
928 N Wenona Avenue,Bay City, MI 48706
$349,900
- 3 Beds
- 4 Baths
- 3,003 sq. ft.
- Single family
- Active
Upcoming open houses
- Thu, Jul 3005:30 pm - 07:00 pm
Listed by: j & h home group, justis heppner
Office: berkshire hathaway homeservices, bay city
MLS#:50212914
Source:MI_BCRA
Price summary
- Price:$349,900
- Price per sq. ft.:$116.52
About this home
Truly a rare find! This beautifully maintained Westside Bay City home has everything you've been looking for. Offering 3, possibly 4 bedrooms, 3 full bathrooms, and 1 half bath, this home features a stunning new open-concept kitchen that flows seamlessly into the dining area, perfect for entertaining. The home also features mini splits for cooling. The spacious breezeway connects to the attached 2.5 car garage and includes a convenient first-floor laundry area and full bathroom. Sliding doors from the dining room lead to a composite deck overlooking the fully fenced backyard, where you'll also find a covered patio and an additional storage shed. The landscaping further adds to the beauty with lots of low maintenance perennials. Recent updates include a newer boiler, updated electrical, sump pump, brand-new kitchen, and new appliances. Every inch of this home has been meticulously maintained and lovingly cared for. Schedule your private showing today!
Contact an agent
Home facts
- Year built:1922
- Listing ID #:50212914
- Added:33 day(s) ago
- Updated:July 28, 2026 at 09:58 PM
Rooms and interior
- Bedrooms:3
- Total bathrooms:4
- Full bathrooms:3
- Half bathrooms:1
- Dining Description:On Level F
- Kitchen Description:Dishwasher, Microwave, Range/Oven, Refrigerator
- Bedroom Description:On Level U
- Basement Description:Basement, Block
- Living area:3,003 sq. ft.
Heating and cooling
- Cooling:Wall/Window A/C
- Heating:Boiler, Natural Gas
Structure and exterior
- Year built:1922
- Building area:3,003 sq. ft.
- Lot area:0.34 Acres
- Architectural Style:2 Story
- Construction Materials:Aluminum, Vinyl Siding
- Exterior Features:Deck, Porch
- Foundation Description:Basement
- Levels:2 Stories
Utilities
- Water:Public Water
- Sewer:Public Sanitary
Finances and disclosures
- Price:$349,900
- Price per sq. ft.:$116.52
- Tax amount:$3,480
Features and amenities
- Laundry features:Dryer, First Floor Laundry, On Level M
Parking
- Parking description:Attached Garage
- Garage spaces:3
New listings near 928 N Wenona Avenue
- New
 $1,400Active3 beds 2 baths1,896 sq. ft.
1011 1/2 Water Street, Bay City, MI 48708
MLS# 50216546Listed by: AYRE/RHINEHART-MIDLAND - New
 $184,900Active3 beds 2 baths1,300 sq. ft.
2010 S Alp, Bay City, MI 48706
MLS# 50216492Listed by: RE/MAX RESULTS
- New
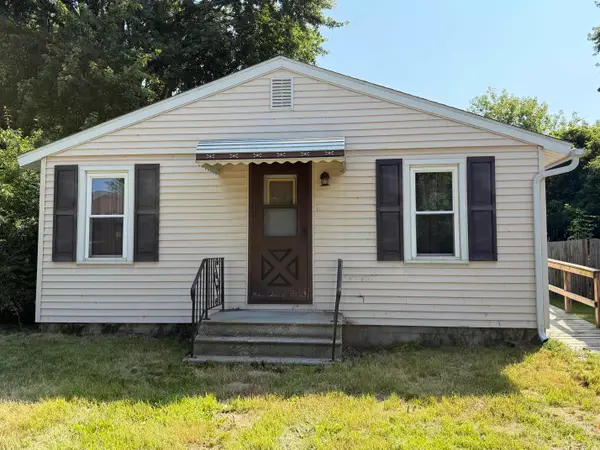 $75,000Active1 beds 1 baths656 sq. ft.
1052 S Pine, Bay City, MI 48706
MLS# 50216493Listed by: BAY AREA REAL ESTATE - New
 $644,900Active3 beds 2 baths2,170 sq. ft.
1111 N Water #304, Bay City, MI 48708
MLS# 50216494Listed by: RE/MAX RESULTS - New
 $265,000Active4 beds 2 baths1,729 sq. ft.
1152 Midland, Bay City, MI 48706
MLS# 80071625Listed by: FIVE STAR REAL ESTATE - MT. PLEASANT - New
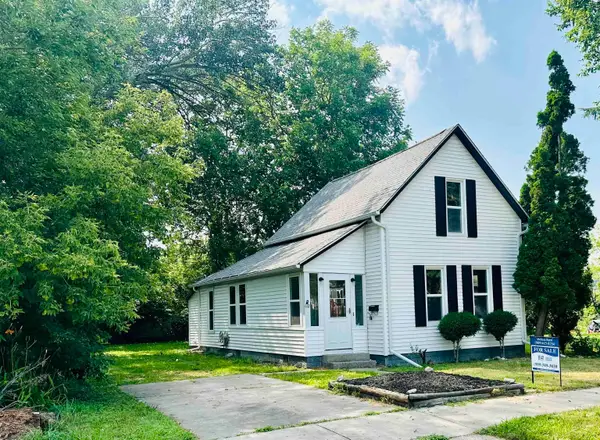 $130,000Active2 beds 1 baths1,103 sq. ft.
612 Webster ST, BayCity, MI 48708
MLS# 61050216449Listed by: JPAR - GREAT LAKES BAY REGION - New
 $174,900Active3 beds 1 baths1,008 sq. ft.
1832 S Johnson, Bay City, MI 48708
MLS# 50216450Listed by: BAY AREA REAL ESTATE - New
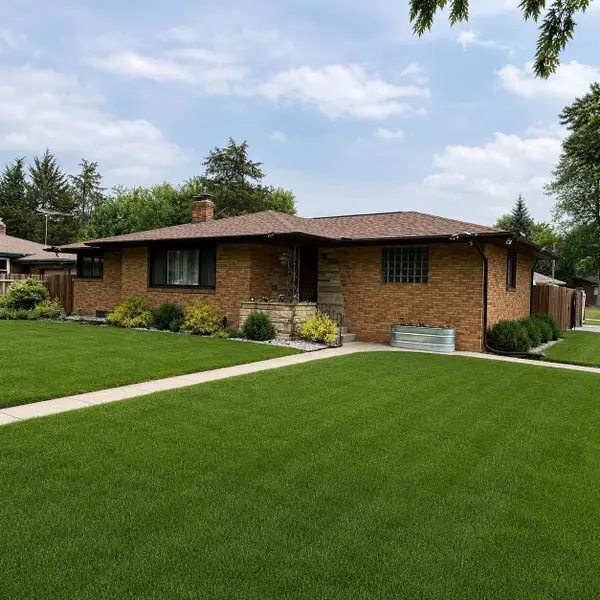 $194,900Active2 beds 2 baths1,212 sq. ft.
1615 S Kiesel, Bay City, MI 48706
MLS# 50216339Listed by: RE/MAX RESULTS - New
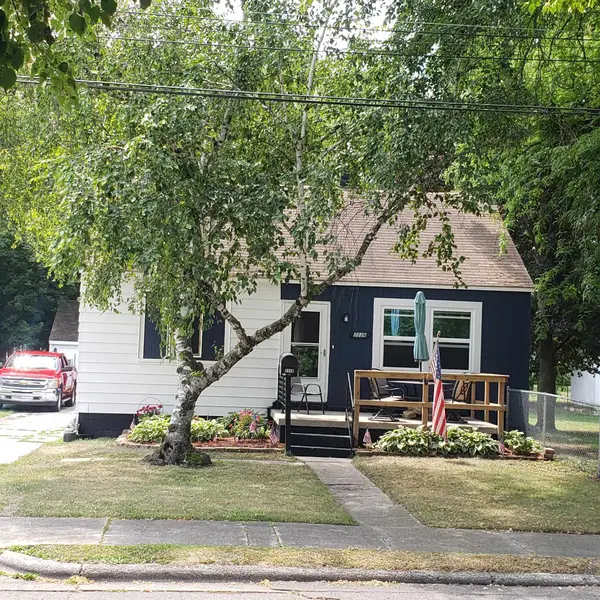 $134,900Active2 beds 2 baths824 sq. ft.
2118 1st Street, Bay City, MI 48708
MLS# 50216304Listed by: BAY AREA REAL ESTATE - Open Sun, 1 to 3pmNew
 $239,900Active3 beds 2 baths1,296 sq. ft.
310 S Lincoln, Bay City, MI 48708
MLS# 50216243Listed by: BERKSHIRE HATHAWAY HOMESERVICES, BAY CITY


Protect your home and budget from life's surprises with an Assurant Home Warranty, backed by a partner that supports you through every step of homeownership. Explore Plans.
©2026 Century 21 Real Estate LLC. All rights reserved. CENTURY 21®, the CENTURY 21 Logo and C21® are service marks owned by Century 21 Real Estate LLC. Century 21 Real Estate LLC fully supports the principles of the Fair Housing Act and the Equal Opportunity Act. Each office is independently owned and operated. Listing information is deemed reliable but not guaranteed accurate.