
1248 E Highwood Road, Beaverton, MI 48612
Local realty services provided by:CENTURY 21 Signature Realty
Listed by: cesar ortega
Office: ayre/rhinehart bay realtors
MLS#:50220369
Source:MI_BCRA
Price summary
- Price:$250,000
- Price per sq. ft.:$159.44
About this home
Pre-inspected 1568 square foot, house on 10 Trail rider & Hunters acres. Located just seconds from the Premier Gladwin trailheads and the Tittabawassee river. This private 10-acre parcel features wildlife runways throughout the entire property and a hunters shack already in place. Enjoy the Huge Covered Deck while over looking, your 4 acres of manicured lawn along side your mature private woods . This turn key 3 bedroom/ 2 full Bath house was set on a solid 4 ft block foundation and a New permitted septic tank installed on 08-27-2026. The house also features RetroFoam injection filled walls and Wallside windows. Which makes it so energy efficient, that a single wall AC unit, keeps the house nice and cool. House has a propane dual tank system, 1000 gal and a 500 gallon.(Seller owned) Interior House highlights include a gorgeous tongue-and-groove pine accent wall, flush LED can lighting and an Iron breaker filtration system, water softener, and all major appliances.
Contact an agent
Home facts
- Year built:1986
- Subdivision & Development:none
- Listing ID #:50220369
- Added:7 day(s) ago
- Updated:September 07, 2026 at 01:23 AM
Rooms and interior
- Bedrooms:3
- Total bathrooms:2
- Full bathrooms:2
- Flooring:Laminate
- Dining Description:On Level M
- Kitchen Description:Microwave, Range/Oven, Refrigerator, Water Softener - Owned
- Bedroom Description:On level M
- Basement Description:Block, Crawl
- Living area:1,568 sq. ft.
Heating and cooling
- Cooling:Ceiling Fan(s), Wall/Window A/C
- Heating:Forced Air, LP/Propane Gas
Structure and exterior
- Year built:1986
- Building area:1,568 sq. ft.
- Lot area:10 Acres
- Architectural Style:1 Story
- Construction Materials:Vinyl Siding
- Exterior Features:Deck
- Foundation Description:Crawl
- Levels:1 Story
Utilities
- Water:Private Well
- Sewer:Septic
Finances and disclosures
- Price:$250,000
- Price per sq. ft.:$159.44
- Tax amount:$804
Features and amenities
- Appliances:Washer
- Laundry features:Dryer, Washer
- Amenities:Skylights
Parking
- Parking description:3 or More Spaces, Covered Parking, Detached Garage, Garage
- Garage spaces:4
New listings near 1248 E Highwood Road
- New
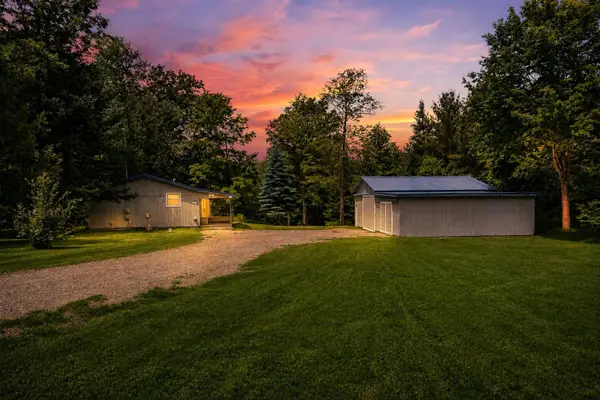 $239,900Active3 beds 1 baths1,378 sq. ft.
1517 S Whitney Road, Beaverton, MI 48612
MLS# 50220798Listed by: BERKSHIRE HATHAWAY HOMESERVICES, BAY CITY - New
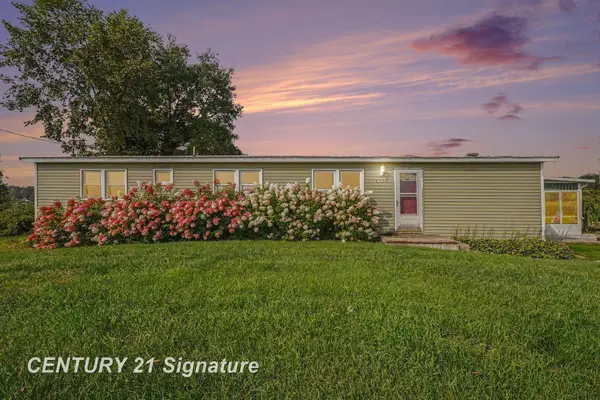 $132,000Active3 beds 2 baths1,450 sq. ft.
4900 Dundas RD, Beaverton, MI 48612
MLS# 61050220552Listed by: CENTURY 21 SIGNATURE REALTY MIDLAND
- New
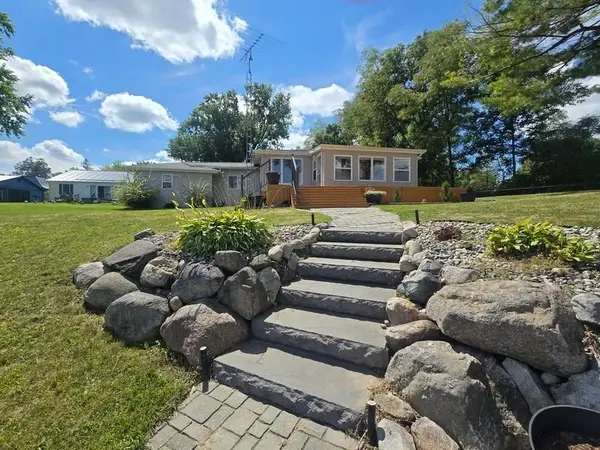 $224,444Active2 beds 1 baths1,000 sq. ft.
344 W Brown, Beaverton, MI 48612
MLS# 50220066Listed by: BAKER-KEHOE REALTY LLC 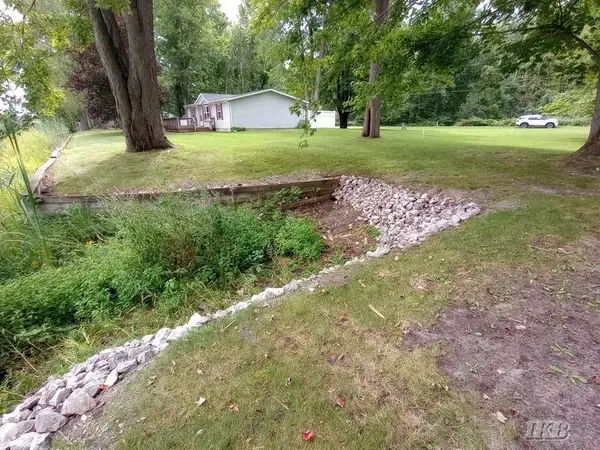 $48,518Active0.45 Acres
VL Hayes, Beaverton, MI 48612
MLS# 50220042Listed by: BAKER-KEHOE REALTY LLC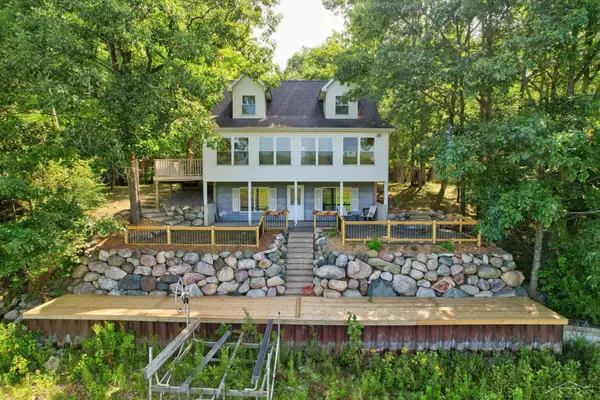 $424,900Active3 beds 2 baths2,256 sq. ft.
3272 Ozark RD, Beaverton, MI 48612
MLS# 61050219798Listed by: BERKSHIRE HATHAWAY HOMESERVICES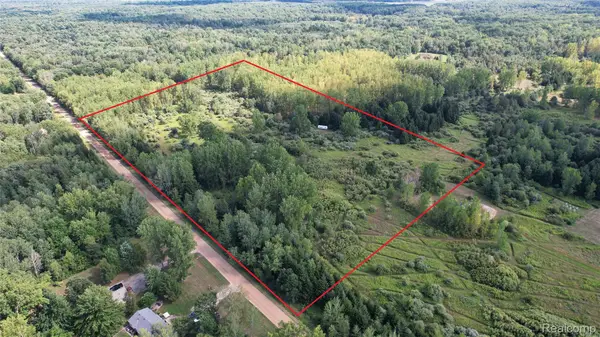 $110,000Active19.44 Acres
2901 Lyle Road, Beaverton, MI 48612
MLS# 20261067759Listed by: REAL ESTATE ONE-ORTONVILLE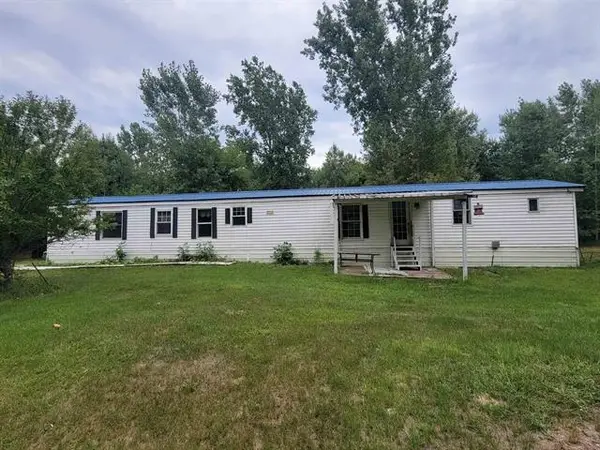 $84,900Active4 beds 2 baths1,000 sq. ft.
2685 W Howard Road, Beaverton, MI 48612
MLS# 50219351Listed by: CENTURY 21 SIGNATURE REALTY MIDLAND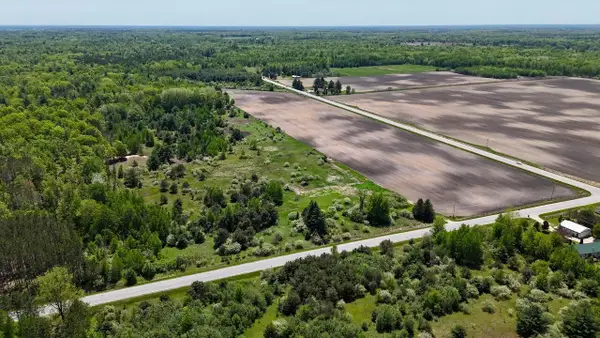 $260,000Pending60.5 Acres
00 E Highwood Road, Beaverton, MI 48612
MLS# 26044045Listed by: WHITETAIL PROPERTIES REAL ESTATE, LLC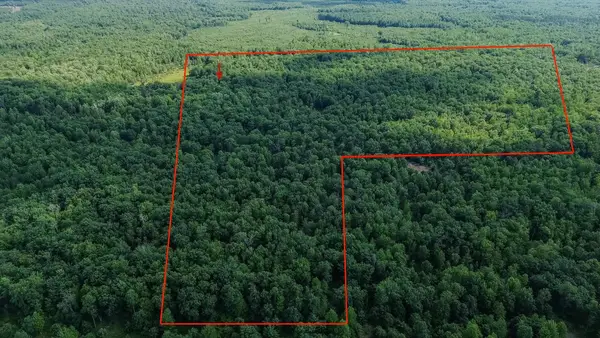 $500,000Active100 Acres
00 Center Fireline Trail TRL, Beaverton, MI 48612
MLS# 5050218951Listed by: HAMADYROBINSON, REALTORS


Protect your home and budget from life's surprises with an Assurant Home Warranty, backed by a partner that supports you through every step of homeownership. Explore Plans.
©2026 Century 21 Real Estate LLC. All rights reserved. CENTURY 21®, the CENTURY 21 Logo and C21® are service marks owned by Century 21 Real Estate LLC. Century 21 Real Estate LLC fully supports the principles of the Fair Housing Act and the Equal Opportunity Act. Each office is independently owned and operated. Listing information is deemed reliable but not guaranteed accurate.