1365 Estey Road, Beaverton, MI 48612-8829
Local realty services provided by:CENTURY 21 Signature Realty
1365 Estey Road,Beaverton, MI 48612-8829
$130,100
- 2 Beds
- 1 Baths
- - sq. ft.
- Single family
- Sold
Listed by: kelly stinson
Office: mid-land realtors
MLS#:50218525
Source:MI_MBOR
Sorry, we are unable to map this address
Price summary
- Price:$130,100
About this home
Please excuse our clutter—we’ve simply outgrown this wonderful home! (Some clutter has been virtually removed in some pics). Whether you’re looking for a peaceful getaway or a place to call home, this property offers plenty of possibilities. Featuring 2 bedrooms, 1 bath, and an open-concept layout, the living room, kitchen, and dining area flow together for easy living and entertaining. Set on nearly 3 acres (surveyed), the property offers plenty of room to enjoy the outdoors. The fenced yard surrounds the home, making it easy to keep an eye on your pets. You’ll also find several outbuildings, including a handy utility shed with a finished “man cave” room in the back, plus a separate “she shed” tucked beyond the fence. A small pond sits in the wooded area, along with a raised deer blind for the outdoor enthusiast. And the location is hard to beat—just minutes from public access to Wixom Lake, while offering the benefit of no tax assessment. Come see all this property has to offer!
Contact an agent
Home facts
- Year built:1955
- Subdivision & Development:Albert Whitney Sub Suprvrs
- Listing ID #:50218525
- Added:70 day(s) ago
- Updated:October 23, 2026 at 07:53 PM
Rooms and interior
- Bedrooms:2
- Total bathrooms:1
- Full bathrooms:1
- Rooms Total:5
- Dining Description:On First Level
- Bathrooms Description:First Floor Full Bathroom
- Kitchen Description:Microwave, On First Level, Range/Oven, Refrigerator
- Bedroom Description:First Floor Bedroom
Heating and cooling
- Cooling:Ceiling Fan(s), Window Unit(s)
- Heating:Forced Air, Natural Gas
Structure and exterior
- Year built:1955
- Architectural Style:Ranch
- Construction Materials:Vinyl Siding
- Exterior Features:Fenced Yard, Porch, Storms/Screens
- Foundation Description:Slab
- Levels:1 Story
Utilities
- Water:Private Well
- Sewer:Public Sanitary
Finances and disclosures
- Price:$130,100
- Tax amount:$1,864
Features and amenities
- Appliances:Range/Oven, Refrigerator, Washer
- Laundry features:Dryer, Washer
- Amenities:Cable/Internet Available, Ceramic Floors, Electric, Window Treatment(s)
Parking
- Parking description:3 or More Spaces
New listings near 1365 Estey Road
- New
 $295,000Active3 beds 2 baths2,300 sq. ft.
1171 W Howard RD W, Beaverton, MI 48612
MLS# 20261085779Listed by: COULTER REAL ESTATE
- New
 $44,900Active0.29 Acres
4141 Wieman, Beaverton, MI 48612
MLS# 50225591Listed by: LADY OF THE LAKES NORTH - New

 $39,900Active2 beds 1 baths700 sq. ft.
4930 S Hickory ST, Beaverton, MI 48612
MLS# 20261083206Listed by: CENTURY 21 SIGNATURE REALTY - New
 $68,900Active2 beds 2 baths790 sq. ft.
833 E Hickory ST, Beaverton, MI 48612
MLS# 20261083297Listed by: CENTURY 21 SIGNATURE REALTY - New
 $234,900Active3 beds 1 baths1,378 sq. ft.
1517 S Whitney Road, Beaverton, MI 48612
MLS# 50225463Listed by: BERKSHIRE HATHAWAY HOMESERVICES, BAY CITY - New
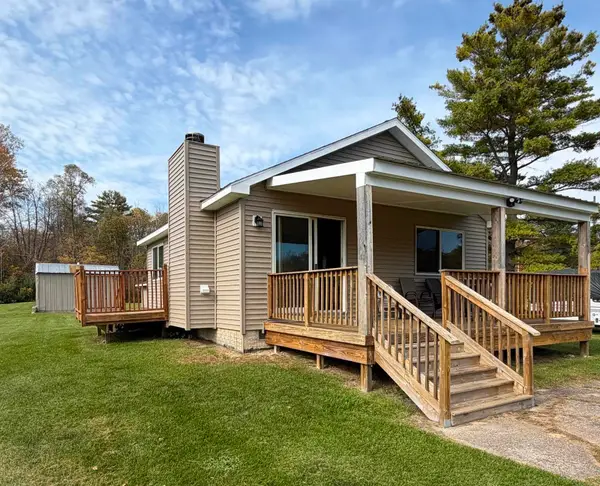 $229,000Active2 beds 1 baths750 sq. ft.
1638 E Highwood, Beaverton, MI 48612
MLS# 50224658Listed by: RE/MAX RIVERHAVEN--SS - New
 $119,901Active3 beds 1 baths750 sq. ft.
108 Park, Beaverton, MI 48612
MLS# 50225046Listed by: BAKER-KEHOE REALTY LLC - Open Fri, 12 to 4pmNew
 $374,900Active4 beds 2 baths1,344 sq. ft.
3469 S North Branch, Beaverton, MI 48612
MLS# 50224823Listed by: RE/MAX RIVER HAVEN 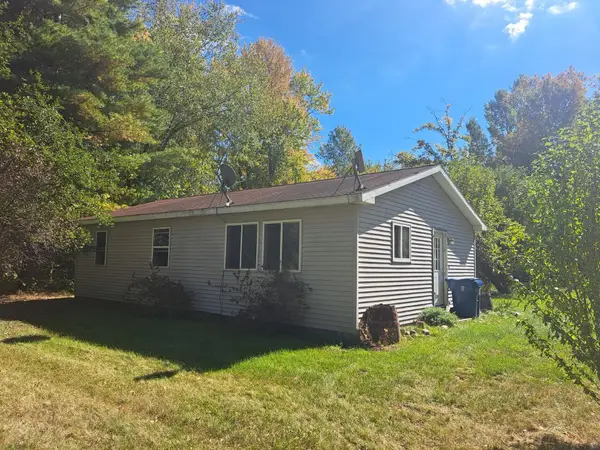 $124,900Active2 beds 1 baths960 sq. ft.
5481 W Lyle, Beaverton, MI 48612
MLS# 50224624Listed by: PEYTON PROPERTIES, LLC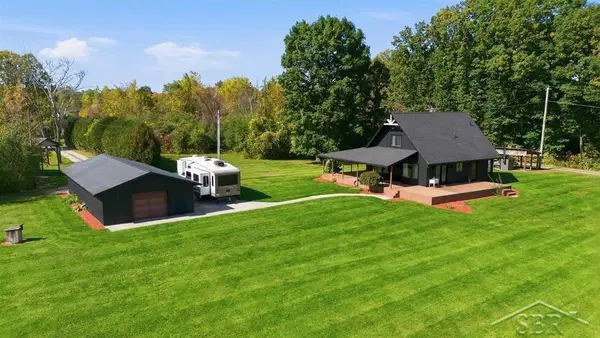 $385,000Active3 beds 2 baths1,553 sq. ft.
6850 N Flock, Beaverton, MI 48612
MLS# 50224226Listed by: MODERN REALTY


Protect your home and budget from life's surprises with an Assurant Home Warranty, backed by a partner that supports you through every step of homeownership. Explore Plans.
©2026 Century 21 Real Estate LLC. All rights reserved. CENTURY 21®, the CENTURY 21 Logo and C21® are service marks owned by Century 21 Real Estate LLC. Century 21 Real Estate LLC fully supports the principles of the Fair Housing Act and the Equal Opportunity Act. Each office is independently owned and operated. Listing information is deemed reliable but not guaranteed accurate.