
2151 Hillside, Beaverton, MI 48612
Local realty services provided by:CENTURY 21 Realty North
2151 Hillside,Beaverton, MI 48612
$72,700
- 3 Beds
- 1 Baths
- 960 sq. ft.
- Single family
- Active
Listed by: marietta sprott
Office: re/max river haven
MLS#:50194922
Source:MI_REALSOURCE
Price summary
- Price:$72,700
- Price per sq. ft.:$75.73
About this home
FIXER UPPER! The structure is sound but it does need a remodel. Has a good standing seam metal roof. Prepare your new year-round home or get away from the city for when the lake returns. Located in a quite out of the way area on a dead-end road, Home is on the waterfront on a large area of the Tittabawassee River / Wixom Lake. Includes a high-end range and a newer stainless refrigerator. Next to the house is another structure which is believed to be the original cabin from days gone by, but is likely a tear down. BONUS – there’s a second lot across the street which has its own propane heat with power, and a newer tool shed with a lean-to addition on the back to store your lawn tractor, snow mobile, ATV, toys, or whatever. The second lot is approx. .35 acres, making it big enough to be buildable. Bring your tools, ideas, and make it your own creation! This is an “as is” sale.
Contact an agent
Home facts
- Year built:1975
- Subdivision & Development:Valentine Shores
- Listing ID #:50194922
- Added:262 day(s) ago
- Updated:February 10, 2026 at 11:17 AM
Rooms and interior
- Bedrooms:3
- Total bathrooms:1
- Full bathrooms:1
- Rooms Total:7
- Dining Description:On Main Level
- Kitchen Description:On Main Level, Range/Oven, Refrigerator
- Bedroom Description:Bedroom 1 on Main Level, Bedroom 2 on Main Level, Bedroom 3 on Main Level
- Basement Description:Block
- Living area:960 sq. ft.
Heating and cooling
- Heating:Forced Air, LP/Propane Gas
Structure and exterior
- Year built:1975
- Building area:960 sq. ft.
- Lot area:0.23 Acres
- Architectural Style:Ranch
- Exterior Features:Porch
- Foundation Description:Block, Crawl
- Levels:1 Story
Utilities
- Water:Private Well
- Sewer:Septic
Finances and disclosures
- Price:$72,700
- Price per sq. ft.:$75.73
- Tax amount:$1,505
Features and amenities
- Appliances:Range/Oven, Refrigerator
 Provided through IDX via MiRealSource. Courtesy of MiRealSource Shareholder. Copyright MiRealSource. The information published and disseminated by MiRealSource is communicated verbatim, without change by MiRealSource, as filed with MiRealSource by its members. The accuracy of all information, regardless of source, is not guaranteed or warranted. All information should be independently verified. Copyright 2026 MiRealSource. All rights reserved. The information provided hereby constitutes proprietary information of MiRealSource, Inc. and its shareholders, affiliates and licensees and may not be reproduced or transmitted in any form or by any means, electronic or mechanical, including photocopy, recording, scanning or any information storage and retrieval system, without written permission from MiRealSource, Inc.
New listings near 2151 Hillside
- New
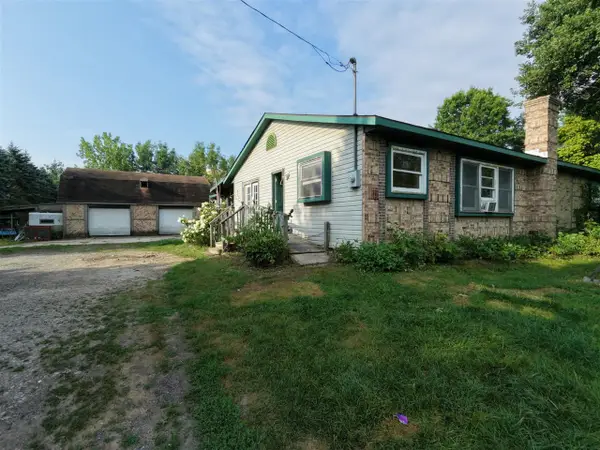 $225,000Active3 beds 2 baths1,200 sq. ft.
1215 Dale Road, Beaverton, MI 48612
MLS# 70551671Listed by: FIVE STAR REAL ESTATE (GRANDV) - New
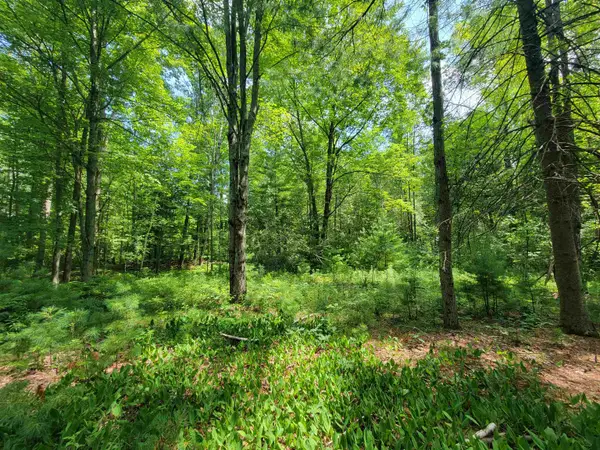 $24,900Active1 Acres
VL Whitney, Beaverton, MI 48612
MLS# 50218097Listed by: CENTURY 21 SIGNATURE - MIDLAND - New
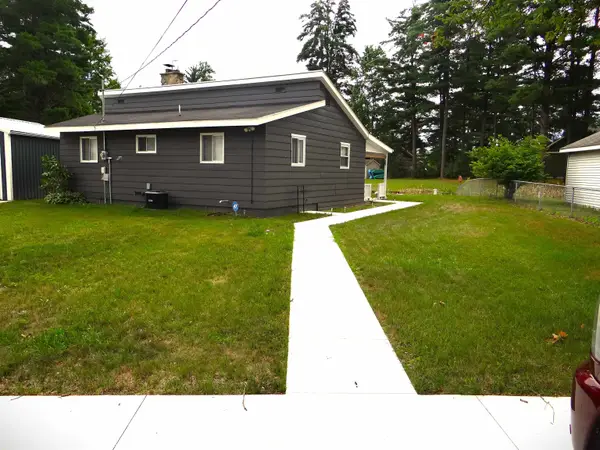 $189,900Active2 beds 1 baths910 sq. ft.
5469 Heron Cove, Beaverton, MI 48612
MLS# 50217679Listed by: COLDWELL BANKER PROFESSIONALS - New
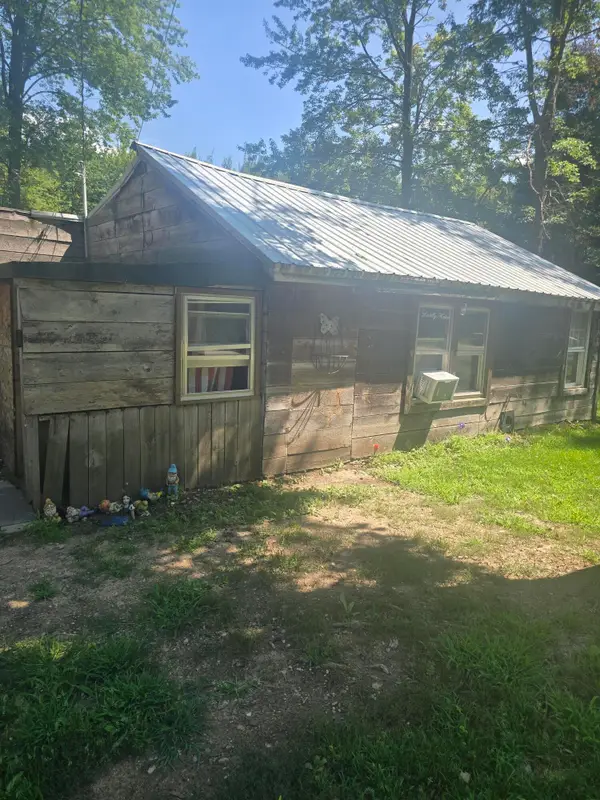 $59,900Active3 beds 1 baths1,127 sq. ft.
2685 S Whitney Beach Road, Beaverton, MI 48612
MLS# 26040519Listed by: REAL BROKER, LLC - New
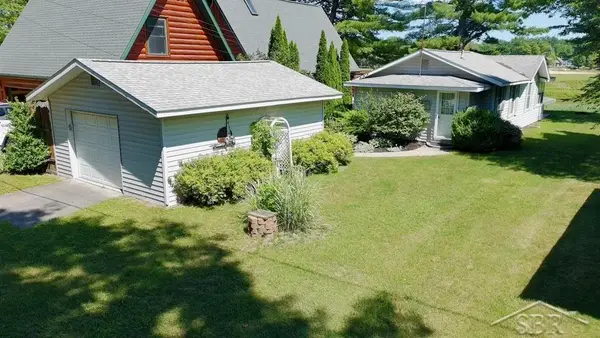 $162,000Active2 beds 1 baths700 sq. ft.
4751 Hill, Beaverton, MI 48612
MLS# 50217351Listed by: RE/MAX OF MIDLAND 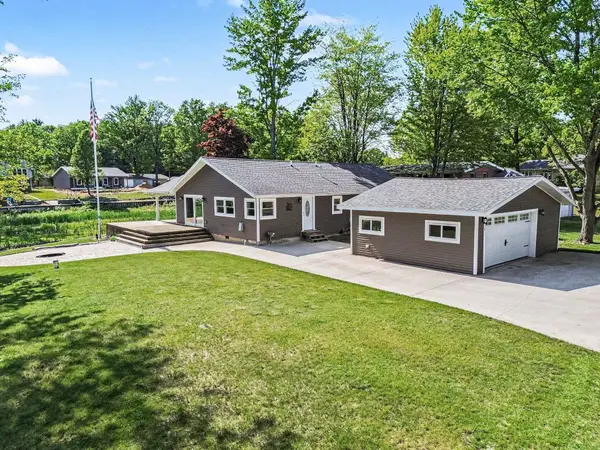 $414,900Active3 beds 2 baths1,524 sq. ft.
5458 Oakridge Drive, Beaverton, MI 48612
MLS# 50216976Listed by: CENTURY 21 SIGNATURE SAGINAW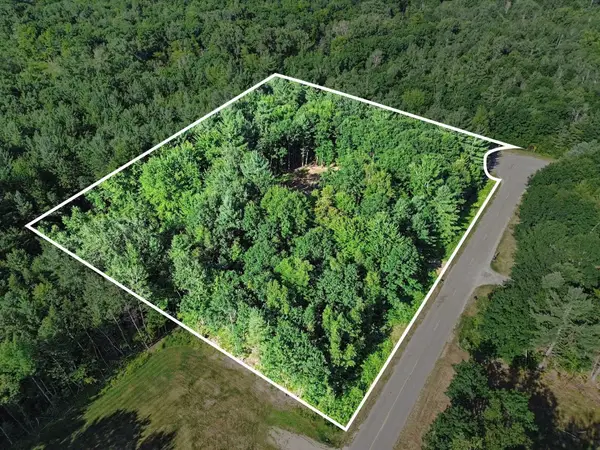 $49,900Pending2.97 Acres
3591 Traxler, Beaverton, MI 48612
MLS# 50216949Listed by: CENTURY 21 SIGNATURE - MIDLAND $387,400Active4 beds 2 baths1,462 sq. ft.
1361 Mckimmy Drive, Beaverton, MI 48612
MLS# 50216851Listed by: CENTURY 21 SIGNATURE SAGINAW $144,900Active3 beds 2 baths1,056 sq. ft.
1096 E Walnut, Beaverton, MI 48612
MLS# 50216607Listed by: SUGAR SPRINGS REAL ESTATE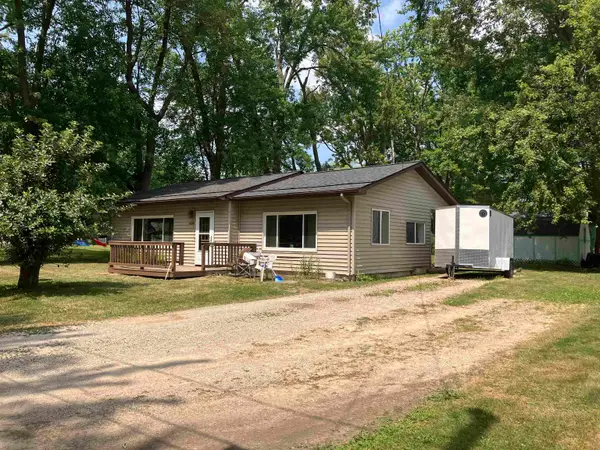 $182,800Active3 beds 2 baths1,439 sq. ft.
409 W Knox, Beaverton, MI 48612
MLS# 50216206Listed by: RE/MAX RIVER HAVEN


Protect your home and budget from life's surprises with an Assurant Home Warranty, backed by a partner that supports you through every step of homeownership. Explore Plans.
©2026 Century 21 Real Estate LLC. All rights reserved. CENTURY 21®, the CENTURY 21 Logo and C21® are service marks owned by Century 21 Real Estate LLC. Century 21 Real Estate LLC fully supports the principles of the Fair Housing Act and the Equal Opportunity Act. Each office is independently owned and operated. Listing information is deemed reliable but not guaranteed accurate.