5141 S Pine, Beaverton, MI 48612
Local realty services provided by:CENTURY 21 Northland
5141 S Pine,Beaverton, MI 48612
$174,900
- 3 Beds
- 2 Baths
- 1,512 sq. ft.
- Single family
- Active
Listed by: barbara arvoy
Office: coldwell banker professionals
MLS#:50223408
Source:MI_REALSOURCE
Price summary
- Price:$174,900
- Price per sq. ft.:$115.67
About this home
OPEN HOUSE, October 24 2-4. Welcome Home to this gorgeous 3-bedroom, 2 bath home on the water. Home boast oversized rooms with dining area off the kitchen plus dining area in the Living Room. Split bedroom plan, main bedroom has main bath. Large rear deck 20 x 16 overlooking the water. Additional deck invites you into the home or garage. Appliances remain. Garage 43x20 has workshop or guest bedroom with patio doors, plus carport 20x17 for additional parking or entertaining. Plus, an enclosed lean too for extra storage. Room in garage has doggie door. Plus, an additional aluminum shed 16.4x12.5 with a wood floor. This home has it all for entertaining for the Car Enthusiast, plenty of room for all the Toys. Guest room or workshop with Patio Doors to view the Lake. Garage has metal work benches with storage. Seller may leave the slate pool table. Great Weekend getaway or Home Sweet Home!
Contact an agent
Home facts
- Year built:1996
- Subdivision & Development:Forest View
- Listing ID #:50223408
- Added:24 day(s) ago
- Updated:October 25, 2026 at 01:08 AM
Rooms and interior
- Bedrooms:3
- Total bathrooms:2
- Full bathrooms:2
- Rooms Total:10
- Dining Description:On Entry Level
- Kitchen Description:Dishwasher, On Entry Level, Refrigerator
- Bedroom Description:Bedroom 1 on Entry Level, Bedroom 2 on Entry Level, Bedroom 3 on Entry Level
- Living area:1,512 sq. ft.
Heating and cooling
- Cooling:Ceiling Fan(s), Central A/C
- Heating:Forced Air, Natural Gas
Structure and exterior
- Year built:1996
- Building area:1,512 sq. ft.
- Lot area:0.52 Acres
- Architectural Style:Condo/Ranch, Manufactured
- Construction Materials:Vinyl Siding
- Exterior Features:Deck
Schools
- High school:Beaverton
- Middle school:Beaverton
- Elementary school:Beaverton
Utilities
- Water:Private Well
- Sewer:Septic
Finances and disclosures
- Price:$174,900
- Price per sq. ft.:$115.67
- Tax amount:$3,198
Features and amenities
- Appliances:Dishwasher, Dryer, Refrigerator, Washer
- Laundry features:Dryer, On Main Level, Washer
Parking
- Parking description:Carport, Detached Garage
- Garage spaces:2
 Provided through IDX via MiRealSource. Courtesy of MiRealSource Shareholder. Copyright MiRealSource. The information published and disseminated by MiRealSource is communicated verbatim, without change by MiRealSource, as filed with MiRealSource by its members. The accuracy of all information, regardless of source, is not guaranteed or warranted. All information should be independently verified. Copyright 2026 MiRealSource. All rights reserved. The information provided hereby constitutes proprietary information of MiRealSource, Inc. and its shareholders, affiliates and licensees and may not be reproduced or transmitted in any form or by any means, electronic or mechanical, including photocopy, recording, scanning or any information storage and retrieval system, without written permission from MiRealSource, Inc. MI_REALSOURCE Member Broker: Brad Platt
New listings near 5141 S Pine
- New
 $295,000Active3 beds 2 baths2,300 sq. ft.
1171 W Howard RD W, Beaverton, MI 48612
MLS# 20261085779Listed by: COULTER REAL ESTATE - New
 $44,900Active0.29 Acres
4141 Wieman, Beaverton, MI 48612
MLS# 50225591Listed by: LADY OF THE LAKES NORTH - New

 $39,900Active2 beds 1 baths700 sq. ft.
4930 S Hickory ST, Beaverton, MI 48612
MLS# 20261083206Listed by: CENTURY 21 SIGNATURE REALTY - New
 $68,900Active2 beds 2 baths790 sq. ft.
833 E Hickory ST, Beaverton, MI 48612
MLS# 20261083297Listed by: CENTURY 21 SIGNATURE REALTY - New
 $234,900Active3 beds 1 baths1,378 sq. ft.
1517 S Whitney Road, Beaverton, MI 48612
MLS# 50225463Listed by: BERKSHIRE HATHAWAY HOMESERVICES, BAY CITY 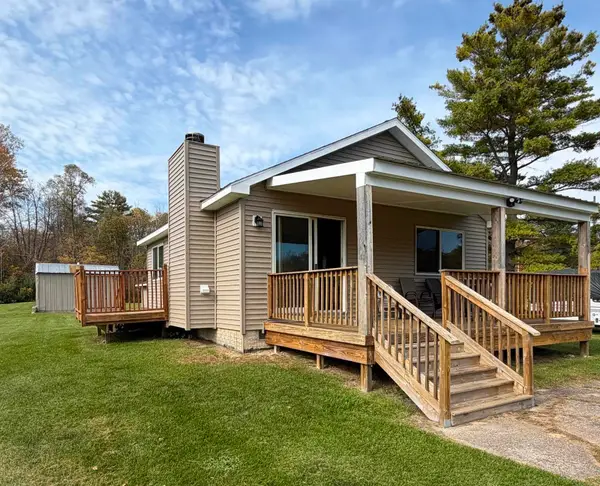 $229,000Active2 beds 1 baths750 sq. ft.
1638 E Highwood, Beaverton, MI 48612
MLS# 50224658Listed by: RE/MAX RIVERHAVEN--SS- New
 $119,901Active3 beds 1 baths750 sq. ft.
108 Park, Beaverton, MI 48612
MLS# 50225046Listed by: BAKER-KEHOE REALTY LLC - Open Sun, 12 to 4pmNew
 $374,900Active4 beds 2 baths1,344 sq. ft.
3469 S North Branch, Beaverton, MI 48612
MLS# 50224823Listed by: RE/MAX RIVER HAVEN 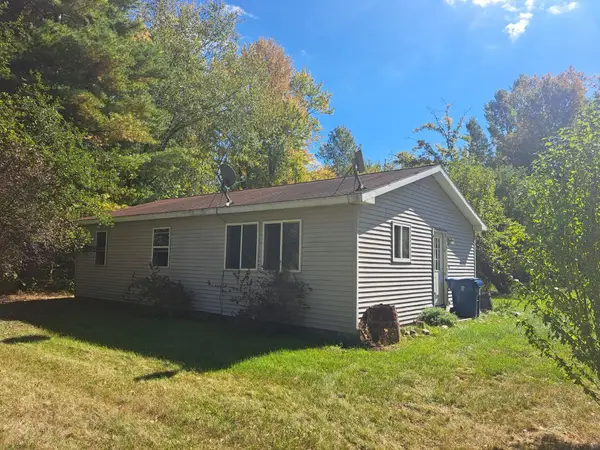 $124,900Active2 beds 1 baths960 sq. ft.
5481 W Lyle, Beaverton, MI 48612
MLS# 50224624Listed by: PEYTON PROPERTIES, LLC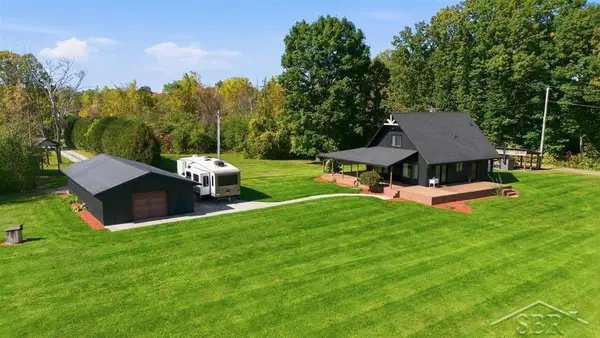 $385,000Active3 beds 2 baths1,553 sq. ft.
6850 N Flock, Beaverton, MI 48612
MLS# 50224226Listed by: MODERN REALTY


Protect your home and budget from life's surprises with an Assurant Home Warranty, backed by a partner that supports you through every step of homeownership. Explore Plans.
©2026 Century 21 Real Estate LLC. All rights reserved. CENTURY 21®, the CENTURY 21 Logo and C21® are service marks owned by Century 21 Real Estate LLC. Century 21 Real Estate LLC fully supports the principles of the Fair Housing Act and the Equal Opportunity Act. Each office is independently owned and operated. Listing information is deemed reliable but not guaranteed accurate.