5437 Mangus Road, Beaverton, MI 48612
Local realty services provided by:CENTURY 21 Signature Realty
5437 Mangus Road,Beaverton, MI 48612
$215,000
- 4 Beds
- 2 Baths
- 1,034 sq. ft.
- Single family
- Active
Listed by: jennifer benner
Office: ayre rhinehart real estate partners
MLS#:50223434
Source:MI_MBOR
Price summary
- Price:$215,000
- Price per sq. ft.:$207.93
About this home
Lake history at the Mangus Manor! So much potential awaits with this A-frame built originally by Mr. Mangus himself. Sitting on 258 ft of Wixom lake frontage, with a newly built 30x40 pole barn with a concrete floor and a walkout porch. There is unfinished business in the home that is waiting for the right buyer to put some work into bringing life back. An investors special that needs an eye for what could be! Call today for more information
Contact an agent
Home facts
- Year built:1981
- Subdivision & Development:Terrys Landin
- Listing ID #:50223434
- Added:9 day(s) ago
- Updated:October 10, 2026 at 03:31 PM
Rooms and interior
- Bedrooms:4
- Total bathrooms:2
- Full bathrooms:2
- Living area:1,034 sq. ft.
Heating and cooling
- Cooling:Central A/C
- Heating:Forced Air, Natural Gas
Structure and exterior
- Year built:1981
- Building area:1,034 sq. ft.
- Lot area:0.33 Acres
- Construction Materials:Aluminum, Vinyl Siding
- Foundation Description:Basement
- Levels:1.5 Story
Utilities
- Water:Private Well
- Sewer:Septic
Finances and disclosures
- Price:$215,000
- Price per sq. ft.:$207.93
- Tax amount:$2,574
Parking
- Parking description:3 Car Garage, Detached Garage
- Garage spaces:3
New listings near 5437 Mangus Road
- New
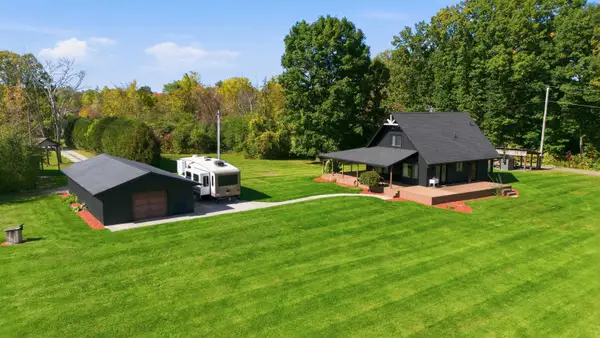 $385,000Active3 beds 2 baths1,553 sq. ft.
6850 N Flock Road, Beaverton, MI 48612
MLS# 50224228Listed by: MODERN REALTY - New
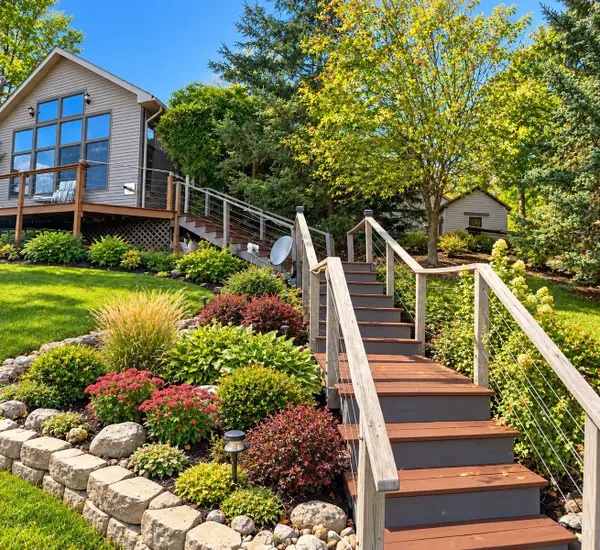
 $399,000Active5 beds 1 baths1,600 sq. ft.
3771 Oakridge, Beaverton, MI 48612
MLS# 50224196Listed by: CENTURY 21 SIGNATURE REALTY - BAY CITY
- New
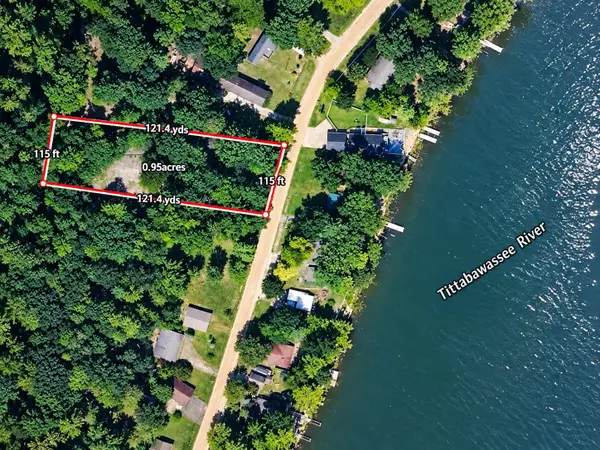 $34,000Active0.95 Acres
3736 Lakeview, Beaverton, MI 48612
MLS# 50224197Listed by: CENTURY 21 SIGNATURE REALTY - BAY CITY - New
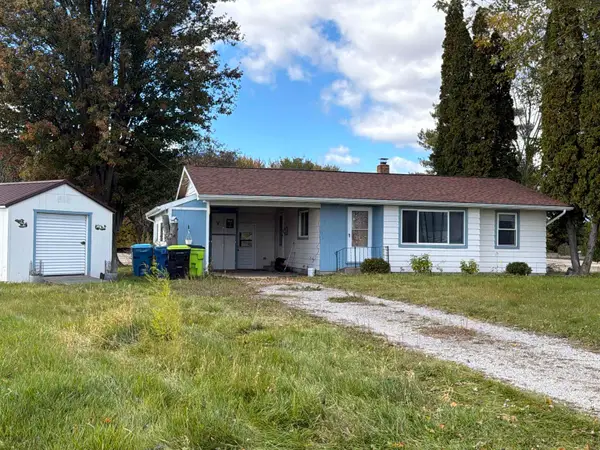 $110,000Active2 beds 1 baths850 sq. ft.
4026 Colbeck, Beaverton, MI 48612
MLS# 80074271Listed by: BOERMA REALTY, LLC - New
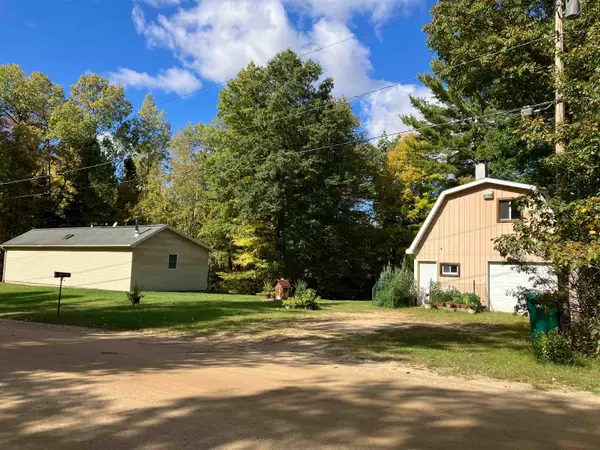 $245,400Active1 beds 1 baths860 sq. ft.
1755 E River, Beaverton, MI 48612
MLS# 50223941Listed by: RE/MAX RIVER HAVEN - Open Sun, 1:30 to 3pmNew
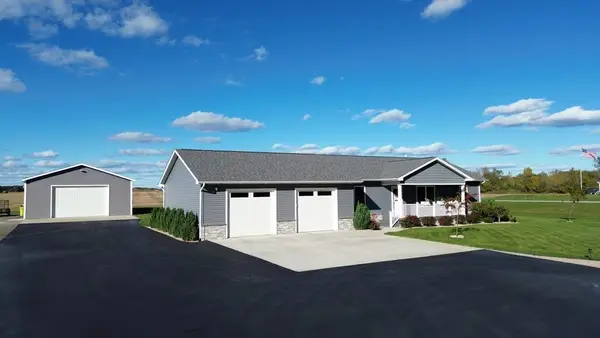 $364,900Active3 beds 3 baths1,288 sq. ft.
233 Red Oak, Beaverton, MI 48612
MLS# 50223905Listed by: EXP REALTY - New
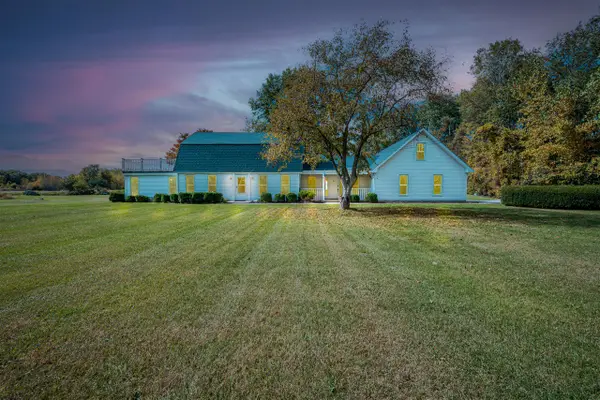 $995,000Active3 beds 2 baths2,400 sq. ft.
4620 Peterson, Beaverton, MI 48612
MLS# 70562671Listed by: TERRAQUEST REAL ESTATE & LAND COMPANY - New
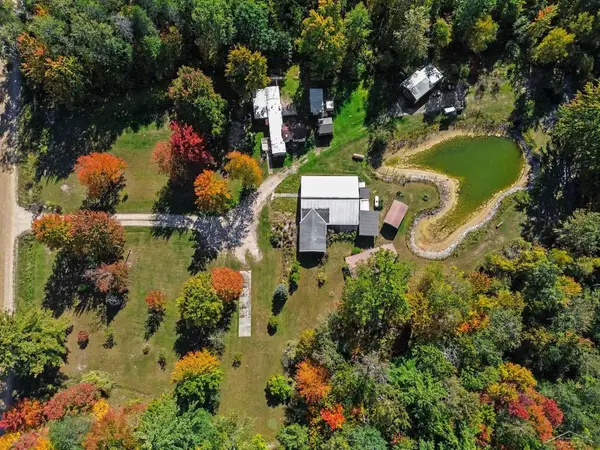 $180,000Active2 beds 2 baths904 sq. ft.
2438 S Long, Beaverton, MI 48612
MLS# 50223824Listed by: FIVE STAR REAL ESTATE - New
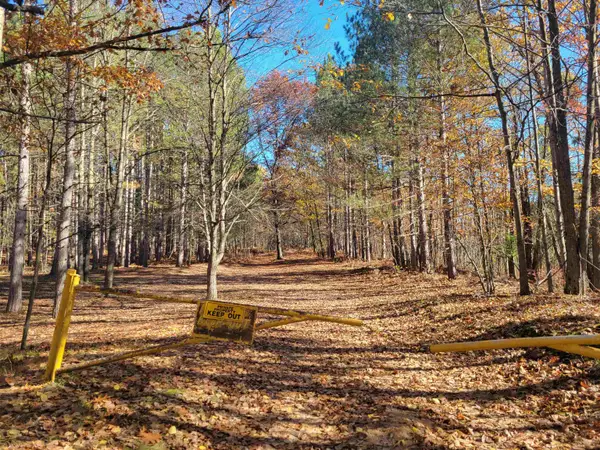 $225,000Active1 beds 1 baths550 sq. ft.
3385 Jones, Beaverton, MI 48612
MLS# 50223841Listed by: CENTURY 21 SIGNATURE - MIDLAND - New
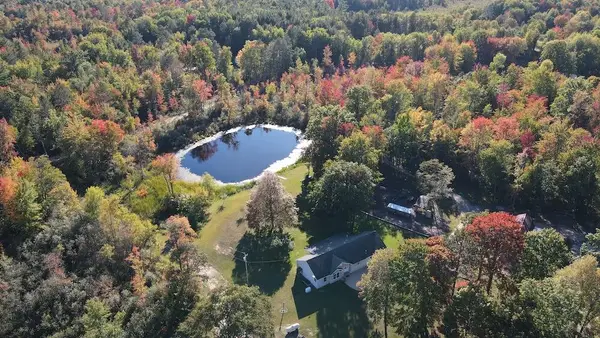 $369,000Active3 beds -- baths1,900 sq. ft.
141 Hawthorne Drive, Beaverton, MI 48612
MLS# 26052675Listed by: WHITETAIL PROPERTIES REAL ESTATE, LLC


Protect your home and budget from life's surprises with an Assurant Home Warranty, backed by a partner that supports you through every step of homeownership. Explore Plans.
©2026 Century 21 Real Estate LLC. All rights reserved. CENTURY 21®, the CENTURY 21 Logo and C21® are service marks owned by Century 21 Real Estate LLC. Century 21 Real Estate LLC fully supports the principles of the Fair Housing Act and the Equal Opportunity Act. Each office is independently owned and operated. Listing information is deemed reliable but not guaranteed accurate.