2685 W Howard Road, Beaverton, MI 48612
Local realty services provided by:CENTURY 21 Signature Realty
2685 W Howard Road,Beaverton, MI 48612
$69,000
- 4 Beds
- 2 Baths
- 1,000 sq. ft.
- Single family
- Active
Listed by: sonya loose
Office: century 21 signature realty midland
MLS#:50219351
Source:MI_MBOR
Price summary
- Price:$69,000
- Price per sq. ft.:$69
About this home
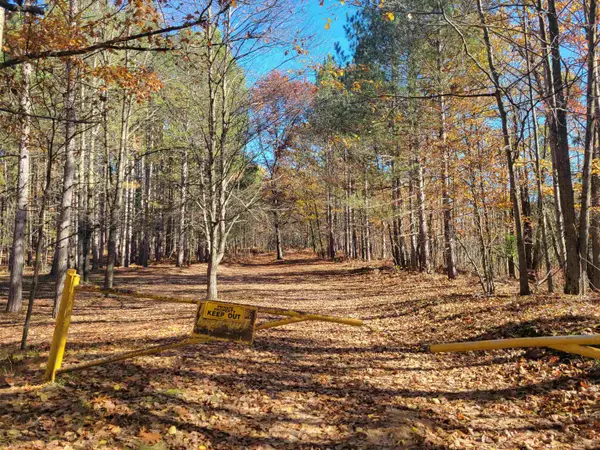
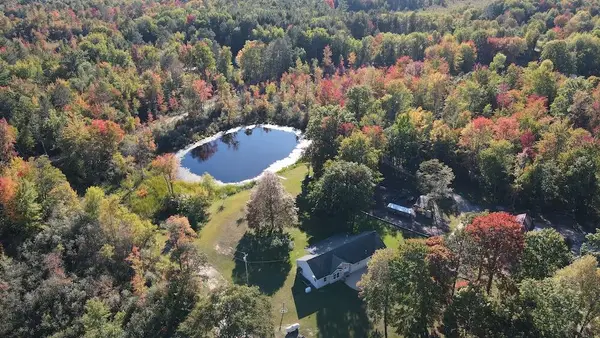
Bring your ambition and vision to this 2.5-acre property with tons of homestead potential! The 1989 singlewide features vinyl siding, vinyl windows, a metal roof, 5 well and is heated by an outdoor woodstove boiler. The interior is a fixer-upper, but offers plenty of space with a large kitchen and appliances, separate dining room, living room, primary bedroom suite, 3 additional bedrooms and a half bath. The real draw is outside! Enjoy a private pond, fenced backyard and a rustic cabin tucked into the woods‹”perfect as a hunting lodge, hideout or weekend retreat. There is also a garage with concrete floor and overhead door, storage trailer with lean-to and a large shed for even more storage. With some work, this property could become a great country homestead, recreational getaway or hunting base. **Cash sale only.** Land contract considered at a sales price of $80,000.
Contact an agent
Home facts
- Year built:1989
- Subdivision & Development:None
- Listing ID #:50219351
- Added:50 day(s) ago
- Updated:October 10, 2026 at 03:32 PM
Rooms and interior
- Bedrooms:4
- Total bathrooms:2
- Full bathrooms:1
- Half bathrooms:1
- Dining Description:On Main Level
- Kitchen Description:On Main Level, Range/Oven
- Living area:1,000 sq. ft.
Heating and cooling
- Heating:Boiler, Wood
Structure and exterior
- Year built:1989
- Building area:1,000 sq. ft.
- Lot area:2.48 Acres
- Architectural Style:Ranch
- Construction Materials:Vinyl Siding
- Levels:1 Story
Utilities
- Water:Private Well
- Sewer:Septic
Finances and disclosures
- Price:$69,000
- Price per sq. ft.:$69
- Tax amount:$1,944
Features and amenities
- Appliances:Range/Oven, Washer
- Laundry features:Dryer, Washer
Parking
- Parking description:1 Car Garage, Detached Garage
- Garage spaces:2
New listings near 2685 W Howard Road
- New
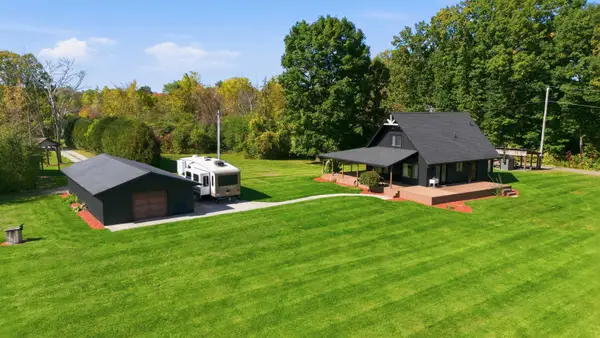 $385,000Active3 beds 2 baths1,553 sq. ft.
6850 N Flock Road, Beaverton, MI 48612
MLS# 50224228Listed by: MODERN REALTY - New
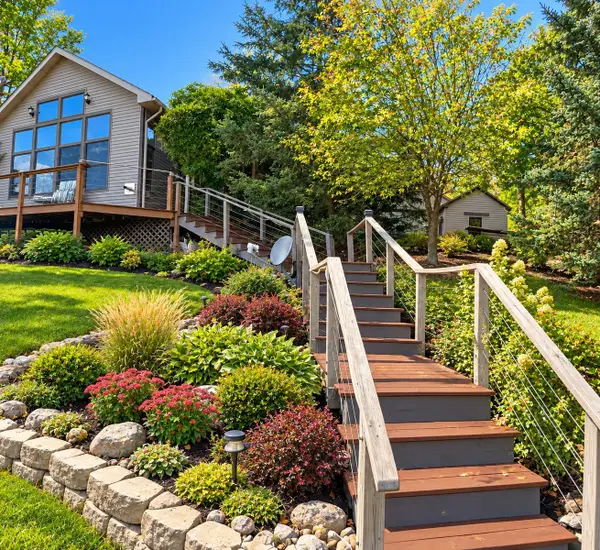
 $399,000Active5 beds 1 baths1,600 sq. ft.
3771 Oakridge, Beaverton, MI 48612
MLS# 50224196Listed by: CENTURY 21 SIGNATURE REALTY - BAY CITY
- New
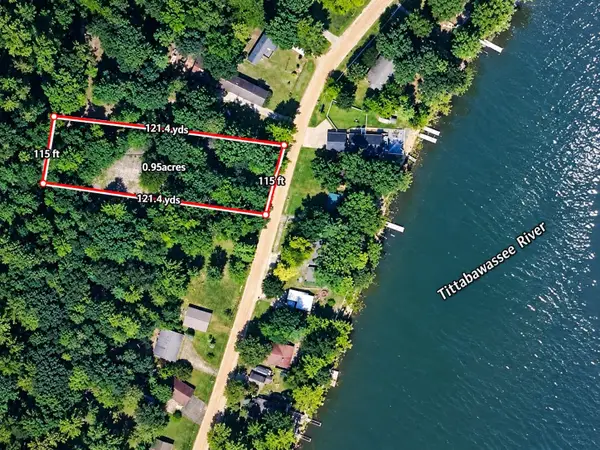 $34,000Active0.95 Acres
3736 Lakeview, Beaverton, MI 48612
MLS# 50224197Listed by: CENTURY 21 SIGNATURE REALTY - BAY CITY - New
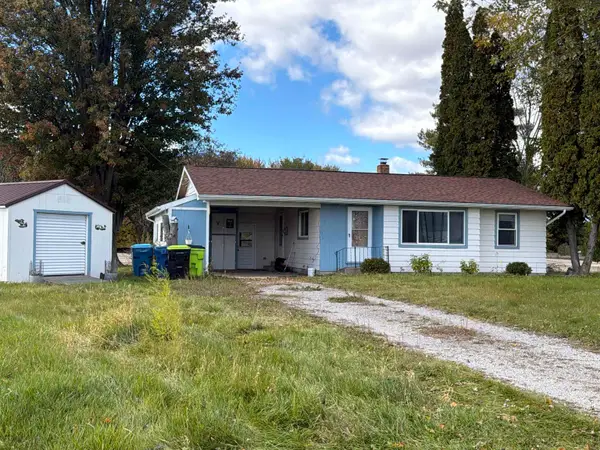 $110,000Active2 beds 1 baths850 sq. ft.
4026 Colbeck, Beaverton, MI 48612
MLS# 80074271Listed by: BOERMA REALTY, LLC - New
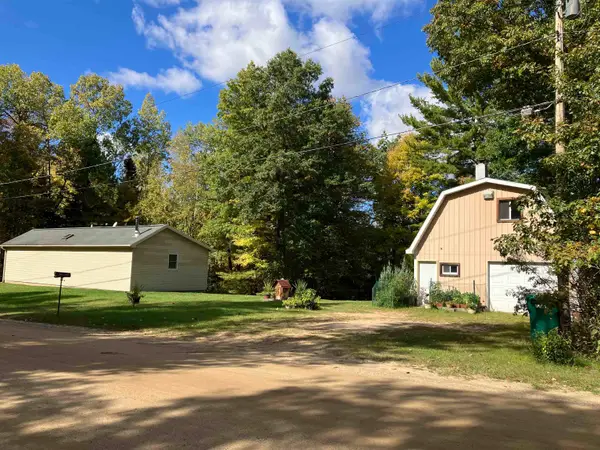 $245,400Active1 beds 1 baths860 sq. ft.
1755 E River, Beaverton, MI 48612
MLS# 50223941Listed by: RE/MAX RIVER HAVEN - Open Sun, 1:30 to 3pmNew
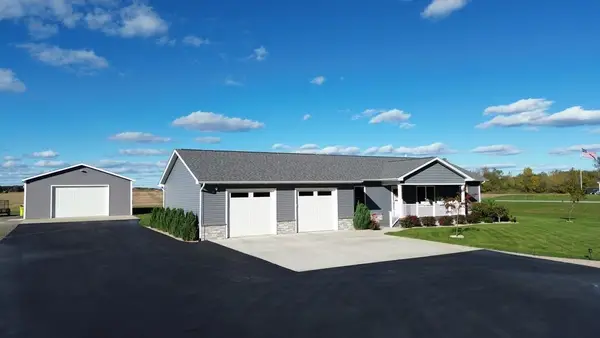 $364,900Active3 beds 3 baths1,288 sq. ft.
233 Red Oak, Beaverton, MI 48612
MLS# 50223905Listed by: EXP REALTY - New
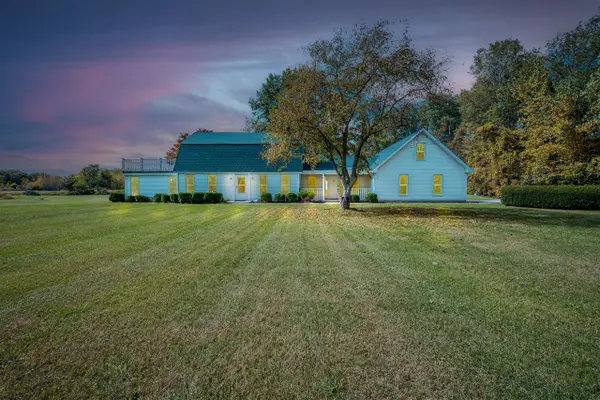 $995,000Active3 beds 2 baths2,400 sq. ft.
4620 Peterson, Beaverton, MI 48612
MLS# 70562671Listed by: TERRAQUEST REAL ESTATE & LAND COMPANY - New
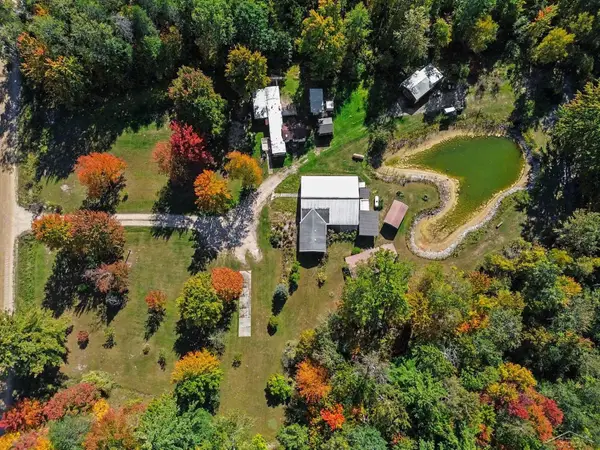 $180,000Active2 beds 2 baths904 sq. ft.
2438 S Long, Beaverton, MI 48612
MLS# 50223824Listed by: FIVE STAR REAL ESTATE - New
 $225,000Active1 beds 1 baths550 sq. ft.
3385 Jones, Beaverton, MI 48612
MLS# 50223841Listed by: CENTURY 21 SIGNATURE - MIDLAND - New
 $369,000Active3 beds -- baths1,900 sq. ft.
141 Hawthorne Drive, Beaverton, MI 48612
MLS# 26052675Listed by: WHITETAIL PROPERTIES REAL ESTATE, LLC


Protect your home and budget from life's surprises with an Assurant Home Warranty, backed by a partner that supports you through every step of homeownership. Explore Plans.
©2026 Century 21 Real Estate LLC. All rights reserved. CENTURY 21®, the CENTURY 21 Logo and C21® are service marks owned by Century 21 Real Estate LLC. Century 21 Real Estate LLC fully supports the principles of the Fair Housing Act and the Equal Opportunity Act. Each office is independently owned and operated. Listing information is deemed reliable but not guaranteed accurate.