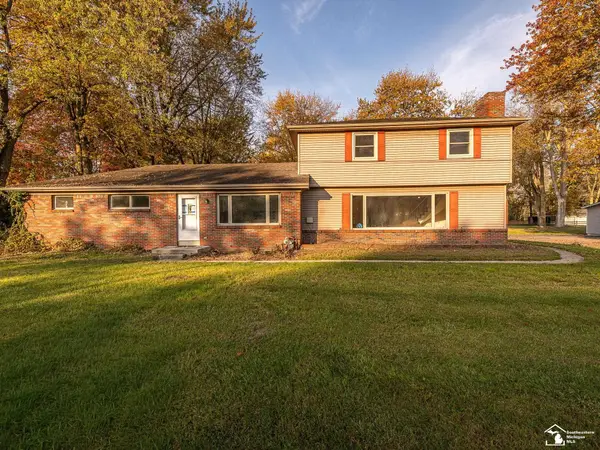
624 Sylvan Drive E, Bedford, MI 49017
Local realty services provided by:CENTURY 21 Signature Realty
624 Sylvan Drive E,Battlecreek, MI 49017
$699,900
- 4 Beds
- 4 Baths
- 3,006 sq. ft.
- Single family
- Active
Listed by: cathy smolinski
Office: five star real estate
MLS#:66026058851
Source:MI_REALCOMP
Price summary
- Price:$699,900
- Price per sq. ft.:$211.71
- Monthly HOA dues:$14.58
About this home
"Magnificent Frank Lloyd Wright home" overlooking beautiful St. Marys Lake! Enjoy the Panoramic view from every room in the house. The unique brick build offers custom beauty throughout. The Living room offers a wood FP to add warmth on those cold nights. Open to the Dining area and Kitchen. The masonry work is impressive. The kitchen offers stainless appliances, maple cabnetry & movable Island. On the main level sits a primary BR & #2 BR with 1!/2 bath sitting between the two. The LL offers a FR with FP#2. GREAT FOR ENTERTAINING with a wet bar, pool table & jet tub. Two adorable BR'S & Laundry room. Glass sliders open to a huge patio with brick paviers running the whole length of the front of the home, Brick built- in area for the grill. Just steps down to the sandy beach area, dock and lighted shed. 3 sheds..4 mini splits. Composite TPO Roof. CEMENT FENCING. So many updates. A list to be provided upon request. DON'T MISS THIS ONE OF A KIND BEAUTY!
Contact an agent
Home facts
- Year built:1958
- Listing ID #:66026058851
- Added:1 day(s) ago
- Updated:November 06, 2026 at 01:17 PM
Rooms and interior
- Bedrooms:4
- Total bathrooms:4
- Full bathrooms:3
- Half bathrooms:1
- Rooms Total:6
- Flooring:Ceramic Tile, Stone, Vinyl
- Bathrooms Description:Jetted Tub
- Kitchen Description:Pantry
- Basement Description:Finished, Walk-Out Access
- Living area:3,006 sq. ft.
Heating and cooling
- Cooling:Ceiling Fans
- Heating:Baseboard, Hot Water, Natural Gas
Structure and exterior
- Roof:Composition
- Year built:1958
- Building area:3,006 sq. ft.
- Lot area:0.28 Acres
- Lot Features:Landscaped Ground Cover, Terraced Yard
- Architectural Style:Ranch
- Construction Materials:Brick, Wood Siding
- Exterior Features:Covered, Deck, Enclosed, Garden, Gazebo, Patio, Porch, Terrace
Utilities
- Water:Well
- Sewer:Public Sewer
Finances and disclosures
- Price:$699,900
- Price per sq. ft.:$211.71
Features and amenities
- Appliances:Dryer, Microwave, Oven, Refrigerator, Washer
- Laundry features:Laundry Room, Lower Level
- Amenities:Pantry, Wet Bar, Window Treatments
Parking
- Parking description:Attached, Garage Door Opener, Garage Faces Rear, Paved, Paver Block
- Garage spaces:2

New listings near 624 Sylvan Drive E
- New
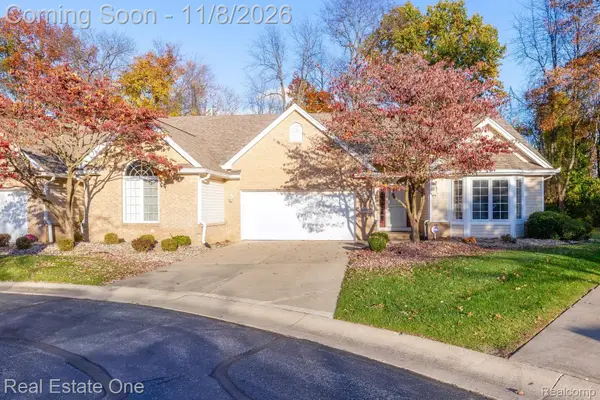 $300,000Active2 beds 2 baths1,556 sq. ft.
3166 Crystal CT, Lambertville, MI 48144
MLS# 20261089506Listed by: REAL ESTATE ONE-SOUTHGATE - New
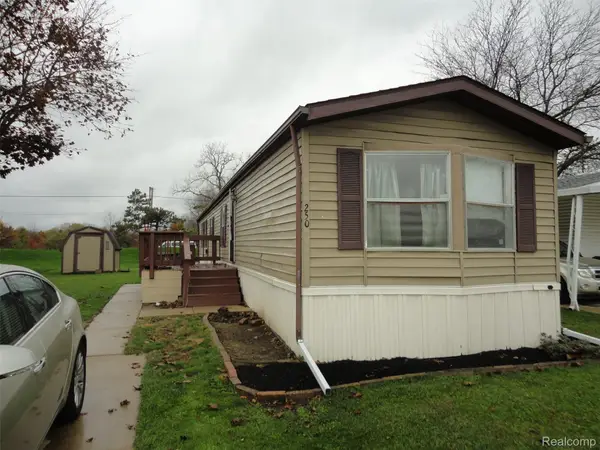 $16,000Active3 beds 2 baths1,170 sq. ft.
250 Inverness LN, Temperance, MI 48182
MLS# 20261089545Listed by: REAL ESTATE SOLUTIONS OF MI LLC - New
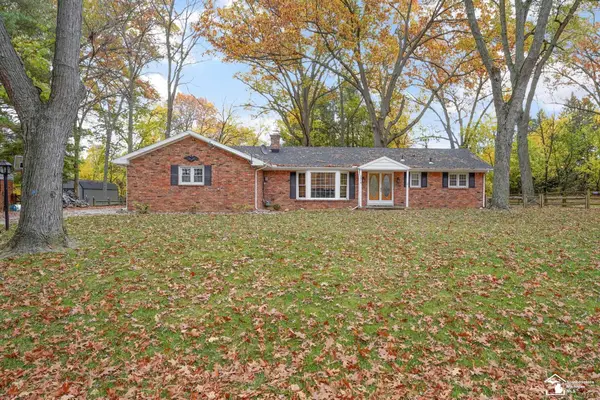 $267,000Active3 beds 2 baths1,473 sq. ft.
3319 Deepwood, Lambertville, MI 48144
MLS# 50226752Listed by: THE DANBERRY COMPANY - TEMPERANCE - New
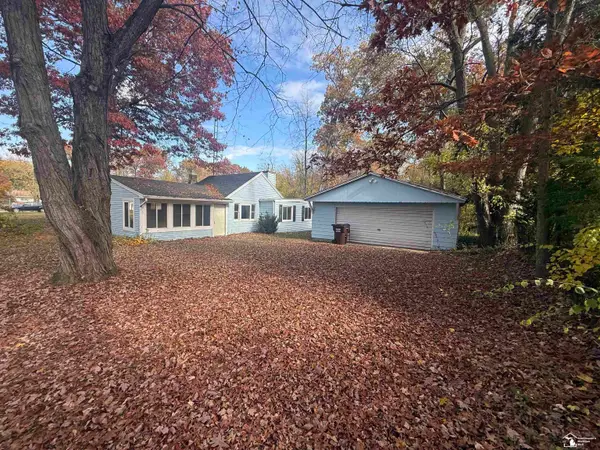
 $199,900Active2 beds 2 baths946 sq. ft.
8230 S Secor, Bedford, MI 48182
MLS# 50226757Listed by: CENTURY 21 ALLSTAR REAL ESTATE TEAM, INC - New
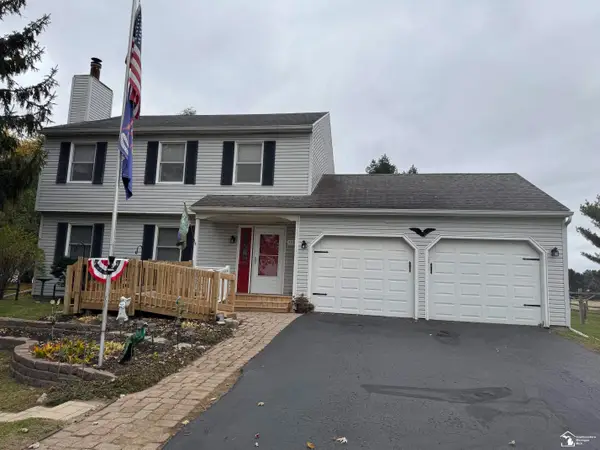 $324,900Active3 beds 2 baths1,998 sq. ft.
11267 JACKMAN RD, Temperance, MI 48182
MLS# 57050226727Listed by: WELLES BOWEN GIO REALTY INC. - LAMBERTVILLE - New
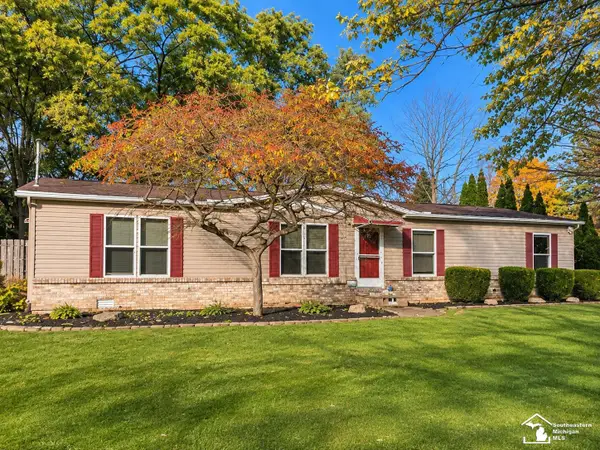 $200,000Active3 beds 2 baths1,738 sq. ft.
2448 W Sterns RD, Temperance, MI 48182
MLS# 57050226682Listed by: BLACKTREE REALTY - New
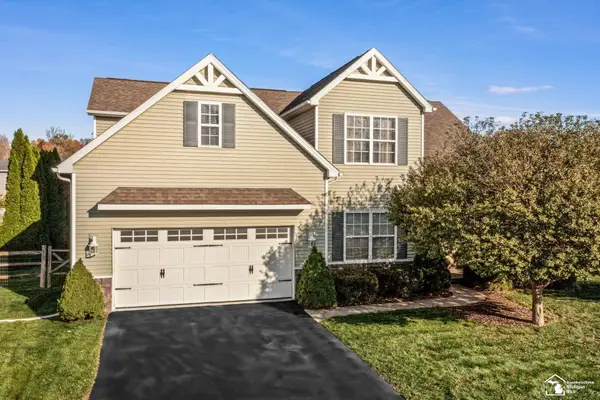 $379,900Active3 beds 3 baths2,127 sq. ft.
7000 Forest Run, Temperance, MI 48182
MLS# 50226624Listed by: WIENS AND ROTH REAL ESTATE - LAMBERTVILLE - New
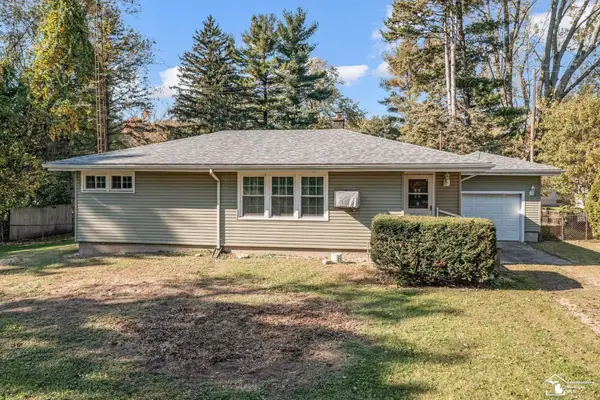 $159,900Active3 beds 1 baths990 sq. ft.
8875 Crabb, Temperance, MI 48182
MLS# 50226602Listed by: WIENS AND ROTH REAL ESTATE - LAMBERTVILLE - Open Sat, 1 to 3pmNew
 $479,900Active4 beds 3 baths2,610 sq. ft.
10711 Douglas, Temperance, MI 48182
MLS# 50226567Listed by: MOORE REALTY GROUP - DUNDEE - New
 $229,900Active3 beds 1 baths1,396 sq. ft.
7529 Westchester DR, Lambertville, MI 48144
MLS# 57050226414Listed by: BLACKTREE REALTY


Protect your home and budget from life's surprises with an Assurant Home Warranty, backed by a partner that supports you through every step of homeownership. Explore Plans.
©2026 Century 21 Real Estate LLC. All rights reserved. CENTURY 21®, the CENTURY 21 Logo and C21® are service marks owned by Century 21 Real Estate LLC. Century 21 Real Estate LLC fully supports the principles of the Fair Housing Act and the Equal Opportunity Act. Each office is independently owned and operated. Listing information is deemed reliable but not guaranteed accurate.