
6829 Pine Creek CT, Bedford, MI 48182
Local realty services provided by:CENTURY 21 Affiliated
6829 Pine Creek CT,Bedford, MI 48182
$434,900
- 4 Beds
- 3 Baths
- 3,317 sq. ft.
- Single family
- Active
Listed by: sheila bussell
Office: home time realty
MLS#:57050217009
Source:MI_REALCOMP
Price summary
- Price:$434,900
- Price per sq. ft.:$131.11
About this home
Resort-Style Living in One of Temperance's Most Desirable Neighborhoods! Welcome to this stunning 2,117-square-foot home offering the perfect combination of elegance, comfort, and incredible outdoor living. Featuring 4 spacious bedrooms plus a main-floor office, this beautifully maintained home is designed to fit today's lifestyle. The open floor plan is highlighted by a large family room that flows seamlessly into the spacious kitchen, creating the perfect space for entertaining or enjoying time with family. Every room has been exquisitely decorated, making this home truly move-in ready. Step outside and experience your own private backyard paradise! The expansive outdoor living area features a large built-in swimming pool complete with a slide, a spacious pool deck, a relaxing sunning area, and a welcoming fire pit-perfect for gathering with friends and family. As the sun sets, the backyard transforms into a magical retreat with twinkle lights beautifully illuminating the space, creating a warm and inviting atmosphere for evening entertaining or peaceful nights under the stars. Situated on a corner lot tucked within a quiet cul-de-sac, this property offers both privacy and outstanding curb appeal. A large attached two-car garage provides plenty of storage and convenience. Located in one of Temperance's most sought-after neighborhoods, you'll enjoy easy access to shopping, dining, and entertainment just minutes away in Ohio, while still enjoying the charm and tranquility of this wonderful community. This exceptional home truly offers the best of indoor comfort and outdoor luxury. From the beautifully designed living spaces to the resort-inspired backyard, every detail has been thoughtfully crafted. Don't miss your opportunity to make this one-of-a-kind property your next home-schedule your private showing today! The roof was replaced in 2022!...
Contact an agent
Home facts
- Year built:2000
- Subdivision & Development:HICKORY CREEK
- Listing ID #:57050217009
- Added:48 day(s) ago
- Updated:September 19, 2026 at 10:09 AM
Rooms and interior
- Bedrooms:4
- Total bathrooms:3
- Full bathrooms:2
- Half bathrooms:1
- Rooms Total:9
- Basement Description:Concrete, Partially Finished
- Living area:3,317 sq. ft.
Heating and cooling
- Cooling:Central Air
- Heating:Forced Air, Natural Gas, Wood
Structure and exterior
- Year built:2000
- Building area:3,317 sq. ft.
- Lot area:0.33 Acres
- Lot Features:Corner Lot
- Architectural Style:Traditional
- Construction Materials:Brick, Vinyl Siding
- Exterior Features:Deck, Patio
- Foundation Description:Basement, Crawl Space
- Levels:Two
Utilities
- Water:Public
- Sewer:Public Sewer
Finances and disclosures
- Price:$434,900
- Price per sq. ft.:$131.11
- Tax amount:$3,628
Features and amenities
- Appliances:Dishwasher, Disposal, Microwave, Oven, Range
- Amenities:Entrance Foyer
- Pool features:In Ground, Outdoor Pool
Parking
- Parking description:Attached, Two Car Garage
- Garage spaces:2

New listings near 6829 Pine Creek CT
- New
 $359,900Active4 beds 3 baths1,966 sq. ft.
9121 Village Meadows, Temperance, MI 48182
MLS# 50222243Listed by: REAL ESTATE ONE MONROE - New
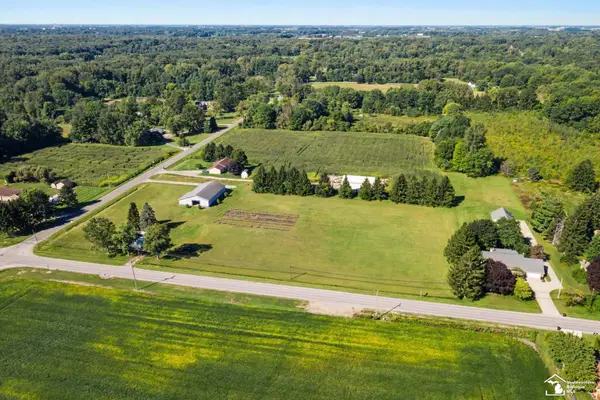 $450,000Active2 beds 1 baths760 sq. ft.
9901 Secor, Temperance, MI 48182
MLS# 50222152Listed by: WIENS AND ROTH REAL ESTATE - LAMBERTVILLE - New
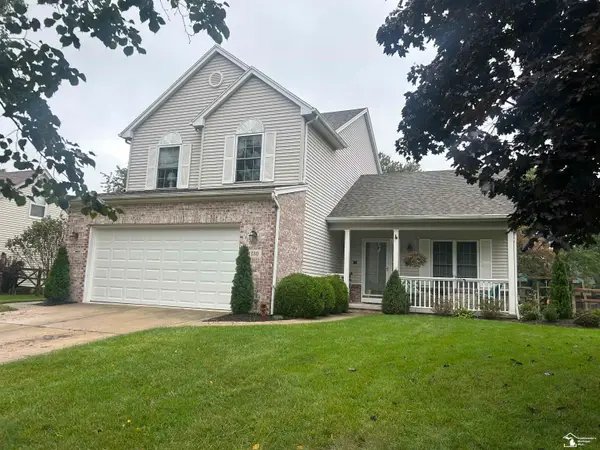 $369,900Active3 beds 4 baths2,647 sq. ft.
1780 Linzden PL, Temperance, MI 48182
MLS# 57050222045Listed by: KEY REALTY ONE LLC - LAMBERTVILLE - New
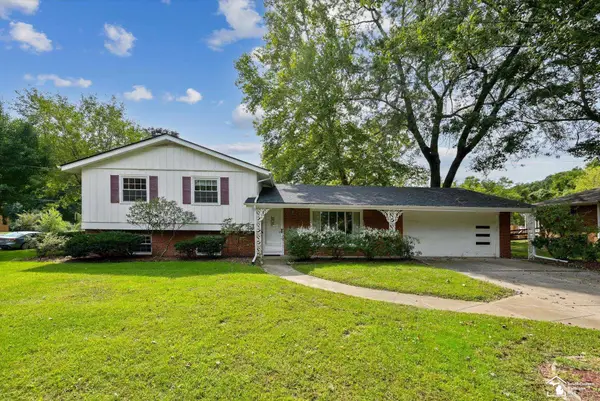 $260,000Active3 beds 2 baths1,564 sq. ft.
663 Pawnee, Temperance, MI 48182
MLS# 50222044Listed by: KEY REALTY ONE LLC - SUMMERFIELD - New
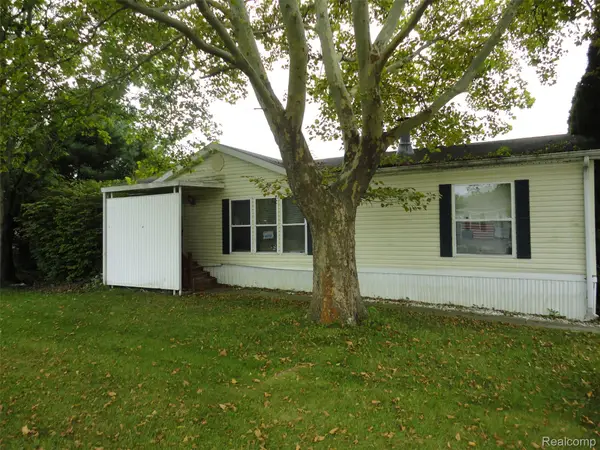 $29,900Active3 beds 2 baths1,458 sq. ft.
329 Edinborough Street, Temperance, MI 48182
MLS# 20261074762Listed by: REAL ESTATE SOLUTIONS OF MI LLC - New
 $220,000Active3 beds 1 baths1,197 sq. ft.
1167 Oakmont DR, Temperance, MI 48182
MLS# 57050221870Listed by: THE DANBERRY COMPANY - TEMPERANCE - New
 $209,000Active4 beds 2 baths2,094 sq. ft.
9412 Summerfield RD, Temperance, MI 48182
MLS# 56050221679Listed by: GOEDERT REAL ESTATE - ADR - New
 $157,000Active7.7 Acres
V/L Samaria RD, Temperance, MI 48182
MLS# 57050221660Listed by: BLACKTREE REALTY - New
 $239,900Active3 beds 1 baths1,436 sq. ft.
910 Mildred AVE, Temperance, MI 48182
MLS# 57050221635Listed by: HOWARD HANNA - MONROE - New
 $519,900Active3 beds 4 baths3,770 sq. ft.
8110 High Oaks DR, Lambertville, MI 48144
MLS# 57050221619Listed by: WELLES BOWEN GIO REALTY INC. - LAMBERTVILLE


Protect your home and budget from life's surprises with an Assurant Home Warranty, backed by a partner that supports you through every step of homeownership. Explore Plans.
©2026 Century 21 Real Estate LLC. All rights reserved. CENTURY 21®, the CENTURY 21 Logo and C21® are service marks owned by Century 21 Real Estate LLC. Century 21 Real Estate LLC fully supports the principles of the Fair Housing Act and the Equal Opportunity Act. Each office is independently owned and operated. Listing information is deemed reliable but not guaranteed accurate.