
748 Noble Drive, Belding, MI 48809
Local realty services provided by:CENTURY 21 Metro Brokers
748 Noble Drive,Belding, MI 48809
$420,000
- 4 Beds
- 3 Baths
- 2,274 sq. ft.
- Single family
- Active
Listed by: jody schwalm
Office: re/max united (beltline)
MLS#:65026023943
Source:MI_REALCOMP
Price summary
- Price:$420,000
- Price per sq. ft.:$156.6
- Monthly HOA dues:$295
About this home
Discover stylish, low-maintenance living in Ranney Village, Belding's premier condo community. This newly built 4-bedroom, 3-bath walkout ranch is designed for comfortable main-floor living with an open layout, vaulted ceilings, main-floor laundry, and a spacious primary suite featuring a large tiled walk-in shower and walk-in closet. The kitchen offers quartz countertops, a porcelain tile backsplash, quality cabinetry, Samsung stainless steel appliances, a large island with seating, and a walk-in pantry. The main floor also includes a second bedroom and full bath, while the finished walkout lower level adds another bedroom, full bathroom, expansive rec room, and abundant storage space. Additional highlights include custom wood shelving by our master carpenter, board-and-batten accents, designer lighting, and a drywalled garage. Irrigation, lawn, and landscaping coming soon.
Contact an agent
Home facts
- Year built:2026
- Subdivision & Development:RANNEY VILLAGE CONDOMINIUMS
- Listing ID #:65026023943
- Added:121 day(s) ago
- Updated:September 20, 2026 at 01:14 AM
Rooms and interior
- Bedrooms:4
- Total bathrooms:3
- Full bathrooms:3
- Rooms Total:11
- Flooring:Carpet
- Kitchen Description:Pantry
- Basement Description:Sump Pump, Walk-Out Access
- Living area:2,274 sq. ft.
Heating and cooling
- Cooling:Ceiling Fans, Central Air
- Heating:Forced Air, Natural Gas
Structure and exterior
- Roof:Composition
- Year built:2026
- Building area:2,274 sq. ft.
- Lot Features:Level, Sprinklers
- Architectural Style:Common Entry Building, End Unit, Ranch
- Construction Materials:Vinyl Siding
- Exterior Features:Deck, Patio
Utilities
- Water:Public
- Sewer:Public Sewer
Finances and disclosures
- Price:$420,000
- Price per sq. ft.:$156.6
- Tax amount:$262
Features and amenities
- Appliances:Dishwasher, Disposal, Microwave, Range, Refrigerator
- Laundry features:Main Level
- Amenities:Pantry, Vaulted Ceilings
Parking
- Parking description:Attached, Concrete, Garage Door Opener, Garage Faces Front, Paved
- Garage spaces:2

New listings near 748 Noble Drive
- New
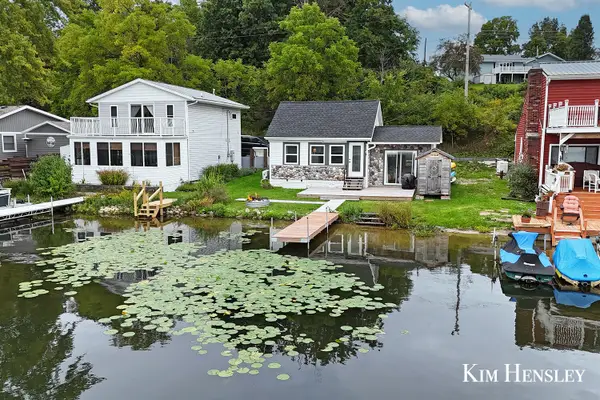 $299,900Active1 beds 1 baths519 sq. ft.
12230 Mac Drive Ne, Belding, MI 48809
MLS# 26049816Listed by: RE/MAX UNITED (MAIN) - New
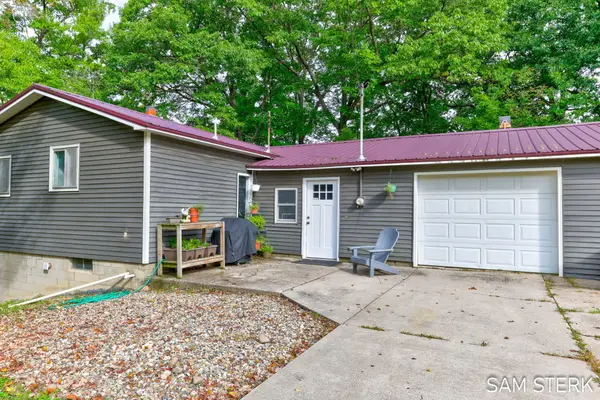 $520,000Active3 beds 2 baths2,113 sq. ft.
5870 Montcalm Avenue Ne, Belding, MI 48809
MLS# 26049734Listed by: FIVE STAR REAL ESTATE (GRANDV) - New
 $295,000Active3 beds 2 baths1,974 sq. ft.
816 Crooks Street, Belding, MI 48809
MLS# 26049294Listed by: SABLE REALTY LLC - New
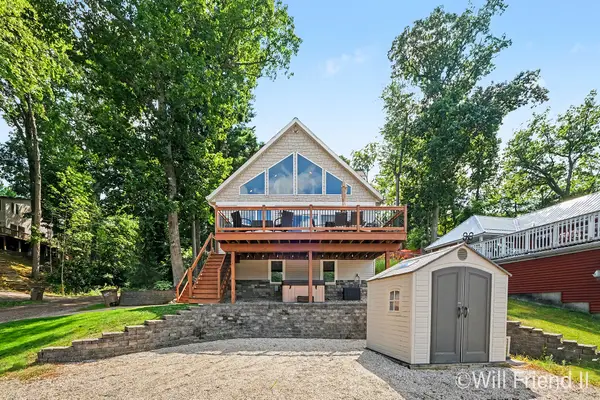 $749,900Active3 beds 3 baths1,079 sq. ft.
12375 Woodland Park Drive Ne, Belding, MI 48809
MLS# 26049228Listed by: FIVE STAR REAL ESTATE (GRANDV) - New
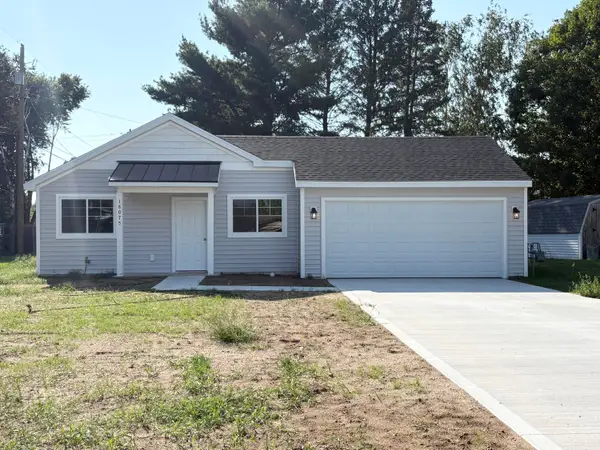 $270,000Active3 beds 2 baths1,152 sq. ft.
859 Merrick Street, Belding, MI 48809
MLS# 65026049159Listed by: SABLE REALTY LLC - New
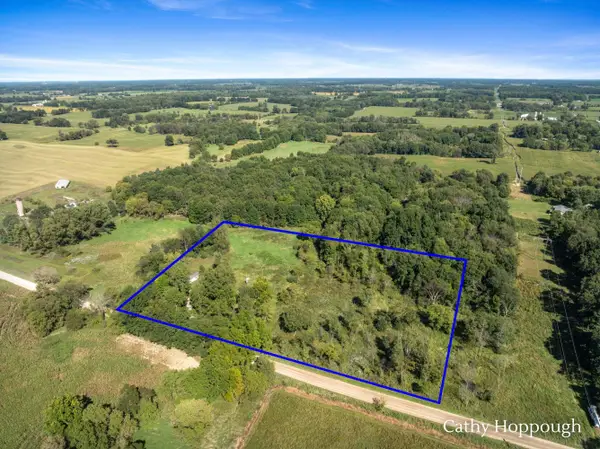 $120,000Active7 Acres
1218 N Marble Road, Belding, MI 48809
MLS# 26048973Listed by: KW RIVERTOWN HOPPOUGH 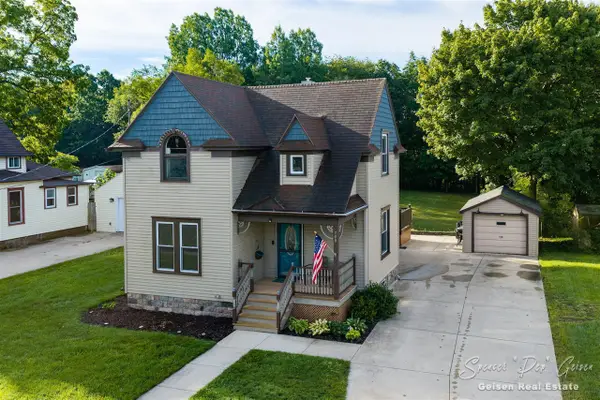 $250,000Pending3 beds 2 baths1,899 sq. ft.
709 Morton, Belding, MI 48809
MLS# 70558013Listed by: FIVE STAR REAL ESTATE (E. DIVISION)- New
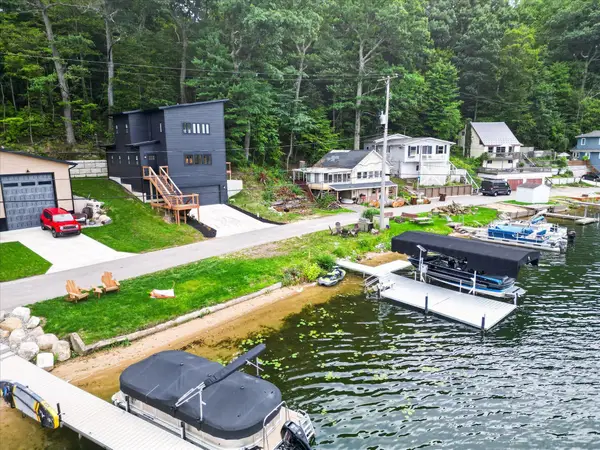 $799,000Active4 beds 3 baths2,108 sq. ft.
7110 Larned Drive Ne, Belding, MI 48809
MLS# 26048400Listed by: BELLABAY REALTY LLC  $319,900Active4 beds 2 baths1,730 sq. ft.
222 E Ellis Avenue, Belding, MI 48809
MLS# 26047556Listed by: HOMESTEAD REALTY OF W MICHIGAN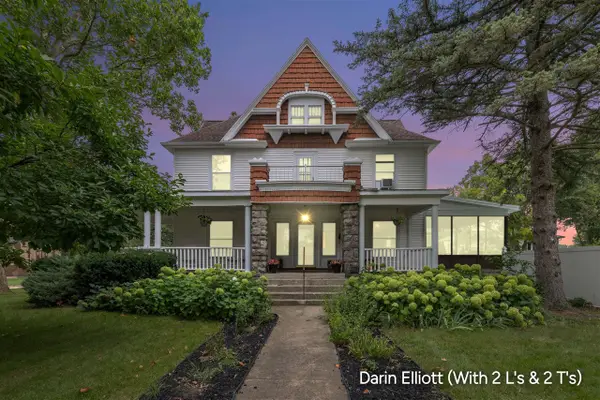 $345,900Active5 beds 4 baths5,063 sq. ft.
223 S Pearl, Belding, MI 48809
MLS# 70557043Listed by: GREENRIDGE REALTY (IONIA)


Protect your home and budget from life's surprises with an Assurant Home Warranty, backed by a partner that supports you through every step of homeownership. Explore Plans.
©2026 Century 21 Real Estate LLC. All rights reserved. CENTURY 21®, the CENTURY 21 Logo and C21® are service marks owned by Century 21 Real Estate LLC. Century 21 Real Estate LLC fully supports the principles of the Fair Housing Act and the Equal Opportunity Act. Each office is independently owned and operated. Listing information is deemed reliable but not guaranteed accurate.