
24294 Martinsville Road, Belleville, MI 48111
Local realty services provided by:CENTURY 21 Curran & Oberski
24294 Martinsville Road,Belleville, MI 48111
$500,000
- 3 Beds
- 3 Baths
- 2,461 sq. ft.
- Single family
- Active
Upcoming open houses
- Sat, Aug 0812:00 pm - 02:00 pm
- Sun, Aug 0912:00 pm - 02:00 pm
Listed by: therese antonelli, turgut tringovski
Office: moving the mitten re group inc
MLS#:20261061339
Source:MI_REALCOMP
Price summary
- Price:$500,000
- Price per sq. ft.:$203.17
About this home
***OPEN HOUSE SAT 8/8 & SUN 8/9 FROM 12-2PM*** Welcome to your own private retreat! Nestled on 4.39 picturesque acres, this beautifully maintained 3-bedroom, 2.1-bath brick ranch offers the perfect blend of comfort, functionality, and country living. Boasting 1,939 square feet of thoughtfully designed living space, you’ll appreciate the spacious primary suite, an updated granite kitchen with stainless steel appliances, and a warm natural fireplace that creates an inviting place to gather. The expansive partially finished basement is an entertainer’s dream, featuring an oversized recreation area with custom built-ins, a mini fridge, and plenty of room for game nights, movie marathons, or watching the big game, while still offering additional storage and flexibility to fit your lifestyle. Step outside and discover what truly sets this property apart. The impressive 40’ x 60’ pole barn, built in 2018, is ready for just about anything with 14-foot overhead doors, 100-amp electrical service, and multiple 220V outlets throughout, making it ideal for RV storage, car enthusiasts, contractors, hobbyists, or anyone needing a serious workshop. Enjoy peace of mind with major updates already completed, including a new furnace and central air in 2024, a hot water tank in 2025, a roof replaced in 2014, and Magic Windows installed in 2011, complete with a lifetime transferable warranty. The attached 2-car side-entry garage features durable epoxy floors, adding a clean, finished look that’s perfect for parking, storage, or tackling projects year-round. Complete with a welcoming front porch and a setting that offers the tranquility of country living without sacrificing convenience, this one-of-a-kind property is the total package. Whether you’re looking for room to entertain, space for your hobbies, or simply a private place to call home, this exceptional ranch delivers a lifestyle that’s hard to find....
Contact an agent
Home facts
- Year built:1962
- Listing ID #:20261061339
- Added:1 day(s) ago
- Updated:August 05, 2026 at 10:56 PM
Rooms and interior
- Bedrooms:3
- Total bathrooms:3
- Full bathrooms:2
- Half bathrooms:1
- Rooms Total:8
- Basement Description:Full, Partially Finished
- Living area:2,461 sq. ft.
Heating and cooling
- Cooling:Attic Fan, Ceiling Fans, Central Air
- Heating:Forced Air, Natural Gas
Structure and exterior
- Year built:1962
- Building area:2,461 sq. ft.
- Lot area:4.39 Acres
- Architectural Style:Ranch
- Construction Materials:Brick
- Exterior Features:Porch
- Foundation Description:Basement, Poured, Sump Pump
- Levels:One
Utilities
- Water:Public
- Sewer:Septic Tank
Finances and disclosures
- Price:$500,000
- Price per sq. ft.:$203.17
- Tax amount:$3,956
Features and amenities
- Appliances:Dishwasher, Disposal, Free Standing Gas Range, Free Standing Refrigerator, Humidifier, Microwave, Stainless Steel Appliances
- Laundry features:Laundry Room
Parking
- Parking description:Attached, Side Entrance, Two Car Garage
- Garage spaces:2

New listings near 24294 Martinsville Road
- Open Sat, 12 to 2pmNew
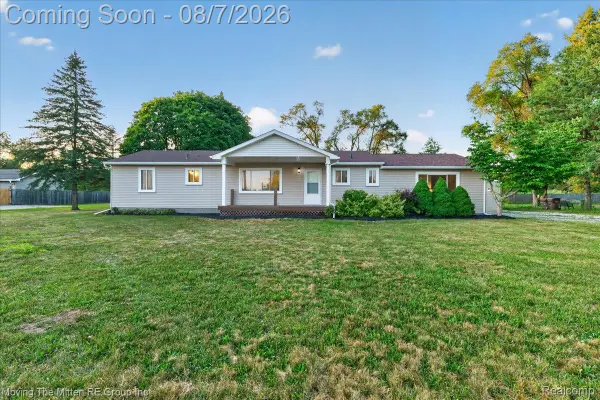 $350,000Active4 beds 2 baths1,752 sq. ft.
48166 Harris Road, Belleville, MI 48111
MLS# 20261060975Listed by: MOVING THE MITTEN RE GROUP INC - New
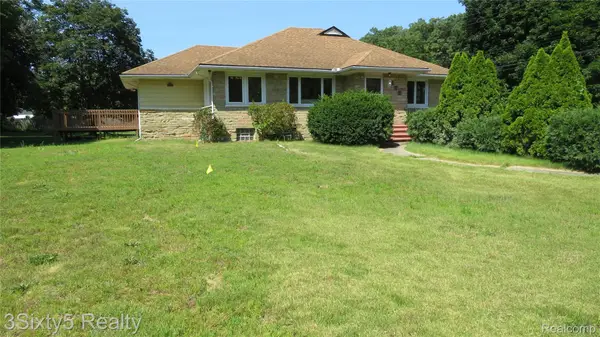 $479,900Active3 beds 3 baths1,950 sq. ft.
16558 Haggerty Road, Belleville, MI 48111
MLS# 20261061553Listed by: 3SIXTY5 REALTY - Open Sat, 1 to 3pmNew
 $125,000Active2 beds 2 baths876 sq. ft.
41282 N Woodbury Green Drive, Belleville, MI 48111
MLS# 20261061383Listed by: SOCIAL HOUSE GROUP BELLEVILLE - Coming SoonOpen Sat, 1 to 3pm
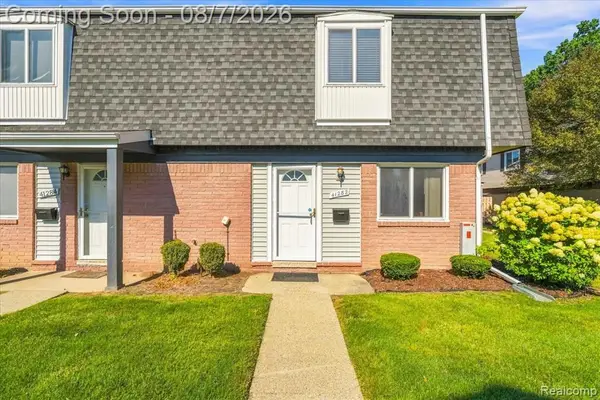 $125,000Coming Soon2 beds 2 baths
41282 N Woodbury Green, Belleville, MI 48111
MLS# 61018218Listed by: SOCIAL HOUSE GROUP BELLEVILLE - New
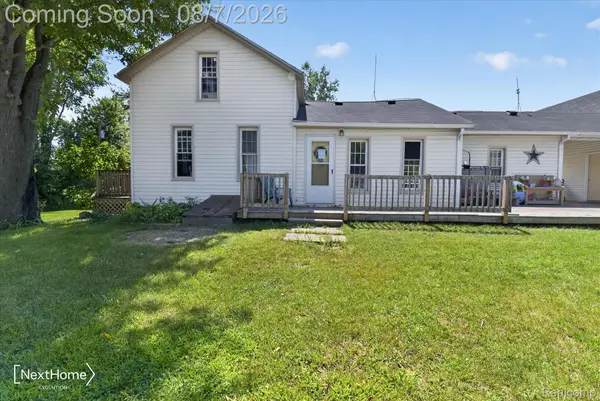 $315,000Active3 beds 3 baths1,458 sq. ft.
23740 Carleton West Rd Road, Belleville, MI 48111
MLS# 20261058828Listed by: NEXTHOME EVOLUTION - New
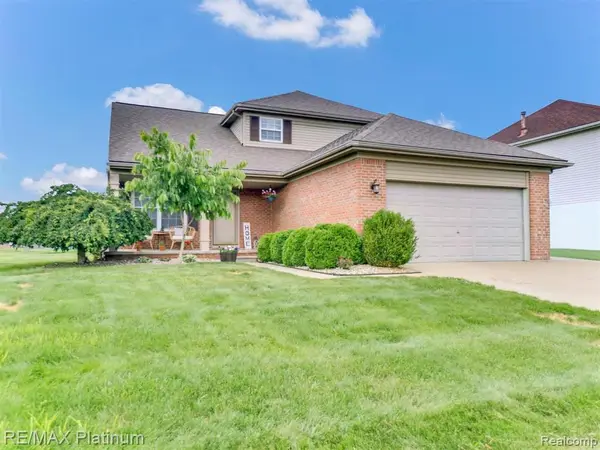 $395,000Active3 beds 3 baths2,041 sq. ft.
42202 Milton, Belleville, MI 48111
MLS# 61017935Listed by: RE/MAX PLATINUM - New
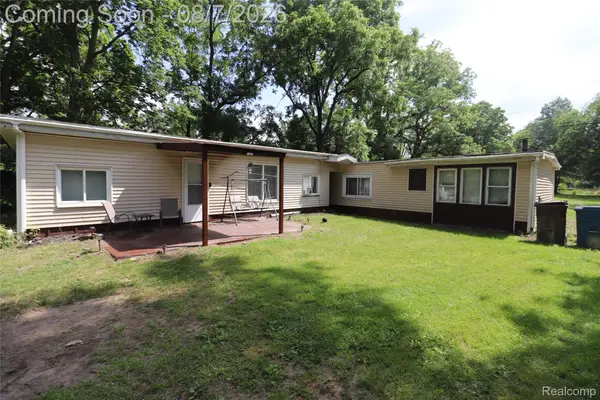 $299,900Active3 beds 1 baths1,521 sq. ft.
17963 Martinsville Road, Belleville, MI 48111
MLS# 20261051521Listed by: PROFESSIONAL REALTY TEAM LLC - New
 $40,000Active0.99 Acres
6785 Edwards, Belleville, MI 48111
MLS# 61017173Listed by: EXP REALTY MAIN - New
 $300,000Active3 beds 2 baths1,488 sq. ft.
45750 Hull Road, Belleville, MI 48111
MLS# 26039764Listed by: REMERICA MAIN STREET


Protect your home and budget from life's surprises with an Assurant Home Warranty, backed by a partner that supports you through every step of homeownership. Explore Plans.
©2026 Century 21 Real Estate LLC. All rights reserved. CENTURY 21®, the CENTURY 21 Logo and C21® are service marks owned by Century 21 Real Estate LLC. Century 21 Real Estate LLC fully supports the principles of the Fair Housing Act and the Equal Opportunity Act. Each office is independently owned and operated. Listing information is deemed reliable but not guaranteed accurate.