
48166 Harris Road, Belleville, MI 48111
Local realty services provided by:CENTURY 21 Dynamic Realty
48166 Harris Road,Belleville, MI 48111
$350,000
- 4 Beds
- 2 Baths
- 1,752 sq. ft.
- Single family
- Active
Upcoming open houses
- Sat, Aug 0812:00 pm - 02:00 pm
Listed by: therese antonelli, matthew mclean
Office: moving the mitten re group inc
MLS#:20261060975
Source:MI_REALCOMP
Price summary
- Price:$350,000
- Price per sq. ft.:$199.77
About this home
***OPEN HOUSE SATURDAY AUGUST 8TH FROM NOON-2PM*** Welcome to this beautifully renovated 4-bedroom, 1.1-bath ranch, where modern updates meet refined, comfortable living. Offering nearly 1,800 square feet of thoughtfully designed space, this move-in-ready residence has been completely reimagined from top to bottom with quality craftsmanship and attention to detail throughout. The open and inviting layout creates a seamless flow, ideal for both everyday living and effortless entertaining. A sun-filled Florida room extends the living experience, offering a serene retreat that connects beautifully to the outdoors. The property also features a spacious 2.5-car garage, a brand-new roof, new septic system, and new A/C for peace of mind and long-term comfort. Set on a generous .6-acre lot, the grounds provide exceptional space for outdoor enjoyment, gardening, or future enhancements. With its elevated finishes, thoughtful upgrades, and harmonious blend of indoor and outdoor living, this exceptional home is truly turnkey. Schedule your private showing today to experience it for yourself. Property is owned by a licensed Michigan agent....
Contact an agent
Home facts
- Year built:1971
- Listing ID #:20261060975
- Added:1 day(s) ago
- Updated:August 06, 2026 at 12:00 AM
Rooms and interior
- Bedrooms:4
- Total bathrooms:2
- Full bathrooms:1
- Half bathrooms:1
- Rooms Total:9
- Living area:1,752 sq. ft.
Heating and cooling
- Cooling:Ceiling Fans, Central Air
- Heating:Forced Air, Natural Gas
Structure and exterior
- Roof:Asphalt
- Year built:1971
- Building area:1,752 sq. ft.
- Lot area:0.59 Acres
- Architectural Style:Ranch
- Construction Materials:Vinyl Siding
- Exterior Features:Covered, Deck, Enclosed, Patio, Porch
- Foundation Description:Crawl Space
- Levels:One
Utilities
- Water:Public
- Sewer:Septic Tank
Finances and disclosures
- Price:$350,000
- Price per sq. ft.:$199.77
- Tax amount:$2,017
Features and amenities
- Appliances:Dishwasher, Free Standing Gas Range, Free Standing Refrigerator, Microwave, Stainless Steel Appliances
Parking
- Parking description:Detached, Electricity In Garage, Two and Half Car Garage
- Garage spaces:2.5

New listings near 48166 Harris Road
- Open Sat, 12 to 2pmNew
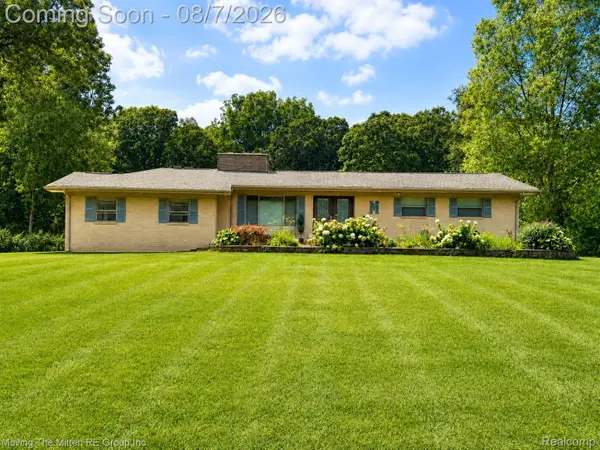 $500,000Active3 beds 3 baths2,461 sq. ft.
24294 Martinsville Road, Belleville, MI 48111
MLS# 20261061339Listed by: MOVING THE MITTEN RE GROUP INC - New
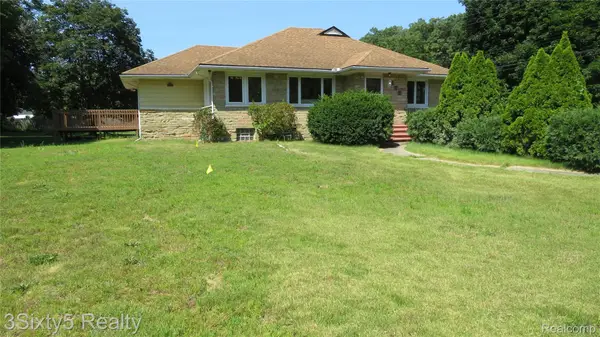 $479,900Active3 beds 3 baths1,950 sq. ft.
16558 Haggerty Road, Belleville, MI 48111
MLS# 20261061553Listed by: 3SIXTY5 REALTY - Open Sat, 1 to 3pmNew
 $125,000Active2 beds 2 baths876 sq. ft.
41282 N Woodbury Green Drive, Belleville, MI 48111
MLS# 20261061383Listed by: SOCIAL HOUSE GROUP BELLEVILLE - Coming SoonOpen Sat, 1 to 3pm
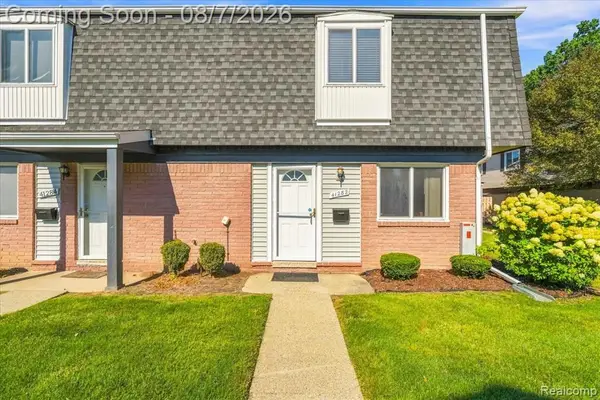 $125,000Coming Soon2 beds 2 baths
41282 N Woodbury Green, Belleville, MI 48111
MLS# 61018218Listed by: SOCIAL HOUSE GROUP BELLEVILLE - New
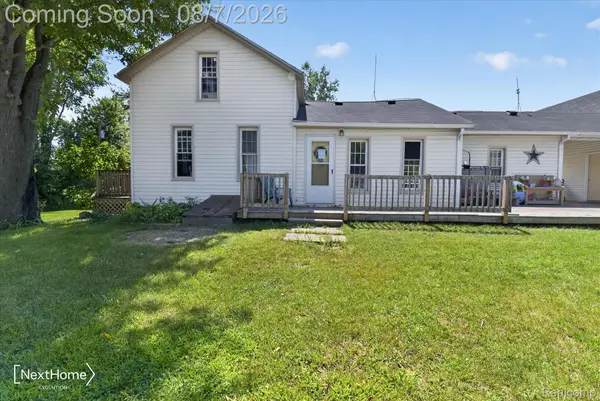 $315,000Active3 beds 3 baths1,458 sq. ft.
23740 Carleton West Rd Road, Belleville, MI 48111
MLS# 20261058828Listed by: NEXTHOME EVOLUTION - New
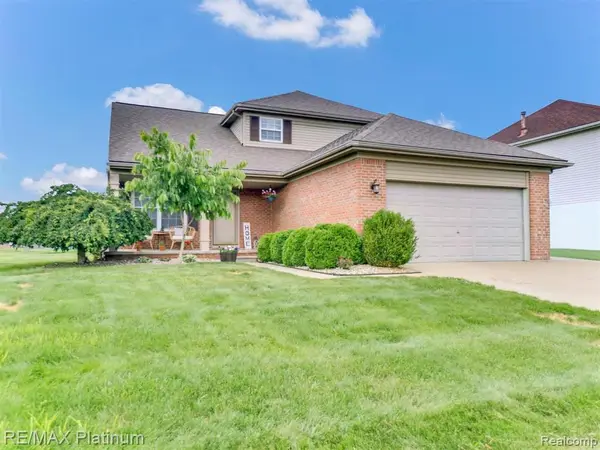 $395,000Active3 beds 3 baths2,041 sq. ft.
42202 Milton, Belleville, MI 48111
MLS# 61017935Listed by: RE/MAX PLATINUM - New
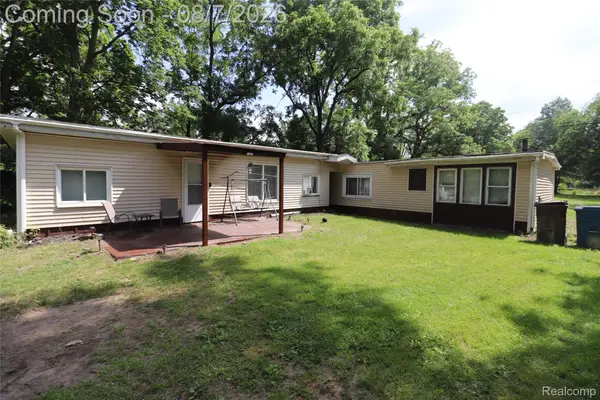 $299,900Active3 beds 1 baths1,521 sq. ft.
17963 Martinsville Road, Belleville, MI 48111
MLS# 20261051521Listed by: PROFESSIONAL REALTY TEAM LLC - New
 $40,000Active0.99 Acres
6785 Edwards, Belleville, MI 48111
MLS# 61017173Listed by: EXP REALTY MAIN - New
 $300,000Active3 beds 2 baths1,488 sq. ft.
45750 Hull Road, Belleville, MI 48111
MLS# 26039764Listed by: REMERICA MAIN STREET


Protect your home and budget from life's surprises with an Assurant Home Warranty, backed by a partner that supports you through every step of homeownership. Explore Plans.
©2026 Century 21 Real Estate LLC. All rights reserved. CENTURY 21®, the CENTURY 21 Logo and C21® are service marks owned by Century 21 Real Estate LLC. Century 21 Real Estate LLC fully supports the principles of the Fair Housing Act and the Equal Opportunity Act. Each office is independently owned and operated. Listing information is deemed reliable but not guaranteed accurate.