
41282 N Woodbury Green Drive, Belleville, MI 48111
Local realty services provided by:CENTURY 21 Metro Brokers
41282 N Woodbury Green Drive,Belleville, MI 48111
$125,000
- 2 Beds
- 2 Baths
- 876 sq. ft.
- Single family
- Active
Listed by: jessica jones liberati
Office: social house group belleville
MLS#:20261061383
Source:MI_REALCOMP
Price summary
- Price:$125,000
- Price per sq. ft.:$142.69
- Monthly HOA dues:$210
About this home
**Affordable, Move-in-Ready Townhouse offering Low-Maintenance Living** Whether you're a first-time home buyer, looking to downsize, or searching for a smart alternative to renting, this 2 bedroom, 1.5 bath condo delivers exceptional value with low monthly costs. The functional floor plan features a spacious living room, dedicated dining area, convenient galley kitchen, and a main-floor half bath. All kitchen appliances plus the washer and dryer are included, making moving in easy from day one. Upstairs, you'll find two generously sized bedrooms with ample closet space and a full bathroom. A private entrance, assigned carport, guest parking, and a private patio provide extra comfort and convenience. Enjoy peace of mind with newer mechanicals and a low monthly HOA that includes **gas, water, exterior maintenance, lawn care, and snow removal** Ideally located close to Belleville, Lower Huron Metropark, I-94 and I-275 for easy commuting. If you're looking for an affordable condo with included utilities, low-maintenance living, private outdoor space, and a convenient location, this Woodbury Green Townhouse is one you won't want to miss. Welcome to Your New Home!...
Contact an agent
Home facts
- Year built:1972
- Subdivision & Development:WAYNE COUNTY CONDO SUB PLAN 138
- Listing ID #:20261061383
- Added:1 day(s) ago
- Updated:August 05, 2026 at 08:00 PM
Rooms and interior
- Bedrooms:2
- Total bathrooms:2
- Full bathrooms:1
- Half bathrooms:1
- Rooms Total:5
- Living area:876 sq. ft.
Heating and cooling
- Cooling:Central Air
- Heating:Forced Air, Natural Gas
Structure and exterior
- Roof:Asphalt
- Year built:1972
- Building area:876 sq. ft.
- Architectural Style:Townhouse
- Construction Materials:Brick, Vinyl Siding
- Exterior Features:Patio, Private Entrance
- Foundation Description:Slab
- Levels:Two
Utilities
- Water:Public
- Sewer:Public Sewer
Finances and disclosures
- Price:$125,000
- Price per sq. ft.:$142.69
- Tax amount:$1,247
Features and amenities
- Appliances:Free Standing Electric Range, Free Standing Refrigerator, Range Hood, Washer Dryer All in One
- Laundry features:In Unit
Parking
- Parking description:Carport, No Garage

New listings near 41282 N Woodbury Green Drive
- Coming Soon
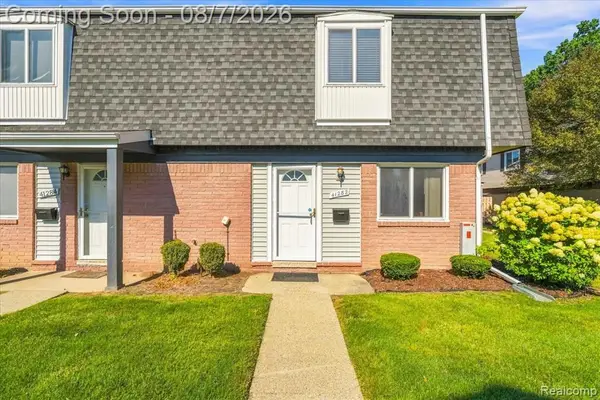 $125,000Coming Soon2 beds 2 baths
41282 N Woodbury Green, Belleville, MI 48111
MLS# 61018218Listed by: SOCIAL HOUSE GROUP BELLEVILLE - New
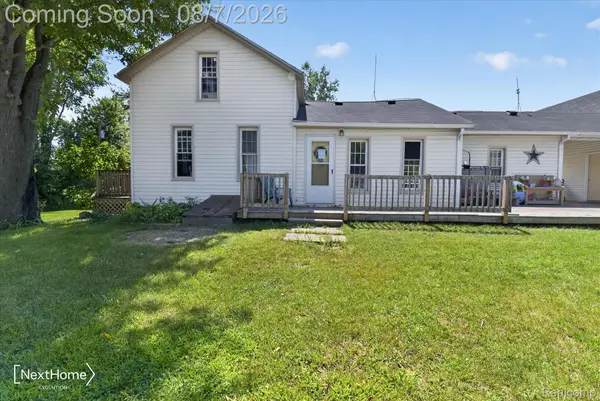 $315,000Active3 beds 3 baths1,458 sq. ft.
23740 Carleton West Rd Road, Belleville, MI 48111
MLS# 20261058828Listed by: NEXTHOME EVOLUTION - New
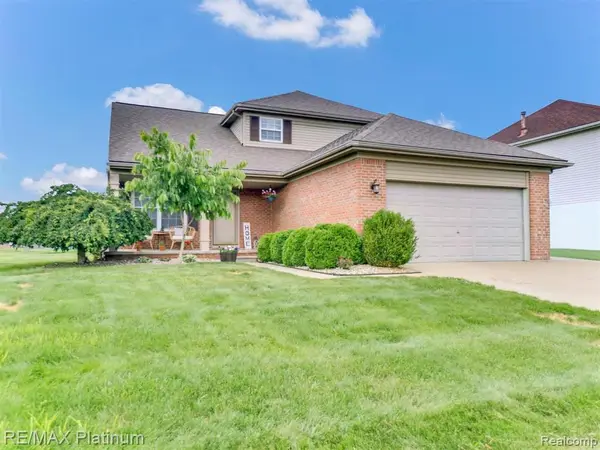 $395,000Active3 beds 3 baths2,041 sq. ft.
42202 Milton, Belleville, MI 48111
MLS# 61017935Listed by: RE/MAX PLATINUM - New
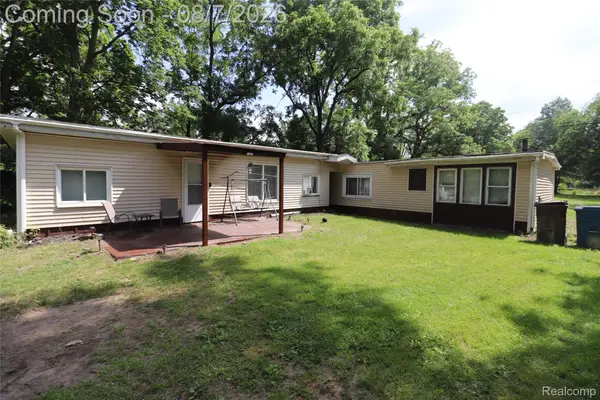 $299,900Active3 beds 1 baths1,521 sq. ft.
17963 Martinsville Road, Belleville, MI 48111
MLS# 20261051521Listed by: PROFESSIONAL REALTY TEAM LLC - New
 $40,000Active0.99 Acres
6785 Edwards, Belleville, MI 48111
MLS# 61017173Listed by: EXP REALTY MAIN - New
 $300,000Active3 beds 2 baths1,488 sq. ft.
45750 Hull Road, Belleville, MI 48111
MLS# 26039764Listed by: REMERICA MAIN STREET - Open Sat, 2 to 4pmNew
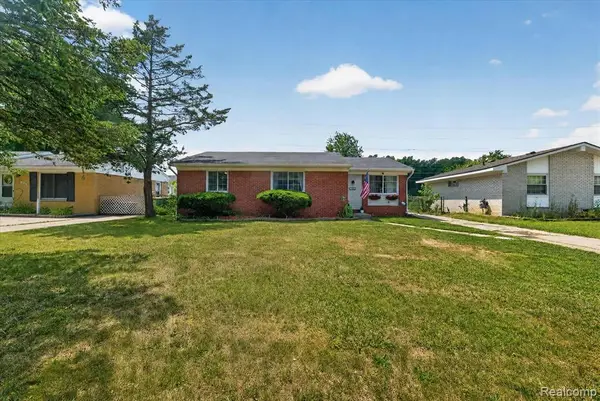 $210,000Active3 beds 1 baths959 sq. ft.
10660 Jackson, Belleville, MI 48111
MLS# 61016807Listed by: SOCIAL HOUSE REAL ESTATE GROUP LLC - Open Sat, 2 to 4pmNew
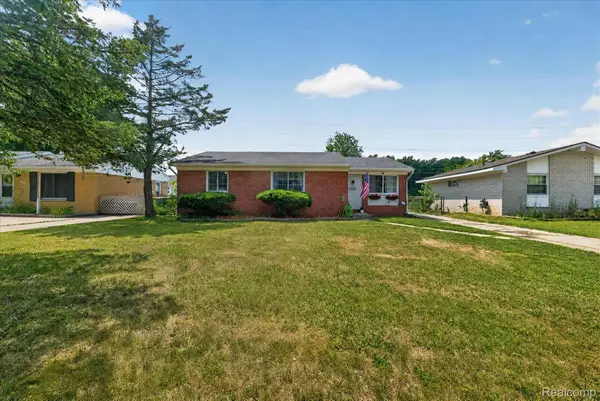 $210,000Active3 beds 1 baths959 sq. ft.
10660 Jackson Street, Belleville, MI 48111
MLS# 20261059973Listed by: SOCIAL HOUSE REAL ESTATE GROUP LLC - New
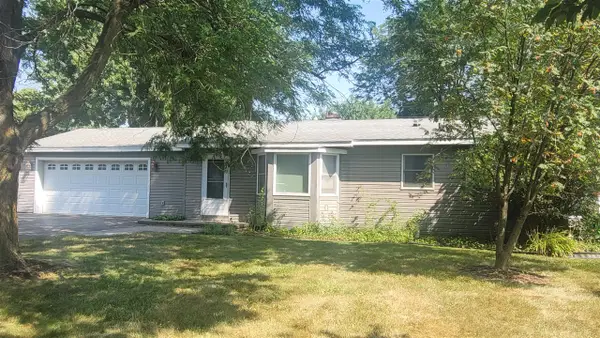 $300,000Active3 beds 2 baths1,488 sq. ft.
45750 Hull, Belleville, MI 48111
MLS# 70549428Listed by: REMERICA MAIN STREET


Protect your home and budget from life's surprises with an Assurant Home Warranty, backed by a partner that supports you through every step of homeownership. Explore Plans.
©2026 Century 21 Real Estate LLC. All rights reserved. CENTURY 21®, the CENTURY 21 Logo and C21® are service marks owned by Century 21 Real Estate LLC. Century 21 Real Estate LLC fully supports the principles of the Fair Housing Act and the Equal Opportunity Act. Each office is independently owned and operated. Listing information is deemed reliable but not guaranteed accurate.