42060 Salem Court, Belleville, MI 48111
Local realty services provided by:CENTURY 21 Dynamic Realty
42060 Salem Court,Belleville, MI 48111
- 4 Beds
- 4 Baths
- - sq. ft.
- Single family
- Sold
Listed by: matthew talbot, melinda mcsweeney
Office: redefine real estate
MLS#:20261035569
Source:MI_REALCOMP
Sorry, we are unable to map this address
Price summary
- Price:
- Monthly HOA dues:$52
About this home
***HIGHEST AND BEST DUE NOON SUNDAY May 31st******Beautifully updated and move-in ready, this spacious ranch offers open-concept main-level living, flexible finished lower-level space, and indoor-outdoor entertaining. Minutes from Belleville Lake and downtown Belleville, this home offers over 3,000 total finished sq ft, including the daylight lower level. The main level features 3 bedrooms, 2 full baths, vaulted ceilings, hardwood flooring, recessed lighting, and natural light. The kitchen is the heart of the home w/ granite countertops, tile backsplash, cabinetry, black appliances, and a curved island w/ bar seating opening to the dining and living areas. The primary suite includes a large walk-in closet and updated bath w/ designer finishes and tiled walk-in shower. The finished daylight lower level is a true standout w/ a large rec area, wet bar w/ beverage refrigerator, full bath w/ tiled shower, egress window, and 4th bedroom/flexible room ideal for guests, office, or gym space. Outdoor living shines w/ a re-stained elevated deck, pergola lounge area, brick paver patio, built-in fire pit, and gathering spaces. Updates include baths, HVAC (2023), sump pump w/ battery backup (2023), and disposal (2024). Attached 2-car garage, nearby green space, paths, and playground complete this move-in ready home....
Contact an agent
Home facts
- Year built:2004
- Listing ID #:20261035569
- Added:64 day(s) ago
- Updated:July 29, 2026 at 07:45 AM
Rooms and interior
- Bedrooms:4
- Total bathrooms:4
- Full bathrooms:3
- Half bathrooms:1
- Rooms Total:8
- Basement Description:Daylight, Finished
Heating and cooling
- Cooling:Ceiling Fans, Central Air
- Heating:Forced Air, Natural Gas
Structure and exterior
- Roof:Asphalt
- Year built:2004
- Architectural Style:Ranch
- Construction Materials:Brick, Vinyl Siding
- Exterior Features:Deck, Lighting, Patio, Porch
- Foundation Description:Basement, Poured
- Levels:One
Utilities
- Water:Public
Finances and disclosures
- Price:
- Tax amount:$4,590
Features and amenities
- Appliances:Bar Fridge, Dishwasher, Disposal, Dryer, Free Standing Gas Oven, Free Standing Gas Range, Free Standing Refrigerator, Microwave, Washer
- Laundry features:Laundry Room
- Amenities:Wet Bar
Parking
- Parking description:Attached, Two Car Garage
- Garage spaces:2

New listings near 42060 Salem Court
- New
 $190,000Active2 beds 1 baths650 sq. ft.
43145 Willis, Belleville, MI 48111
MLS# 61015582Listed by: BPO PROS LLC - New
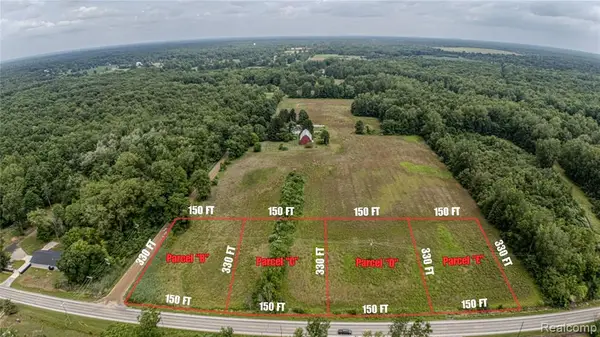 $49,000Active1 Acres
705 Oakville Waltz Rd, Belleville, MI 48111
MLS# 61015422Listed by: ISLAND REALTY - KW ADVANTAGE - New
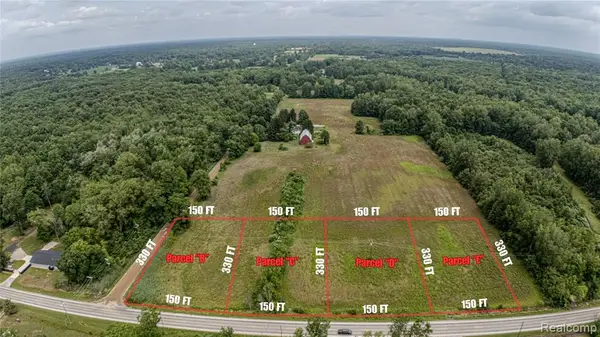 $49,000Active1 Acres
704 Vacant Oakville Waltz Rd, Belleville, MI 48111
MLS# 61015393Listed by: ISLAND REALTY - KW ADVANTAGE - New
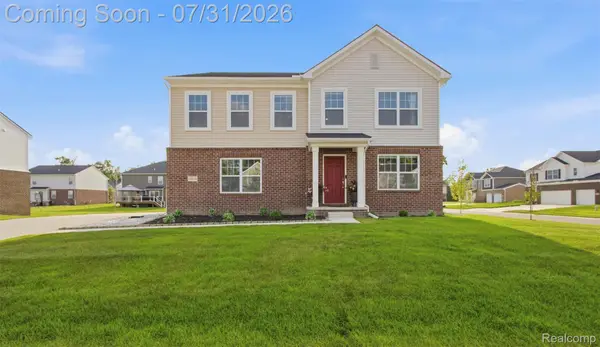 $490,000Active4 beds 3 baths2,683 sq. ft.
14218 Old Oak Trail, Belleville, MI 48111
MLS# 20261058266Listed by: KW DOMAIN - New
 $369,900Active3 beds 2 baths1,516 sq. ft.
11000 Morton Taylor, Belleville, MI 48111
MLS# 70548450Listed by: KELLER WILLIAMS ANN ARBOR MRKT - New
 $49,000Active1 Acres
703 Vacant Oakville Waltz Rd, Sumpter, MI 48111
MLS# 61015293Listed by: ISLAND REALTY - KW ADVANTAGE - New
 $899,000Active5 beds 3 baths2,850 sq. ft.
29209 Karr, Belleville, MI 48111
MLS# 61015282Listed by: ISLAND REALTY - KW ADVANTAGE - New
 $49,000Active1 Acres
702 Vacant Oakville Waltz Rd, Belleville, MI 48111
MLS# 61015288Listed by: ISLAND REALTY - KW ADVANTAGE - New

 $250,000Active3 beds 2 baths1,476 sq. ft.
20061 Wilmot Road, Belleville, MI 48111
MLS# 26038775Listed by: CENTURY 21 AFFILIATED - New
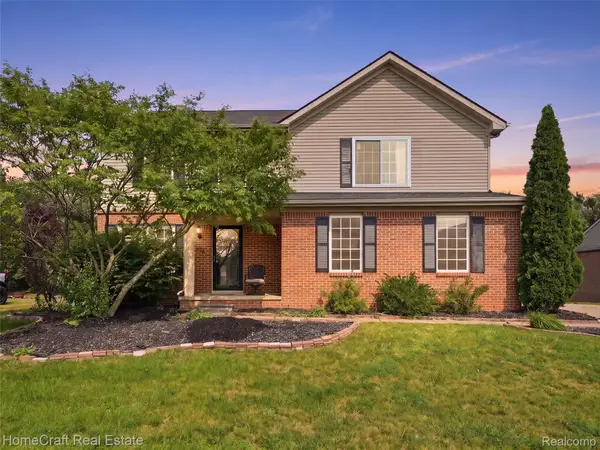 $419,900Active3 beds 3 baths2,054 sq. ft.
13585 Milton Drive, Belleville, MI 48111
MLS# 20261055842Listed by: HOMECRAFT REAL ESTATE


Protect your home and budget from life's surprises with an Assurant Home Warranty, backed by a partner that supports you through every step of homeownership. Explore Plans.
©2026 Century 21 Real Estate LLC. All rights reserved. CENTURY 21®, the CENTURY 21 Logo and C21® are service marks owned by Century 21 Real Estate LLC. Century 21 Real Estate LLC fully supports the principles of the Fair Housing Act and the Equal Opportunity Act. Each office is independently owned and operated. Listing information is deemed reliable but not guaranteed accurate.